

Listing Courtesy of: PILLAR 9 - IDX / Listed By: Royal Lepage Solutions
33 Chaparral Valley Park Calgary, AB T2X 0P5
Active
$595,000 (CAD)
Description
MLS®:
A2338760
A2338760
Lot Size
3,562 SQFT
3,562 SQFT
Type
Single-Family Home
Single-Family Home
Year Built
2012
2012
Style
2 Storey Split, Attached-Side by Side
2 Storey Split, Attached-Side by Side
Views
Views
Views
Listed By
Madison Jager, Royal Lepage Solutions
Source
PILLAR 9 - IDX
Last checked Aug 21 2026 at 8:12 PM GMT+0000
PILLAR 9 - IDX
Last checked Aug 21 2026 at 8:12 PM GMT+0000
Bathroom Details
- Full Bathrooms: 3
- Half Bathroom: 1
Interior Features
- Appliances : Dishwasher
- Appliances : Garage Control(s)
- Appliances : Washer/Dryer
- Laundry/Utility Room : In Basement
- Appliances : Gas Stove
- Appliances : Microwave Hood Fan
- Ceiling Fan(s)
- Kitchen Island
- Open Floorplan
- Storage
- Quartz Counters
Subdivision
- Chaparral
Lot Information
- Views
- Cul-De-Sac
- Irregular Lot
- Treed
- Street Lighting
- Back Lane
- Corner Lot
- Back Yard
- Front Yard
Property Features
- Fireplace: Total Fireplace(s) : 0
- Foundation: Poured Concrete
Heating and Cooling
- Forced Air
- None
Basement Information
- Full
Flooring
- Carpet
- Ceramic Tile
- Vinyl Plank
Exterior Features
- Roof: Asphalt Shingle
Garage
- Double Garage Detached
Parking
- Parking Space(s) : 2
Stories
- 2
Living Area
- 1,597 sqft
Location
Disclaimer: Data is supplied by Pillar 9™ MLS® System. Pillar 9™ is the owner of the copyright in its MLS® System. Data is deemed reliable but is not guaranteed accurate by Pillar 9™. The trademarks MLS®, Multiple Listing Service® and the associated logos are owned by The Canadian Real Estate Association (CREA) and identify the quality of services provided by real estate professionals who are members of CREA. Used under license.
Data is supplied by Pillar 9™ MLS® System. Pillar 9™ is the owner of the copyright in its MLS® System. Data is deemed reliable but is not guaranteed accurate by Pillar 9™. The trademarks MLS®, Multiple Listing Service® and the associated logos are owned by The Canadian Real Estate Association (CREA) and identify the quality of services provided by real estate professionals who are members of CREA. Used under license.
Data is supplied by Pillar 9™ MLS® System. Pillar 9™ is the owner of the copyright in its MLS® System. Data is deemed reliable but is not guaranteed accurate by Pillar 9™. The trademarks MLS®, Multiple Listing Service® and the associated logos are owned by The Canadian Real Estate Association (CREA) and identify the quality of services provided by real estate professionals who are members of CREA. Used under license.


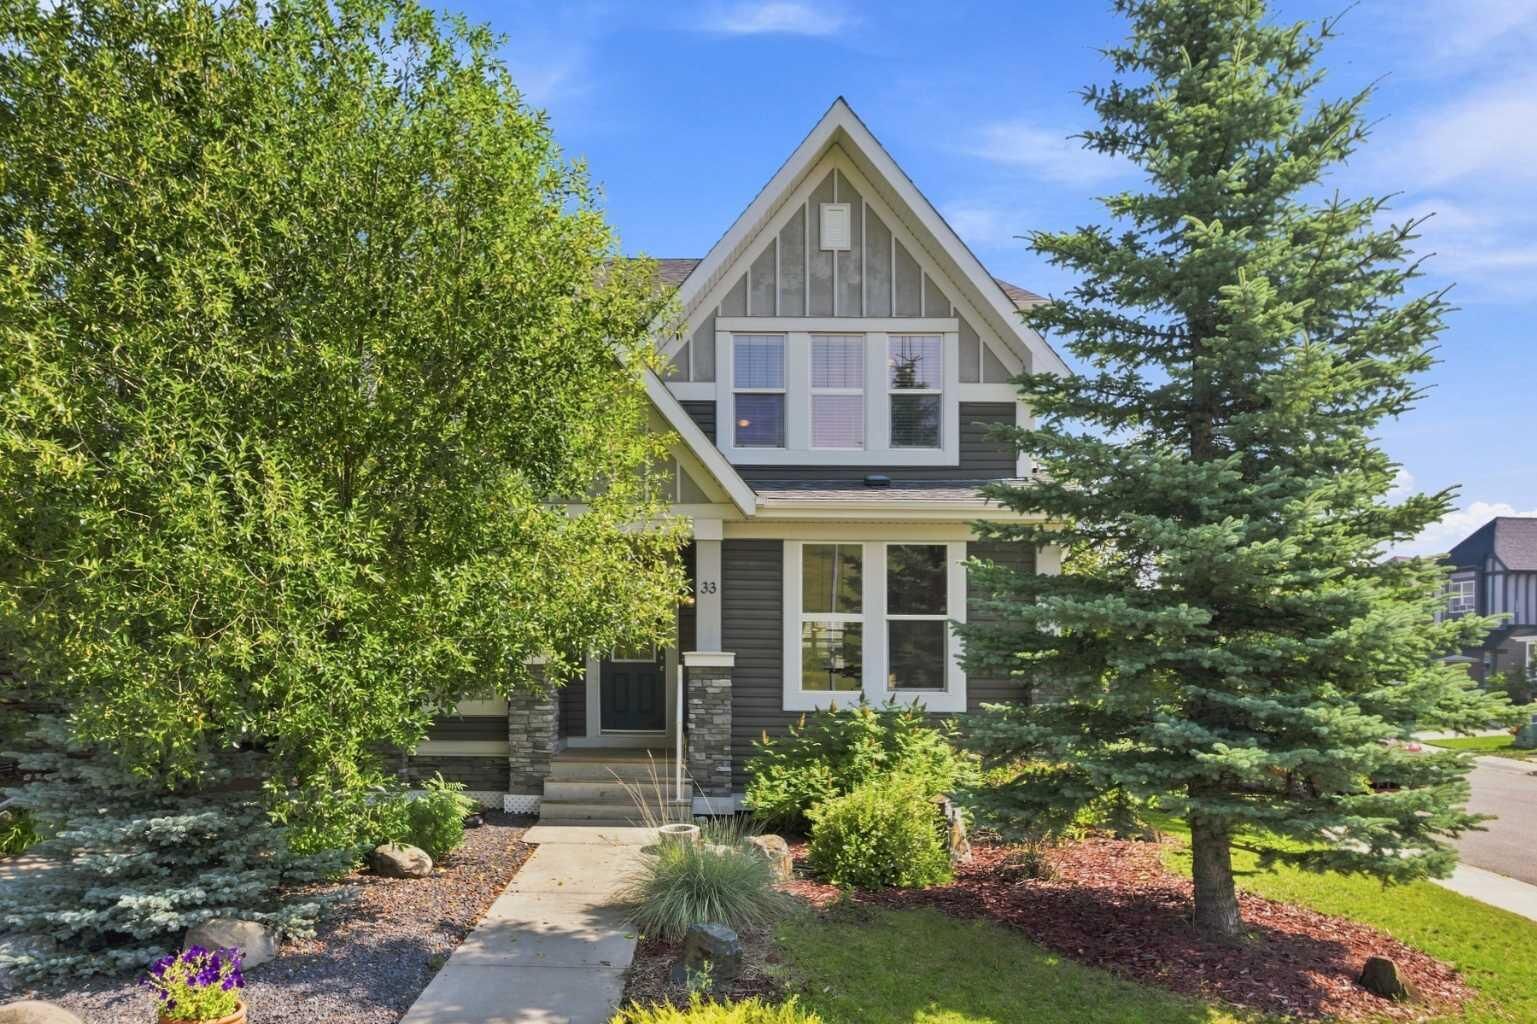
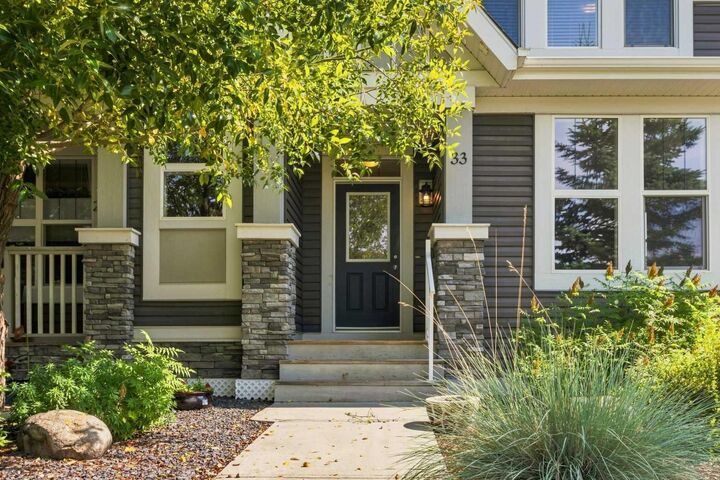
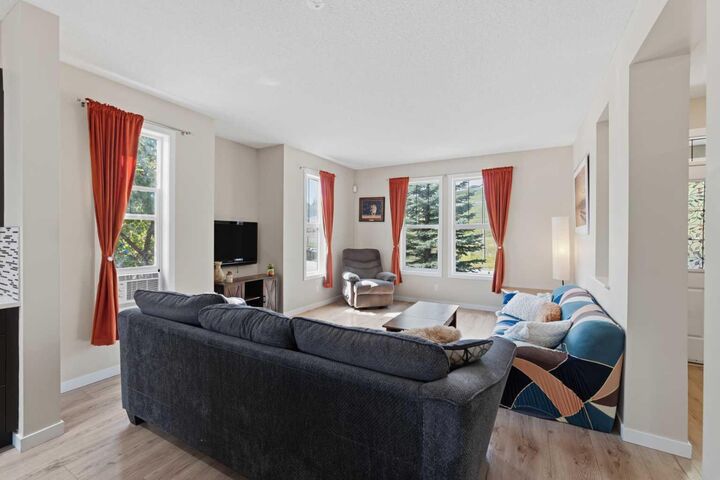
Perfectly positioned directly across from a LARGE GREENSPACE, this home offers PRIVACY AND VIEWS rarely found. Inside, the bright and welcoming main floor is filled with natural light from an abundance of SOUTHWEST-FACING WINDOWS.
The open-concept layout creates an easy flow between the living, dining, and kitchen areas, making the space equally well suited for everyday living and entertaining. The kitchen is the heart of the home, featuring DARK CABINETRY, STAINLESS STEEL APPLIANCES, A GAS RANGE, QUARTZ COUNTERTOPS, a contemporary backsplash, and an impressive OVERSIZED ISLAND. A spacious dining area sits alongside additional windows, while the comfortable living room takes advantage of the home's sunny exposure and views of the surrounding greenery. A conveniently located POWDER ROOM completes the main level as you make your way downstairs.
Upstairs, you will find the primary bedroom with a 4-PIECE ENSUITE and HIS-AND-HERS CLOSETS, providing excellent storage and separation. Two generously sized bedrooms and a 3-PIECE BATHROOM with a convenient WALK-IN SHOWER complete the upper level.
The FULLY FINISHED BASEMENT adds even more versatile living space and includes an additional BEDROOM with its own ENSUITE AND WALK-IN CLOSET—an ideal setup for older children, extended family, guests, or anyone looking for a little extra privacy. You'll also appreciate the ABUNDANCE OF STORAGE throughout the lower level, making it easy to keep everything organized without sacrificing usable living space.
Outside, the LARGE CORNER LOT continues to impress. The fully fenced backyard offers plenty of room to relax and entertain, complete with a generous MULTI-LEVEL DECK and DOUBLE DETACHED GARAGE.
Offering an impressive amount of living space both inside and out, this is a fantastic opportunity for buyers looking for the SPACE AND FUNCTIONALITY OF A FAMILY HOME combined with a private setting and an established community. MOVE IN, MAKE IT YOUR OWN, AND ENJOY EVERYTHING CHAPARRAL VALLEY HAS TO OFFER!