

Listing Courtesy of: PILLAR 9 - IDX / Listed By: Cir Realty
333 Garry Crescent NE 414 Calgary, AB T2K 5W9
Active
$149,900 (CAD)
Description
MLS®:
A2336255
A2336255
Type
Single-Family Home
Single-Family Home
Year Built
1980
1980
Style
Apartment-Single Level Unit
Apartment-Single Level Unit
Listed By
Shannon Macleod, Cir Realty
Source
PILLAR 9 - IDX
Last checked Aug 10 2026 at 10:52 PM GMT+0000
PILLAR 9 - IDX
Last checked Aug 10 2026 at 10:52 PM GMT+0000
Bathroom Details
- Full Bathroom: 1
Interior Features
- Appliances : Refrigerator
- Appliances : Dishwasher
- Appliances : Electric Stove
- Appliances : Microwave Hood Fan
- Laundry/Utility Room : See Remarks
- Laundry/Utility Room : Common Area
- Granite Counters
- No Smoking Home
- Elevator
Subdivision
- Greenview
Property Features
- Fireplace: Total Fireplace(s) : 1 Wood Burning
Heating and Cooling
- Boiler
- None
Condo Information
- Fees: $603/Monthly
Flooring
- Laminate
- Ceramic Tile
Exterior Features
- Roof: Flat
Parking
- Underground
- Parking Space(s) : 1
Stories
- 1
Living Area
- 707 sqft
Location
Disclaimer: Data is supplied by Pillar 9™ MLS® System. Pillar 9™ is the owner of the copyright in its MLS® System. Data is deemed reliable but is not guaranteed accurate by Pillar 9™. The trademarks MLS®, Multiple Listing Service® and the associated logos are owned by The Canadian Real Estate Association (CREA) and identify the quality of services provided by real estate professionals who are members of CREA. Used under license.
Data is supplied by Pillar 9™ MLS® System. Pillar 9™ is the owner of the copyright in its MLS® System. Data is deemed reliable but is not guaranteed accurate by Pillar 9™. The trademarks MLS®, Multiple Listing Service® and the associated logos are owned by The Canadian Real Estate Association (CREA) and identify the quality of services provided by real estate professionals who are members of CREA. Used under license.
Data is supplied by Pillar 9™ MLS® System. Pillar 9™ is the owner of the copyright in its MLS® System. Data is deemed reliable but is not guaranteed accurate by Pillar 9™. The trademarks MLS®, Multiple Listing Service® and the associated logos are owned by The Canadian Real Estate Association (CREA) and identify the quality of services provided by real estate professionals who are members of CREA. Used under license.


Step inside to a bright open-concept floorplan that allows natural light to flow throughout the space. The kitchen is both functional and stylish, featuring granite countertops and brand-new stainless steel appliances, making it truly move-in ready.
Thoughtfully updated in previous years, including refreshed paint and laminate flooring, both of which continue to show beautifully.
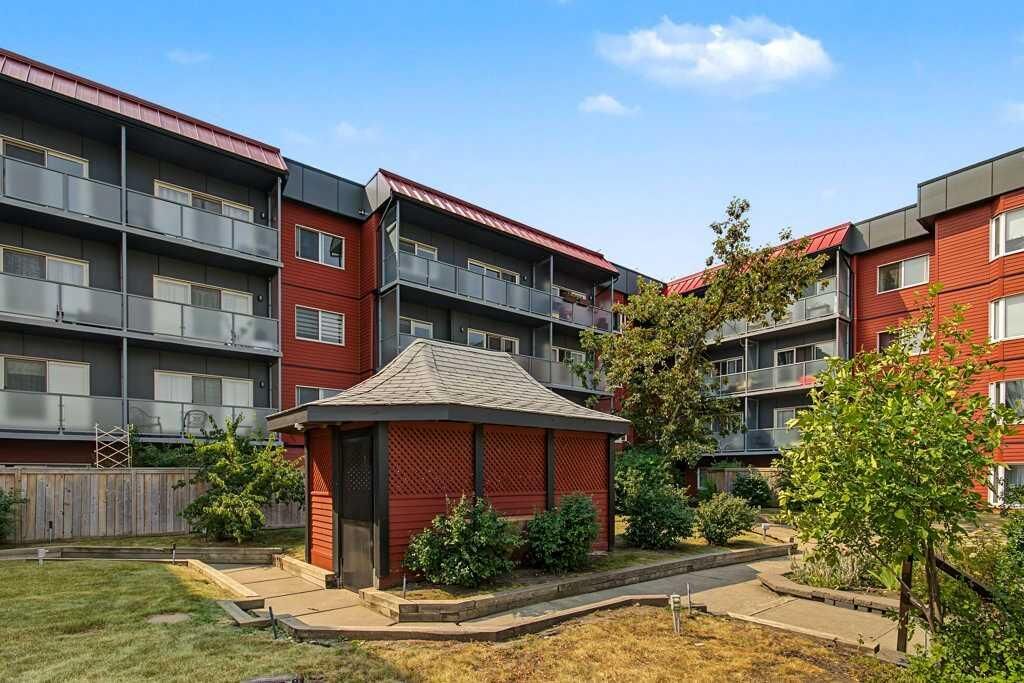
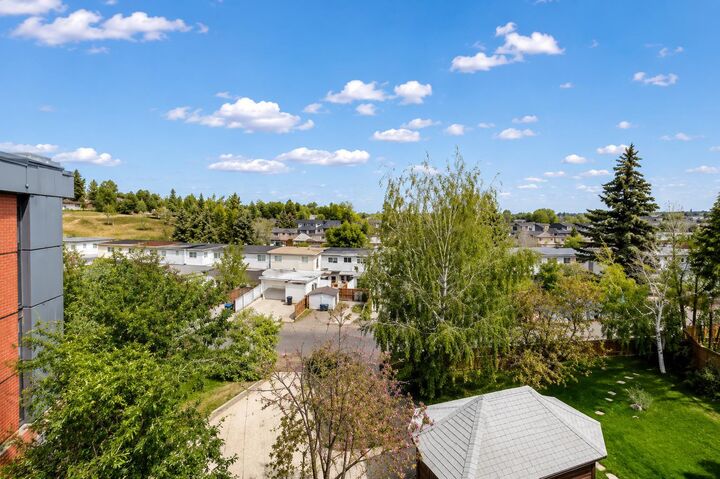
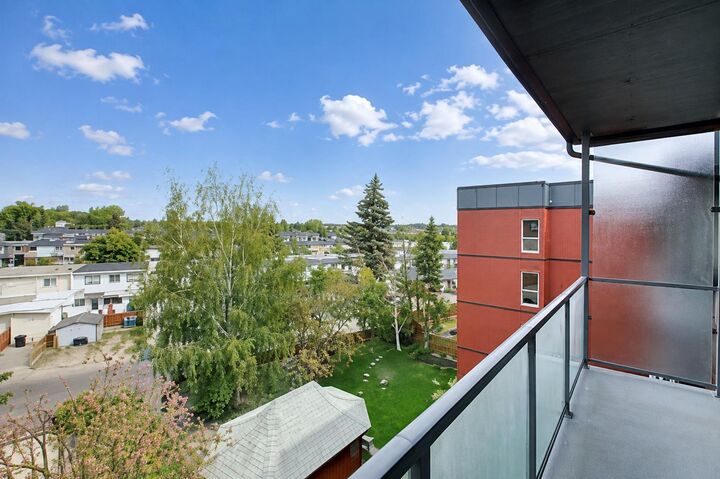
Additional highlights include underground parking and a well-maintained building. The location is hard to beat—close to major roadways, Deerfoot Trail, the Calgary Airport, bike pathways, Deerfoot City, and just a short commute to downtown.
With overall ownership costs comparable to renting, this is an incredible opportunity for first-time buyers, downsizers, or investors. Move in with nothing on your to-do list—this unit is in fantastic condition.
Book your showing today and experience all this home has to offer!