

Listing Courtesy of: PILLAR 9 - IDX / Listed By: Purpose Realty
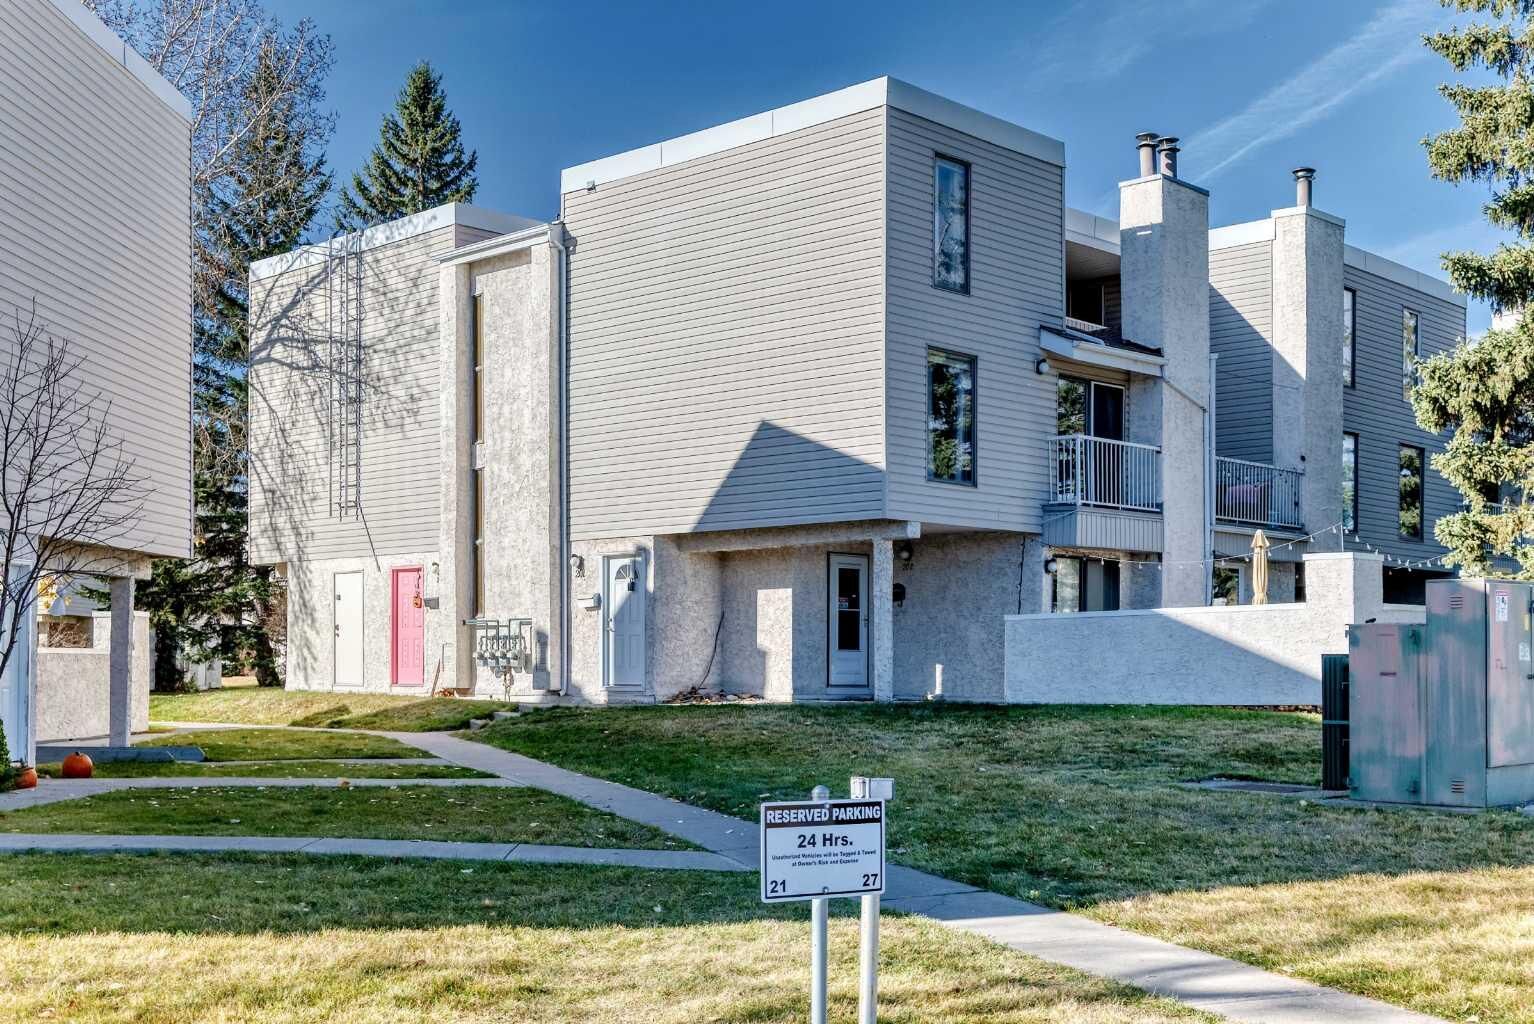
3500 Varsity Drive NW 201 Calgary, AB T2L 1Y3
Active (0 Days)
$299,000 (CAD)
Description
MLS®:
A2353814
A2353814
Type
Single-Family Home
Single-Family Home
Year Built
1976
1976
Style
2 Storey
2 Storey
Listed By
Tim Volkman, Purpose Realty
Source
PILLAR 9 - IDX
Last checked Oct 23 2026 at 9:47 PM GMT+0000
PILLAR 9 - IDX
Last checked Oct 23 2026 at 9:47 PM GMT+0000
Bathroom Details
- Full Bathroom: 1
Interior Features
- Appliances : Refrigerator
- Appliances : Dishwasher
- Appliances : Dryer
- Appliances : Window Coverings
- Laundry/Utility Room : Laundry Room
- Appliances : Washer
- Appliances : Electric Range
- Appliances : Microwave Hood Fan
- No Smoking Home
- Appliances : Central Air Conditioner
Subdivision
- Varsity
Lot Information
- See Remarks
Property Features
- Fireplace: Total Fireplace(s) : 1 Wood Burning
- Foundation: Poured Concrete
Heating and Cooling
- Forced Air
- Central Air
Condo Information
- Fees: $278/Monthly
Flooring
- Carpet
- Linoleum
- Laminate
Exterior Features
- Roof: Flat
Parking
- Stall
- Parking Space(s) : 1
Stories
- 2
Living Area
- 1,221 sqft
Location
Disclaimer: Data is supplied by Pillar 9™ MLS® System. Pillar 9™ is the owner of the copyright in its MLS® System. Data is deemed reliable but is not guaranteed accurate by Pillar 9™. The trademarks MLS®, Multiple Listing Service® and the associated logos are owned by The Canadian Real Estate Association (CREA) and identify the quality of services provided by real estate professionals who are members of CREA. Used under license.
Data is supplied by Pillar 9™ MLS® System. Pillar 9™ is the owner of the copyright in its MLS® System. Data is deemed reliable but is not guaranteed accurate by Pillar 9™. The trademarks MLS®, Multiple Listing Service® and the associated logos are owned by The Canadian Real Estate Association (CREA) and identify the quality of services provided by real estate professionals who are members of CREA. Used under license.
Data is supplied by Pillar 9™ MLS® System. Pillar 9™ is the owner of the copyright in its MLS® System. Data is deemed reliable but is not guaranteed accurate by Pillar 9™. The trademarks MLS®, Multiple Listing Service® and the associated logos are owned by The Canadian Real Estate Association (CREA) and identify the quality of services provided by real estate professionals who are members of CREA. Used under license.


Welcome to #201, 3500 Varsity Drive NW, an exceptionally clean and well-maintained 2-bedroom, 1-bathroom condo located in one of Calgary’s most desirable and established northwest communities. This turnkey unit offers a functional, spacious layout with updates to the kitchen and bathroom, making it entirely ready for you to move straight in or immediately rent out.
The functional floor plan includes a well-appointed kitchen with ample counter and cabinet space, an adjoining dining area perfect for meals or studying, highlighted by an authentic brick fireplace. Both bedrooms are generously sized with ample closet space, sharing a clean, full 4-piece bathroom.
LOCATION, LOCATION, LOCATION!
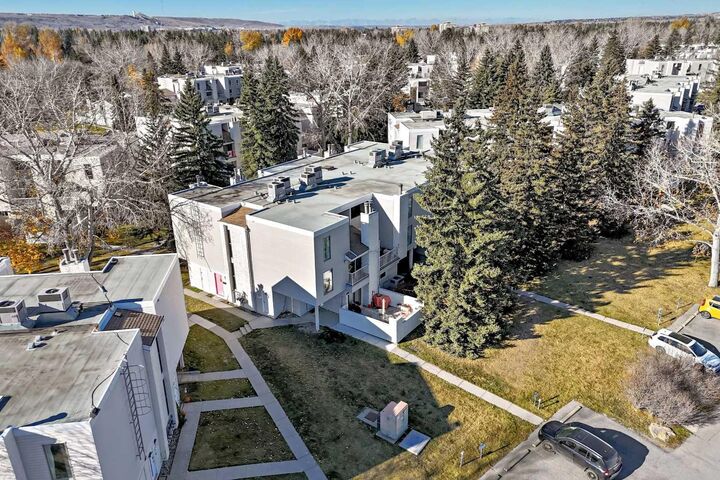
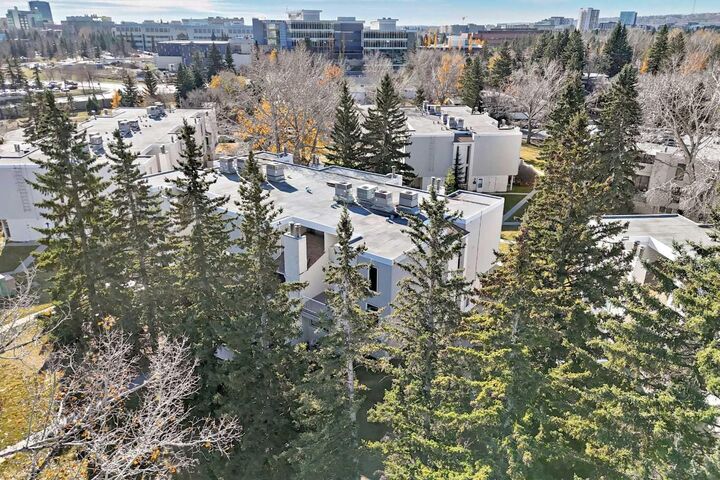
Situated in an unbeatable NW location, this property defines convenience. You are just a short walking distance away from the Brentwood C-Train Station, making a downtown commute effortless. The University of Calgary campus is practically at your doorstep, and you are minutes from excellent shopping options at the Brentwood Village Shopping Centre, Market Mall, and the vibrant University District. Major transit routes, including Crowchild Trail, hospitals, parks, (including dog park) & pathways, are all easily accessible.
Whether you are a first-time homebuyer looking to stop paying rent, a university student wanting an easy walk to class, a professional seeking hassle-free transit access, or an investor looking for a strategic revenue property, this property ticks all the boxes. There is also an assigned parking stall and plenty of visitor parking for guests or your extra car if needed.
Opportunities to buy move-in-ready units in Varsity at an aggressive price point do not last long. Book your private viewing today before it’s gone!