

Listing Courtesy of: PILLAR 9 - IDX / Listed By: Sotheby's International Realty Canada
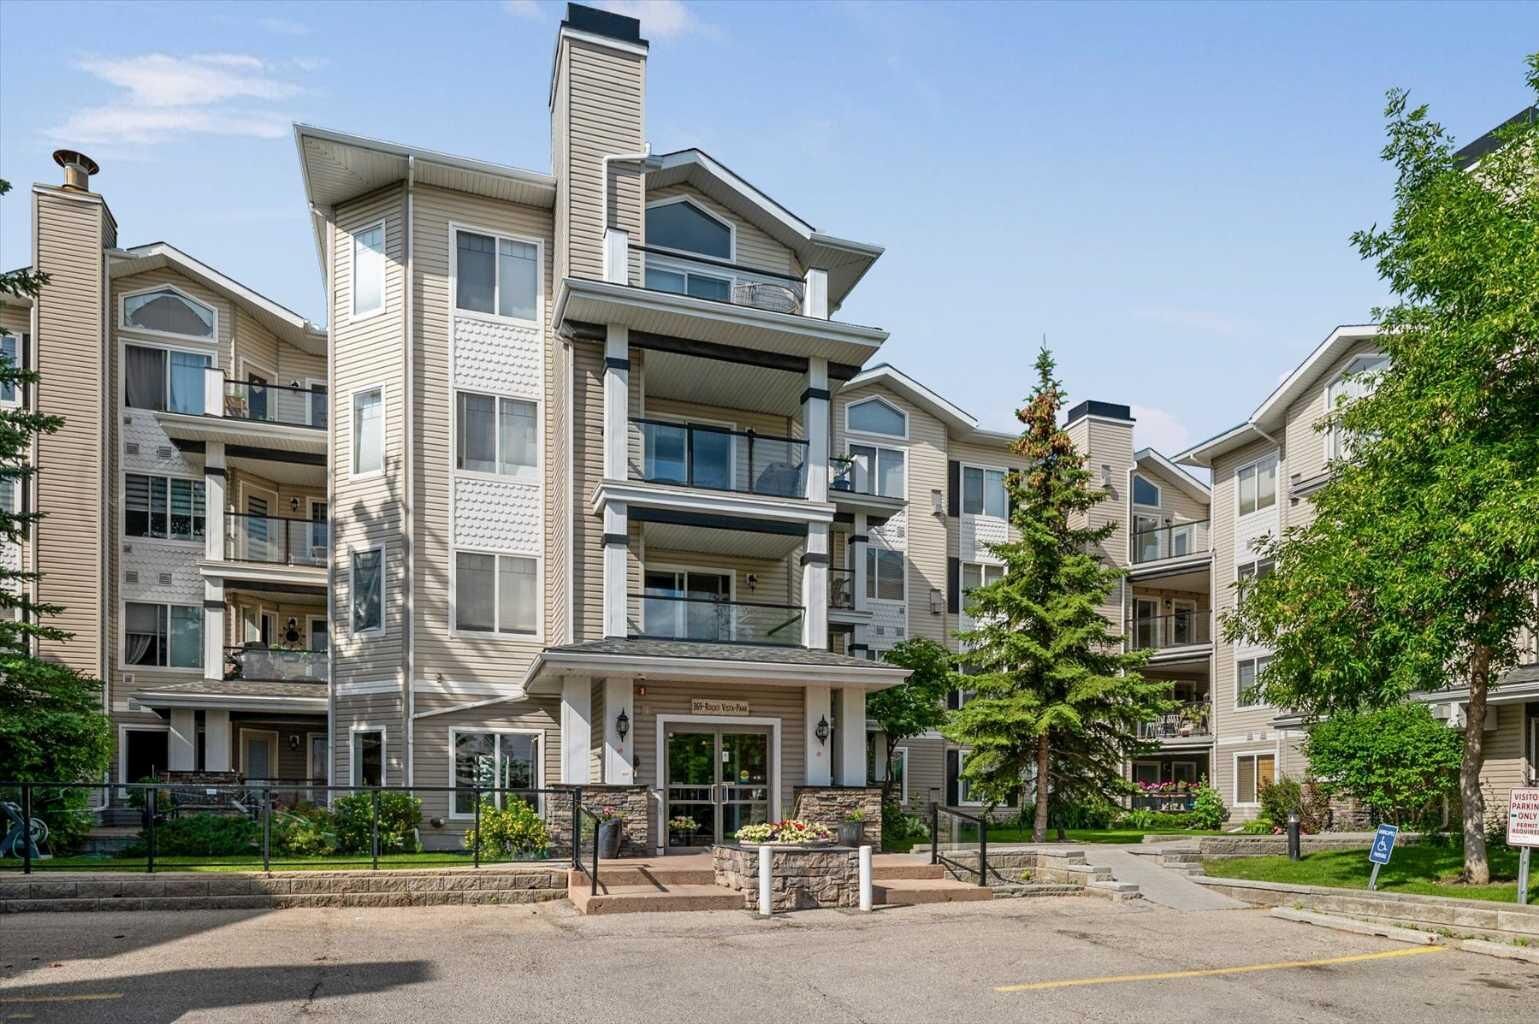
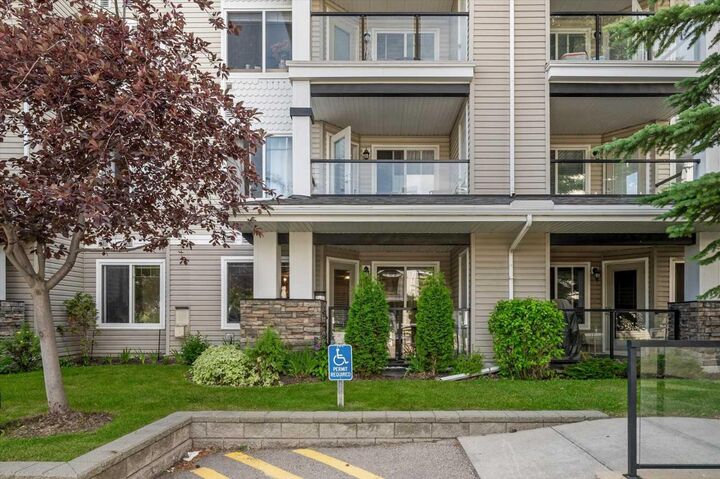
369 Rocky Vista Park NW 131 Calgary, AB T3G 5K7
Active
$315,000 (CAD)
Description
MLS®:
A2332620
A2332620
Type
Single-Family Home
Single-Family Home
Year Built
2004
2004
Style
Apartment-Single Level Unit
Apartment-Single Level Unit
Listed By
Mark Bhaggan, Sotheby's International Realty Canada
Source
PILLAR 9 - IDX
Last checked Jul 31 2026 at 11:15 PM GMT+0000
PILLAR 9 - IDX
Last checked Jul 31 2026 at 11:15 PM GMT+0000
Bathroom Details
- Full Bathrooms: 2
Interior Features
- Appliances : Refrigerator
- Appliances : Dishwasher
- Appliances : Electric Stove
- Appliances : Dryer
- Appliances : Range Hood
- Appliances : Window Coverings
- Appliances : Washer
- Laundry/Utility Room : In Unit
- Breakfast Bar
- Ceiling Fan(s)
- Closet Organizers
- No Smoking Home
- Open Floorplan
- Soaking Tub
- Storage
- Walk-In Closet(s)
- No Animal Home
- Vinyl Windows
Subdivision
- Rocky Ridge
Property Features
- Fireplace: Living Room
- Fireplace: Mantle
- Fireplace: Stone
- Fireplace: Total Fireplace(s) : 1 Gas
Heating and Cooling
- Baseboard
- None
Condo Information
- Fees: $474/Monthly
Flooring
- Laminate
- Vinyl
Parking
- Underground
- Parking Space(s) : 1
Stories
- 1
Living Area
- 837 sqft
Location
Disclaimer: Data is supplied by Pillar 9™ MLS® System. Pillar 9™ is the owner of the copyright in its MLS® System. Data is deemed reliable but is not guaranteed accurate by Pillar 9™. The trademarks MLS®, Multiple Listing Service® and the associated logos are owned by The Canadian Real Estate Association (CREA) and identify the quality of services provided by real estate professionals who are members of CREA. Used under license.
Data is supplied by Pillar 9™ MLS® System. Pillar 9™ is the owner of the copyright in its MLS® System. Data is deemed reliable but is not guaranteed accurate by Pillar 9™. The trademarks MLS®, Multiple Listing Service® and the associated logos are owned by The Canadian Real Estate Association (CREA) and identify the quality of services provided by real estate professionals who are members of CREA. Used under license.
Data is supplied by Pillar 9™ MLS® System. Pillar 9™ is the owner of the copyright in its MLS® System. Data is deemed reliable but is not guaranteed accurate by Pillar 9™. The trademarks MLS®, Multiple Listing Service® and the associated logos are owned by The Canadian Real Estate Association (CREA) and identify the quality of services provided by real estate professionals who are members of CREA. Used under license.


Designed with privacy in mind, the layout boasts two well-appointed bedrooms, each paired with its own bathroom. The primary suite is a true sanctuary, combining a relaxing bedroom with a private ensuite washroom and a spacious walk-in closet. Added conveniences like an in-unit laundry room make daily routines a breeze.
Beyond the walls of your apartment, the building fosters an active community spirit and offers an exceptional array of amenities, including a fitness centre, games room, party room, a private movie theatre room and secure bike storage. Surrounded by lush green space, winding walking paths, and scenic ponds, this property offers a serene natural escape while remaining exceptionally well-connected, providing quick access to major roadways and public transit for an easy commute.
Embrace the ease of maintenance-free condominium living surrounded by nature in the vibrant community of The Pavilions At Rocky Ridge.