

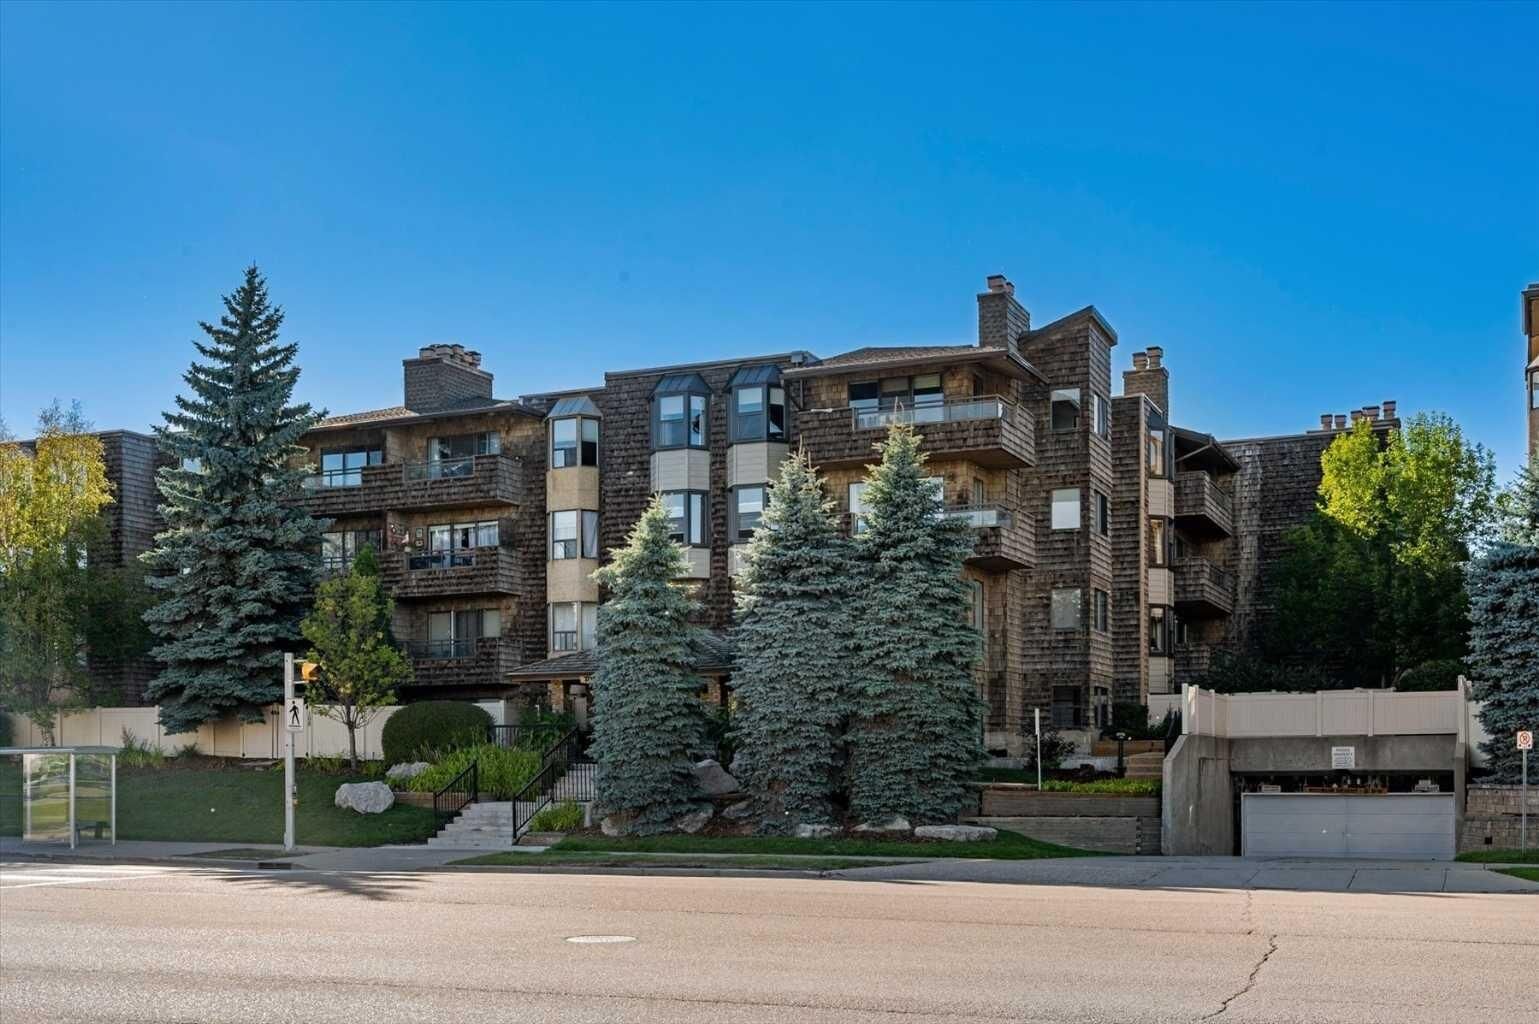
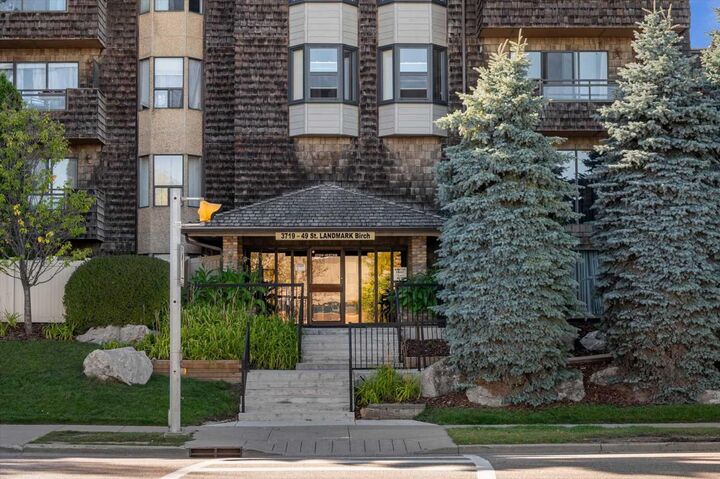
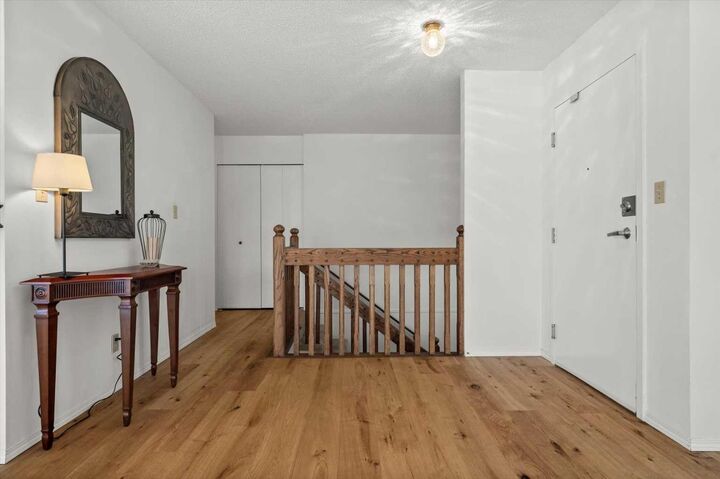
Listing Courtesy of: PILLAR 9 - IDX / Listed By: Greater Calgary Real Estate
3719B 49 Street NW 406 Calgary, AB T3A 2E3
Active (0 Days)
$278,000 (CAD)
Description
MLS®:
A2345741
A2345741
Type
Single-Family Home
Single-Family Home
Year Built
1978
1978
Style
Apartment-Multi Level Unit
Apartment-Multi Level Unit
Listed By
Karen Macpherson, Greater Calgary Real Estate
Source
PILLAR 9 - IDX
Last checked Sep 22 2026 at 10:35 PM GMT+0000
PILLAR 9 - IDX
Last checked Sep 22 2026 at 10:35 PM GMT+0000
Bathroom Details
- Full Bathrooms: 2
- Half Bathroom: 1
Interior Features
- Appliances : Refrigerator
- Appliances : Dishwasher
- Appliances : Electric Stove
- Appliances : Window Coverings
- Appliances : Microwave Hood Fan
- Laundry/Utility Room : Common Area
- Chandelier
- High Ceilings
- No Smoking Home
- Storage
- No Animal Home
- Vaulted Ceiling(s)
- Wet Bar
- Natural Woodwork
- Vinyl Windows
- Quartz Counters
Subdivision
- Varsity
Property Features
- Fireplace: Wood Burning
- Fireplace: Mantle
- Fireplace: Total Fireplace(s) : 1 Living Room
- Foundation: Poured Concrete
Heating and Cooling
- Baseboard
- None
Condo Information
- Fees: $1131/Monthly
Flooring
- Carpet
- Hardwood
Exterior Features
- Roof: Asphalt Shingle
Parking
- Underground
- Parking Space(s) : 1
Living Area
- 1,552 sqft
Location
Disclaimer: Data is supplied by Pillar 9™ MLS® System. Pillar 9™ is the owner of the copyright in its MLS® System. Data is deemed reliable but is not guaranteed accurate by Pillar 9™. The trademarks MLS®, Multiple Listing Service® and the associated logos are owned by The Canadian Real Estate Association (CREA) and identify the quality of services provided by real estate professionals who are members of CREA. Used under license.
Data is supplied by Pillar 9™ MLS® System. Pillar 9™ is the owner of the copyright in its MLS® System. Data is deemed reliable but is not guaranteed accurate by Pillar 9™. The trademarks MLS®, Multiple Listing Service® and the associated logos are owned by The Canadian Real Estate Association (CREA) and identify the quality of services provided by real estate professionals who are members of CREA. Used under license.
Data is supplied by Pillar 9™ MLS® System. Pillar 9™ is the owner of the copyright in its MLS® System. Data is deemed reliable but is not guaranteed accurate by Pillar 9™. The trademarks MLS®, Multiple Listing Service® and the associated logos are owned by The Canadian Real Estate Association (CREA) and identify the quality of services provided by real estate professionals who are members of CREA. Used under license.


Downstairs offers two generous bedrooms, two bathrooms and additional storage. The primary bedroom includes a 3-piece ensuite and private covered balcony, while the second bedroom features another new bay window, excellent closet space and a nearby 4-piece bath. Both levels have access to complimentary communal laundry rooms conveniently located just down the hall.
Meet your neighbours in the main-floor common reading and puzzle room, or as you come and go from your separate storage unit (31) or underground, heated parking stall (14). Ideally located directly across from Market Mall, with easy access to nearby hospitals, universities, and the vibrant restaurants and cafés of the University District, this home puts convenience at your doorstep.