

Listing Courtesy of: PILLAR 9 - IDX / Listed By: Real Broker
378 Midridge Drive SE Calgary, AB T2X 1B8
Active (0 Days)
$495,000 (CAD)
Description
MLS®:
A2337758
A2337758
Lot Size
2,863 SQFT
2,863 SQFT
Type
Single-Family Home
Single-Family Home
Year Built
1977
1977
Style
2 Storey, Attached-Side by Side
2 Storey, Attached-Side by Side
Listed By
Christa Brown, Real Broker
Source
PILLAR 9 - IDX
Last checked Oct 3 2026 at 3:20 PM GMT+0000
PILLAR 9 - IDX
Last checked Oct 3 2026 at 3:20 PM GMT+0000
Bathroom Details
- Full Bathroom: 1
- Half Bathroom: 1
Interior Features
- Appliances : Refrigerator
- Appliances : Stove(s)
- Appliances : Dishwasher
- Appliances : Washer/Dryer
- Laundry/Utility Room : In Basement
- Central Vacuum
- Storage
Subdivision
- Midnapore
Lot Information
- Back Lane
Property Features
- Fireplace: Total Fireplace(s) : 0
- Foundation: Poured Concrete
Heating and Cooling
- Natural Gas
- None
Basement Information
- Partial
Flooring
- Carpet
- Tile
- Vinyl Plank
Exterior Features
- Roof: Asphalt Shingle
Parking
- Parking Pad
- Parking Space(s) : 1
Stories
- 2
Living Area
- 1,111 sqft
Location
Disclaimer: Data is supplied by Pillar 9™ MLS® System. Pillar 9™ is the owner of the copyright in its MLS® System. Data is deemed reliable but is not guaranteed accurate by Pillar 9™. The trademarks MLS®, Multiple Listing Service® and the associated logos are owned by The Canadian Real Estate Association (CREA) and identify the quality of services provided by real estate professionals who are members of CREA. Used under license.
Data is supplied by Pillar 9™ MLS® System. Pillar 9™ is the owner of the copyright in its MLS® System. Data is deemed reliable but is not guaranteed accurate by Pillar 9™. The trademarks MLS®, Multiple Listing Service® and the associated logos are owned by The Canadian Real Estate Association (CREA) and identify the quality of services provided by real estate professionals who are members of CREA. Used under license.
Data is supplied by Pillar 9™ MLS® System. Pillar 9™ is the owner of the copyright in its MLS® System. Data is deemed reliable but is not guaranteed accurate by Pillar 9™. The trademarks MLS®, Multiple Listing Service® and the associated logos are owned by The Canadian Real Estate Association (CREA) and identify the quality of services provided by real estate professionals who are members of CREA. Used under license.


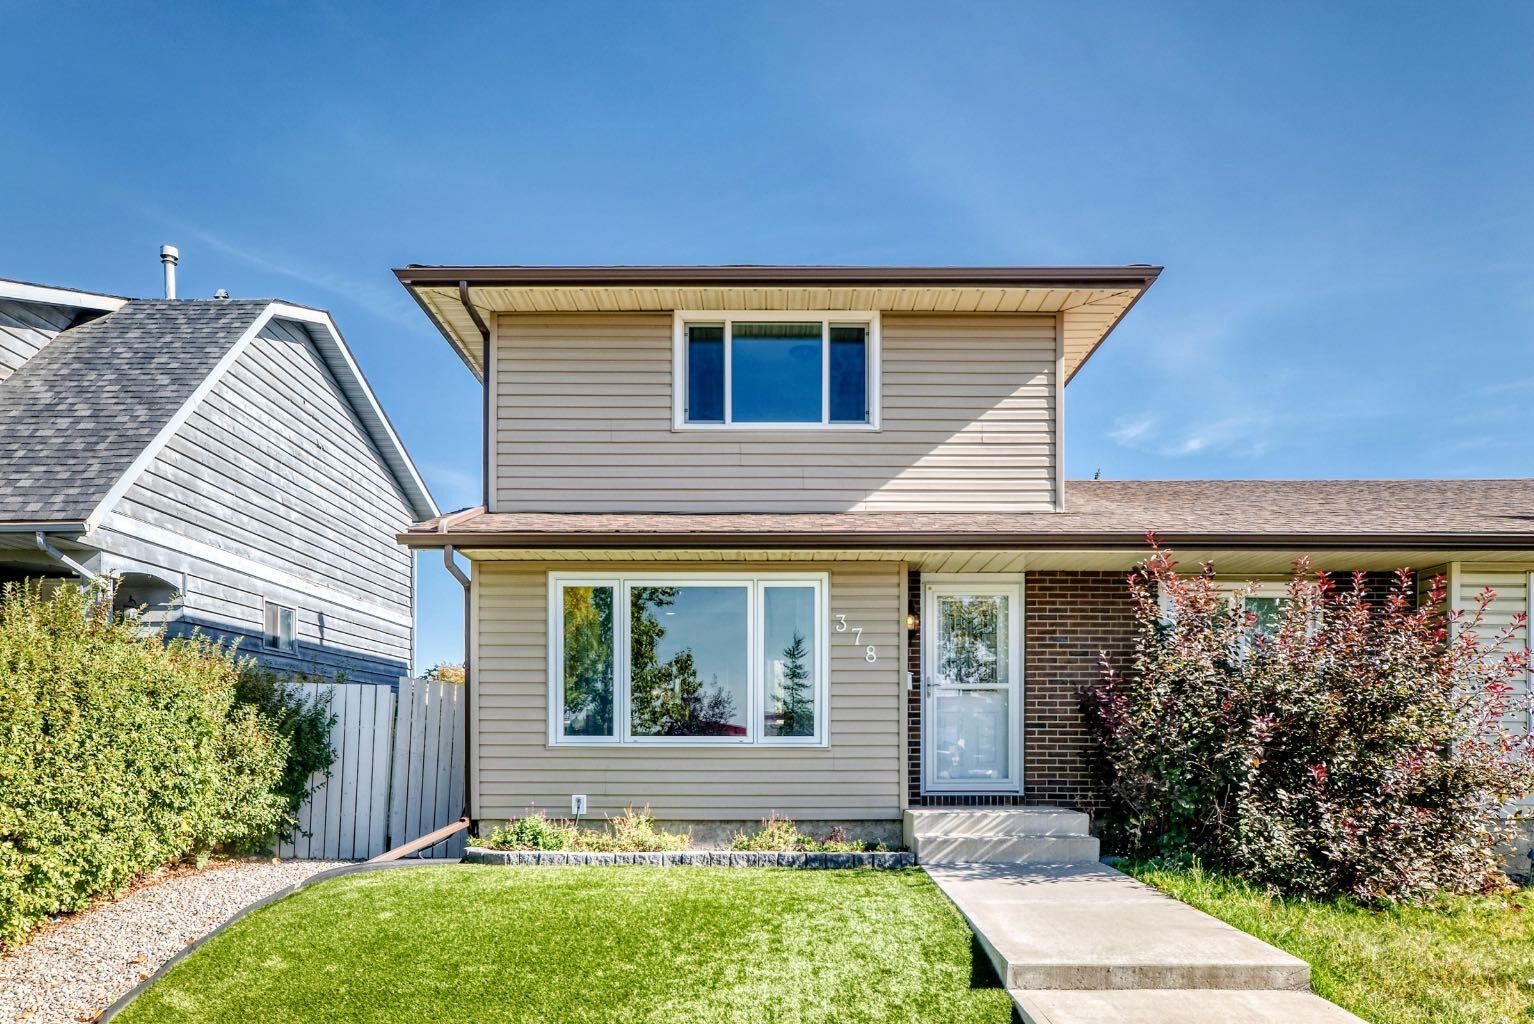
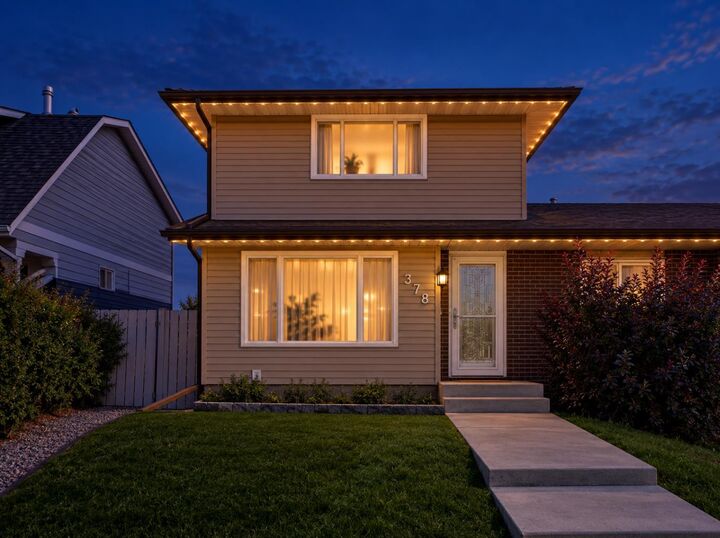
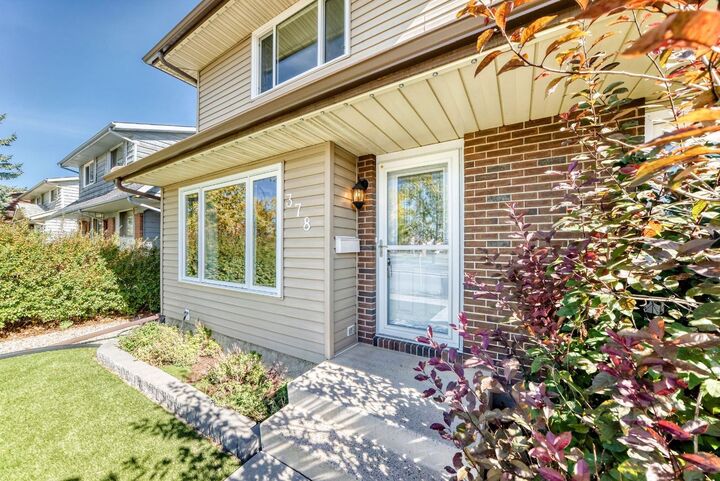
This home has many great features including a HOT TUB, SOLAR PANELS, PERMANENT CHRISTMAS LIGHTS, new dishwasher (2024) new electrical panel (2024), a high efficiency furnace, tankless water heater, smart thermostat, new luxury vinyl plank flooring (2025) and fresh paint. The ROOF, SIDING, FACIA and EAVESTROUGHS were all redone in 2021. Walking in the front door, there is a tiled entryway, a coat closet and a bright open concept living/dining room with large west facing windows. Beyond the dining area is the kitchen, a powder room and the back door leading to the big backyard area with pet friendly maintenance free astro TURF GRASS, a back deck and a hot tub. The yard is fully fenced, with a shed and gravel PARKING pad. In the FINISHED BASEMENT, you’ll find a flex space that is currently set up as a HOME GYM with heavy duty rubber mat flooring, but could be transformed into anything — an office, a kids playroom, a home theatre. Next to this is the large mechanical room/laundry room which also provides ample STORAGE. Upstairs on the top floor, there is a spacious primary bedroom with double closets, a 4 piece bathroom and two secondary bedrooms. This community offers an abundance of amenities, including great schools, nearby FISH CREEK PARK, playgrounds, tennis courts, sporting fields, and all the shops you could ask for right outside your doorstep.