

Listing Courtesy of: PILLAR 9 - IDX / Re/Max First
38 Kincora Terrace NW Calgary, AB T3R 1M1
Active
$725,000 (CAD)
Description
MLS®:
A2313298
A2313298
Lot Size
4,068 SQFT
4,068 SQFT
Type
Single-Family Home
Single-Family Home
Year Built
2006
2006
Style
Bungalow, Attached-Side by Side
Bungalow, Attached-Side by Side
Listed By
Shilo Storey, Re/Max First
Source
PILLAR 9 - IDX
Last checked May 27 2026 at 10:38 PM GMT+0000
PILLAR 9 - IDX
Last checked May 27 2026 at 10:38 PM GMT+0000
Bathroom Details
- Full Bathrooms: 2
- Half Bathroom: 1
Interior Features
- Appliances : Refrigerator
- Appliances : Dishwasher
- Appliances : Dryer
- Appliances : Garage Control(s)
- Laundry/Utility Room : Laundry Room
- Appliances : Washer
- Appliances : Microwave Hood Fan
- Appliances : Garburator
- Appliances : Water Softener
- Built-In Features
- Central Vacuum
- Closet Organizers
- Double Vanity
- High Ceilings
- Kitchen Island
- Open Floorplan
- Pantry
- Soaking Tub
- Storage
- Walk-In Closet(s)
- Wet Bar
- Quartz Counters
Subdivision
- Kincora
Lot Information
- Landscaped
- Back Yard
- Front Yard
- Backs on to Park/Green Space
- Garden
- Many Trees
Property Features
- Fireplace: Gas
- Fireplace: Living Room
- Fireplace: Mantle
- Fireplace: Tile
- Fireplace: Total Fireplace(s) : 2 Basement
- Foundation: Poured Concrete
Heating and Cooling
- Natural Gas
- None
Basement Information
- Full
Flooring
- Carpet
- Linoleum
- Hardwood
- Tile
Exterior Features
- Roof: Shingle
Garage
- Double Garage Attached
Parking
- Driveway
- Parking Space(s) : 4
Stories
- 1
Living Area
- 1,252 sqft
Location
Disclaimer: Data is supplied by Pillar 9™ MLS® System. Pillar 9™ is the owner of the copyright in its MLS® System. Data is deemed reliable but is not guaranteed accurate by Pillar 9™. The trademarks MLS®, Multiple Listing Service® and the associated logos are owned by The Canadian Real Estate Association (CREA) and identify the quality of services provided by real estate professionals who are members of CREA. Used under license.
Data is supplied by Pillar 9™ MLS® System. Pillar 9™ is the owner of the copyright in its MLS® System. Data is deemed reliable but is not guaranteed accurate by Pillar 9™. The trademarks MLS®, Multiple Listing Service® and the associated logos are owned by The Canadian Real Estate Association (CREA) and identify the quality of services provided by real estate professionals who are members of CREA. Used under license.
Data is supplied by Pillar 9™ MLS® System. Pillar 9™ is the owner of the copyright in its MLS® System. Data is deemed reliable but is not guaranteed accurate by Pillar 9™. The trademarks MLS®, Multiple Listing Service® and the associated logos are owned by The Canadian Real Estate Association (CREA) and identify the quality of services provided by real estate professionals who are members of CREA. Used under license.


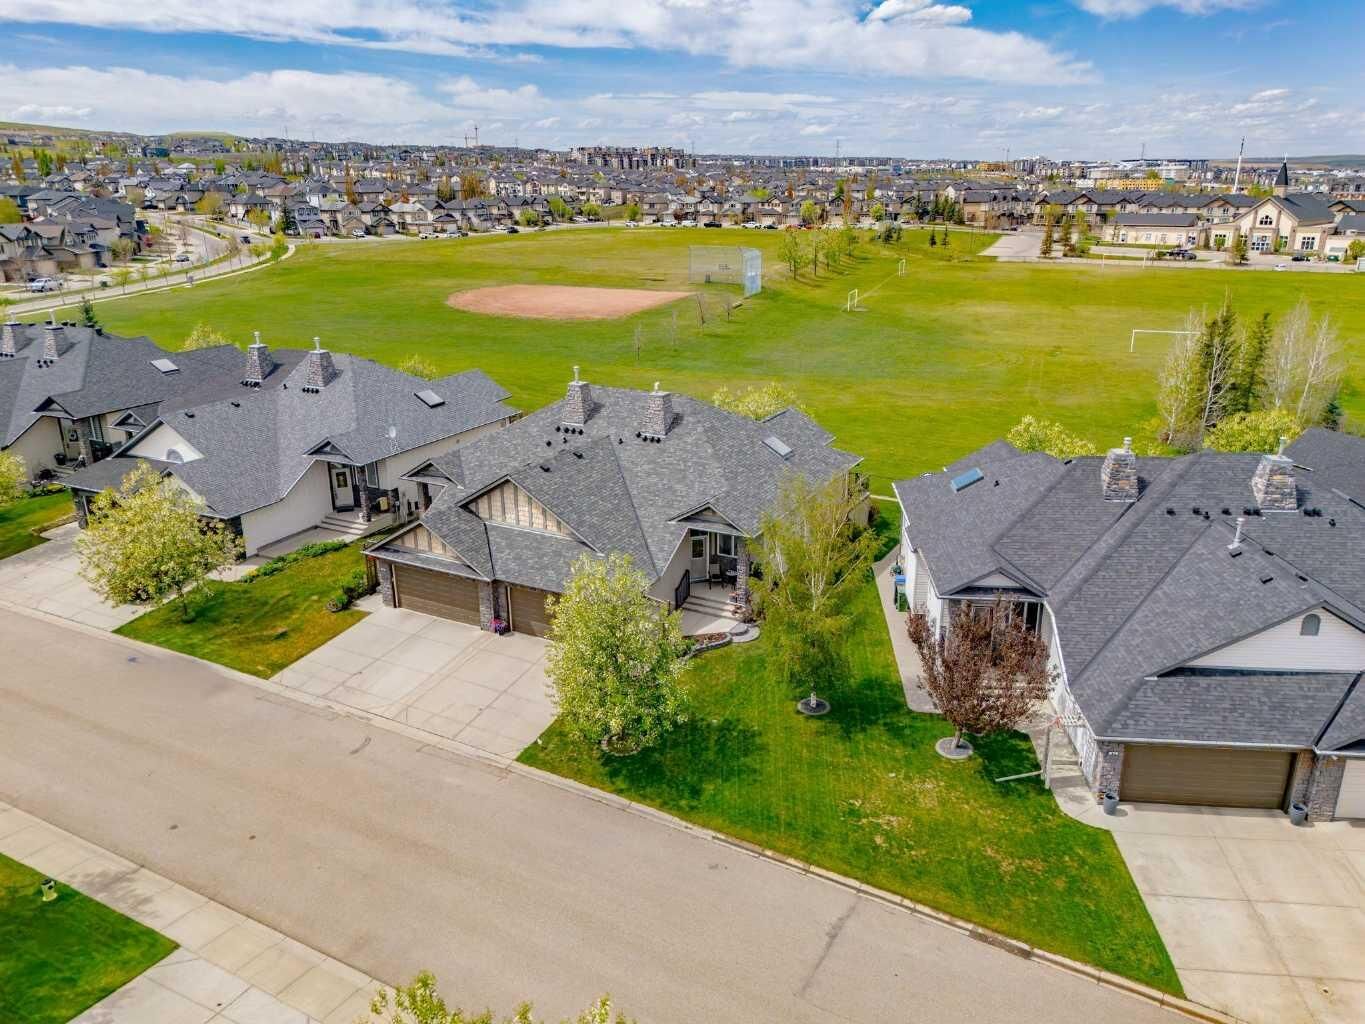
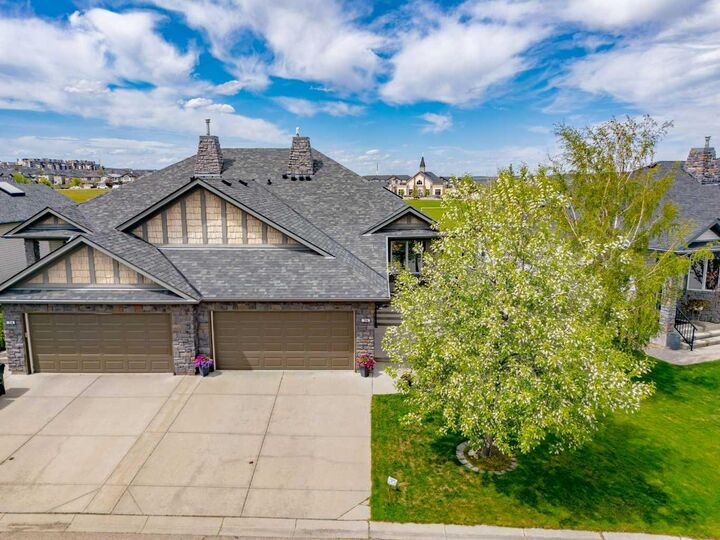
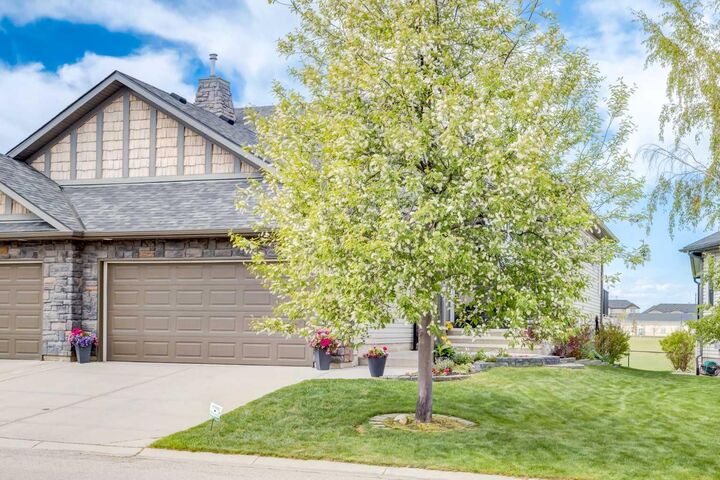
Fully Finished Bungalow Backing onto Green Space in Kincora! This beautifully updated side-by-side bungalow-style half duplex offers exceptional curb appeal, a double attached garage, extended driveway, and stunning landscaped front and backyards — all backing directly onto green space, providing a peaceful environment with outstanding privacy and views. Step inside through the covered front porch into a bright, welcoming foyer with organized closet space. The open-concept main floor showcases soaring vaulted ceilings, rich hardwood flooring, and dramatic floor-to-ceiling windows that flood the home with natural light. The renovated kitchen is designed for both everyday living and entertaining, featuring rich cabinetry, quartz countertops, tiled backsplash, stainless steel appliances, a large corner pantry, and an oversized island with prep sink and custom wine rack. A massive skylight above enhances the bright, airy feel. The adjacent dining area opens to the upper deck with BBQ gas line — the perfect place to relax while enjoying unobstructed park views. The spacious living room centers around a modern upgraded gas fireplace with tile surround, creating a warm and inviting atmosphere. The primary retreat offers hardwood flooring and a luxurious upgraded 5-piece ensuite with dual vanities, oversized walk-in shower, soaking tub (roughed-in for future jacuzzi), and private water closet. Completing the main floor is a bright flex room, convenient 2-piece powder room, and laundry room with additional cabinetry. The fully developed basement features impressive 9-foot ceilings, a massive rec room with a second gas fireplace, and an incredible wet bar complete with sink, mini fridge, and extensive cabinetry. Two additional large bedrooms — one with a walk-in closet — share a spacious 4-piece bathroom. Additional storage includes a linen closet, under-stair storage, and large utility room. Outside, enjoy the beautifully landscaped backyard with mature trees, shrubs, gardens, underground sprinklers, under-deck storage, and a stunning two-tier patio ideal for outdoor entertaining. Additional upgrades include; Hail-resistant roof with warranty (2025), New hot water tank (2026), Epoxy garage flooring, recently serviced garage door (2026), and a Water softener. Located in the highly sought-after NW community of Kincora, close to walking paths, ponds, parks, playgrounds, schools, Creekside, Sage Hill Crossing, Costco, restaurants, and major commuter routes. Properties like this are a rare find, book your private viewing today and seize your opportunity to call this your new HOME. Rarely do properties like this become available — book your private showing today!