

Listing Courtesy of: PILLAR 9 - IDX / Listed By: Real Broker
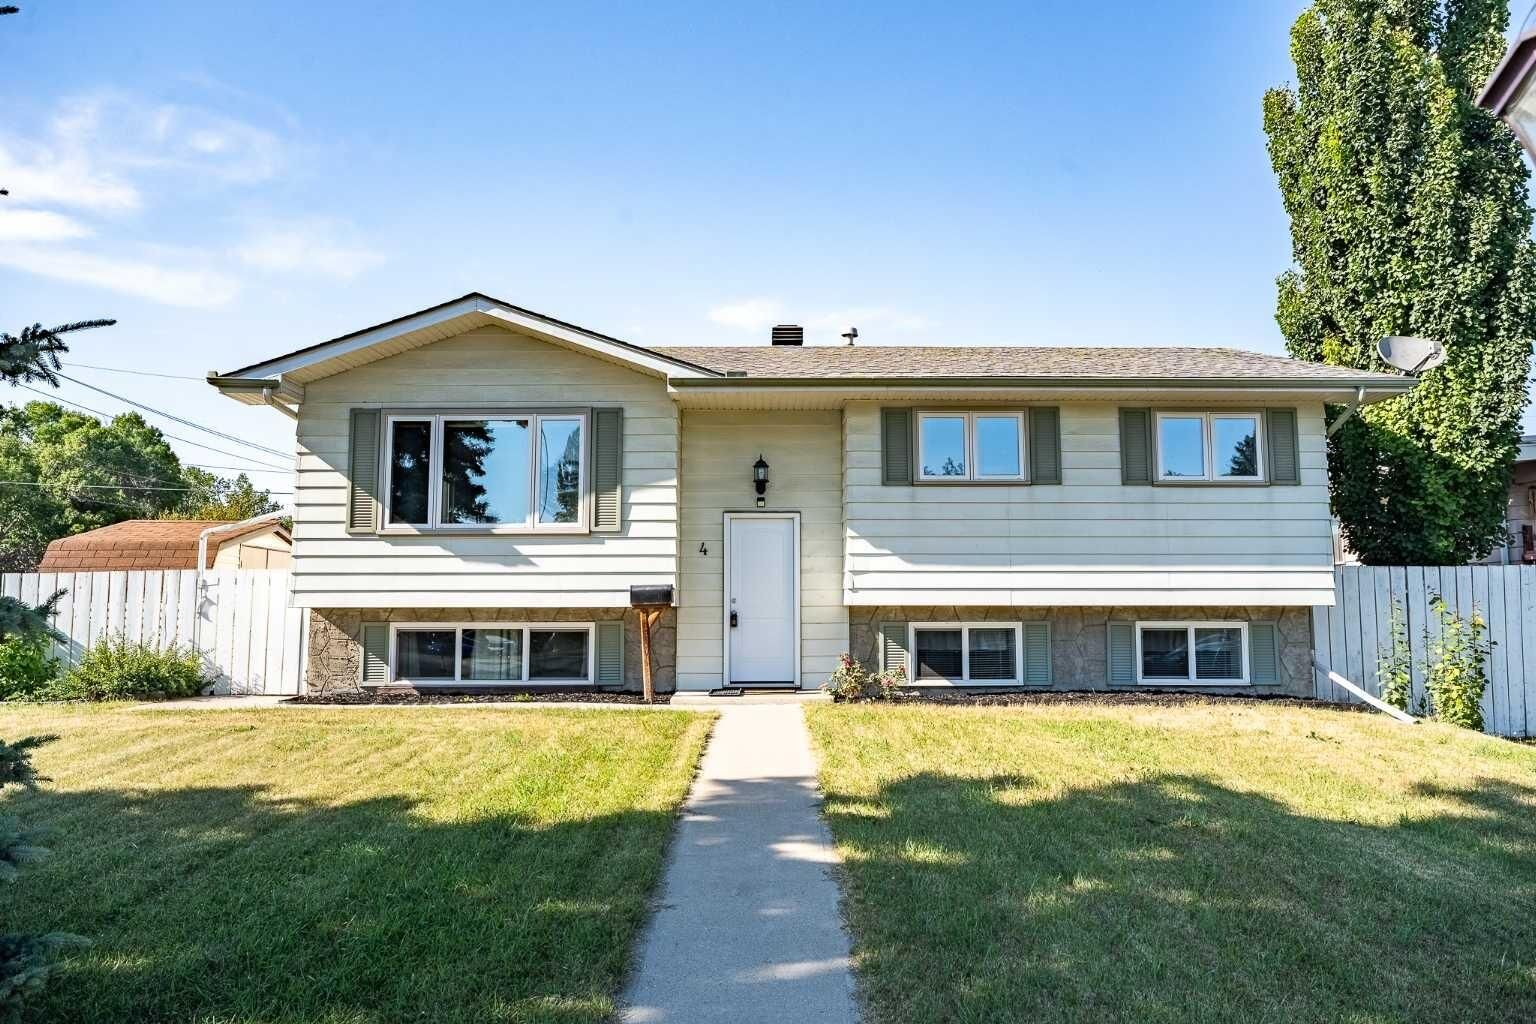
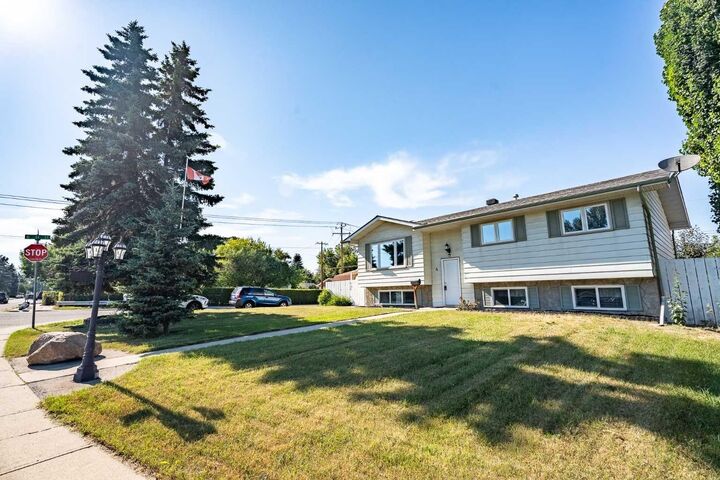
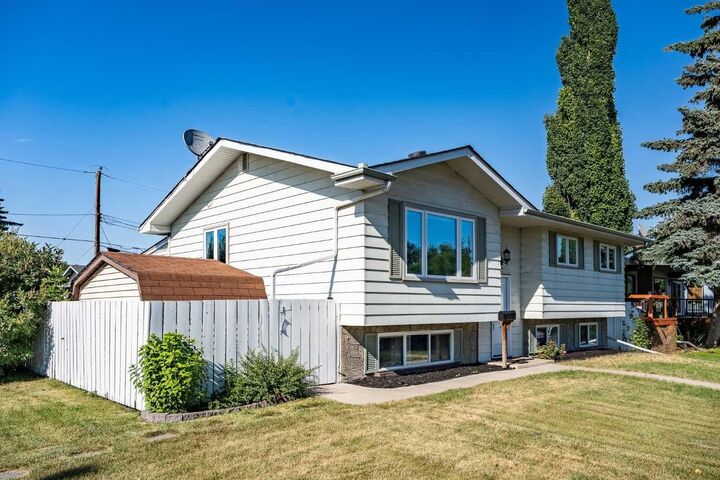
4 Arlington Bay NE Calgary, AB T2H 3B2
Active (1 Days)
$645,000 (CAD)
Description
MLS®:
A2333064
A2333064
Lot Size
6,533 SQFT
6,533 SQFT
Type
Single-Family Home
Single-Family Home
Year Built
1972
1972
Style
Bi-Level
Bi-Level
Listed By
Amie Droit, Real Broker
Source
PILLAR 9 - IDX
Last checked Jul 31 2026 at 11:15 PM GMT+0000
PILLAR 9 - IDX
Last checked Jul 31 2026 at 11:15 PM GMT+0000
Bathroom Details
- Full Bathrooms: 2
Interior Features
- Appliances : Refrigerator
- Appliances : Dishwasher
- Appliances : Electric Stove
- Appliances : Dryer
- Appliances : Garage Control(s)
- Appliances : Window Coverings
- Appliances : Washer
- Appliances : Water Softener
- Laundry/Utility Room : Lower Level
- Breakfast Bar
- Ceiling Fan(s)
- No Smoking Home
- Open Floorplan
- Storage
- Appliances : Central Air Conditioner
Subdivision
- Acadia
Lot Information
- No Neighbours Behind
- Private
- Cul-De-Sac
- Back Lane
- Corner Lot
- Back Yard
- Front Yard
- Garden
Property Features
- Fireplace: Total Fireplace(s) : 0
- Foundation: Poured Concrete
Heating and Cooling
- Forced Air
- Central Air
Basement Information
- Full
Flooring
- Laminate
- Ceramic Tile
Exterior Features
- Roof: Shingle
Garage
- Triple Garage Detached
Parking
- Rv Access/Parking
- Parking Space(s) : 3
Stories
- 2
Living Area
- 1,230 sqft
Location
Disclaimer: Data is supplied by Pillar 9™ MLS® System. Pillar 9™ is the owner of the copyright in its MLS® System. Data is deemed reliable but is not guaranteed accurate by Pillar 9™. The trademarks MLS®, Multiple Listing Service® and the associated logos are owned by The Canadian Real Estate Association (CREA) and identify the quality of services provided by real estate professionals who are members of CREA. Used under license.
Data is supplied by Pillar 9™ MLS® System. Pillar 9™ is the owner of the copyright in its MLS® System. Data is deemed reliable but is not guaranteed accurate by Pillar 9™. The trademarks MLS®, Multiple Listing Service® and the associated logos are owned by The Canadian Real Estate Association (CREA) and identify the quality of services provided by real estate professionals who are members of CREA. Used under license.
Data is supplied by Pillar 9™ MLS® System. Pillar 9™ is the owner of the copyright in its MLS® System. Data is deemed reliable but is not guaranteed accurate by Pillar 9™. The trademarks MLS®, Multiple Listing Service® and the associated logos are owned by The Canadian Real Estate Association (CREA) and identify the quality of services provided by real estate professionals who are members of CREA. Used under license.


The bright and functional layout is perfect for families, with spacious living areas and a well-appointed kitchen featuring stainless steel appliances. Enjoy year-round comfort with central air conditioning, a water softener, and the added bonus of a heated triple-car garage.
Step outside to enjoy the incredible sunroom overlooking the expansive backyard, offering plenty of space for entertaining, gardening, or simply relaxing. The large lot also provides RV parking, making it ideal for those with recreational vehicles, trailers, or extra toys.
Located close to schools, parks, shopping, transit, and major roadways, this home combines comfort, convenience, and exceptional value. Opportunities like this don't come along often—book your private showing today!