

Listing Courtesy of: PILLAR 9 - IDX / Listed By: Re/Max Landan Real Estate
4123 30 Avenue SE Calgary, AB T2B 0H3
Active (1 Days)
$552,500 (CAD)
Description
MLS®:
A2352140
A2352140
Lot Size
3,993 SQFT
3,993 SQFT
Type
Single-Family Home
Single-Family Home
Year Built
1970
1970
Style
Bungalow
Bungalow
Listed By
Janelle Kassie, Re/Max Landan Real Estate
Source
PILLAR 9 - IDX
Last checked Oct 16 2026 at 12:29 AM GMT+0000
PILLAR 9 - IDX
Last checked Oct 16 2026 at 12:29 AM GMT+0000
Bathroom Details
- Full Bathrooms: 2
Interior Features
- Appliances : Refrigerator
- Appliances : Electric Stove
- Appliances : Dryer
- Appliances : Microwave
- Appliances : Range Hood
- Laundry/Utility Room : In Basement
- Appliances : Washer
- Appliances : Gas Stove
- Separate Entrance
- Quartz Counters
Subdivision
- Dover
Lot Information
- Back Lane
Property Features
- Fireplace: Total Fireplace(s) : 0
- Foundation: Poured Concrete
Heating and Cooling
- Natural Gas
- Rough-In
Basement Information
- Full
Flooring
- Vinyl Plank
Exterior Features
- Roof: Asphalt Shingle
Garage
- Single Garage Detached
Parking
- Oversized
- Parking Space(s) : 2
Stories
- 1
Living Area
- 1,060 sqft
Location
Disclaimer: Data is supplied by Pillar 9™ MLS® System. Pillar 9™ is the owner of the copyright in its MLS® System. Data is deemed reliable but is not guaranteed accurate by Pillar 9™. The trademarks MLS®, Multiple Listing Service® and the associated logos are owned by The Canadian Real Estate Association (CREA) and identify the quality of services provided by real estate professionals who are members of CREA. Used under license.
Data is supplied by Pillar 9™ MLS® System. Pillar 9™ is the owner of the copyright in its MLS® System. Data is deemed reliable but is not guaranteed accurate by Pillar 9™. The trademarks MLS®, Multiple Listing Service® and the associated logos are owned by The Canadian Real Estate Association (CREA) and identify the quality of services provided by real estate professionals who are members of CREA. Used under license.
Data is supplied by Pillar 9™ MLS® System. Pillar 9™ is the owner of the copyright in its MLS® System. Data is deemed reliable but is not guaranteed accurate by Pillar 9™. The trademarks MLS®, Multiple Listing Service® and the associated logos are owned by The Canadian Real Estate Association (CREA) and identify the quality of services provided by real estate professionals who are members of CREA. Used under license.


The bright and inviting main floor welcomes you with a spacious living room, a functional kitchen with ample cabinetry and a gas stove, a dedicated dining area, 3 bedrooms, and a full bathroom. The layout offers comfortable everyday living with room for the whole family.
Downstairs, the fully developed basement features a separate 2-bedroom illegal suite complete with its own private entrance, full kitchen, spacious living area, 2 bedrooms, and a full bathroom. The shared laundry area has been thoughtfully arranged to allow access from both living spaces without requiring either occupant to enter the other's suite, adding an extra layer of privacy and convenience.
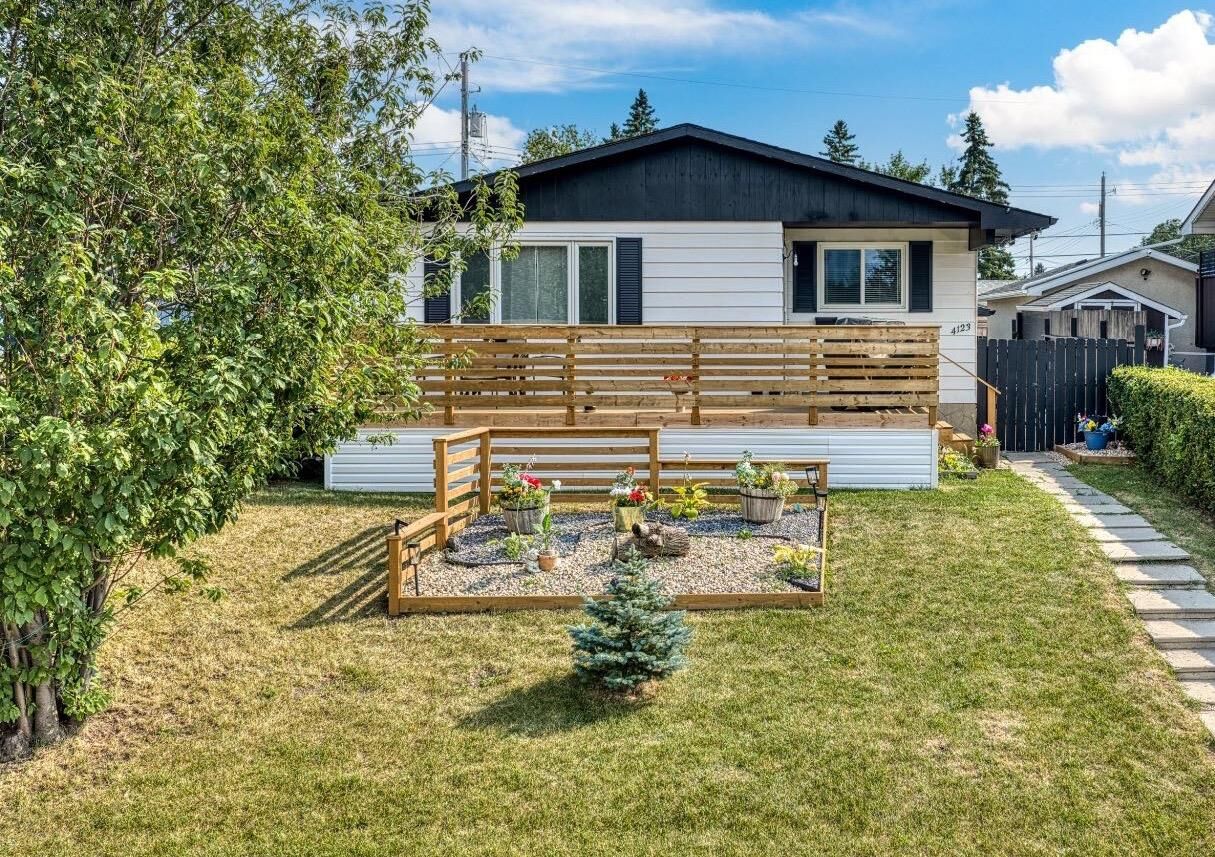
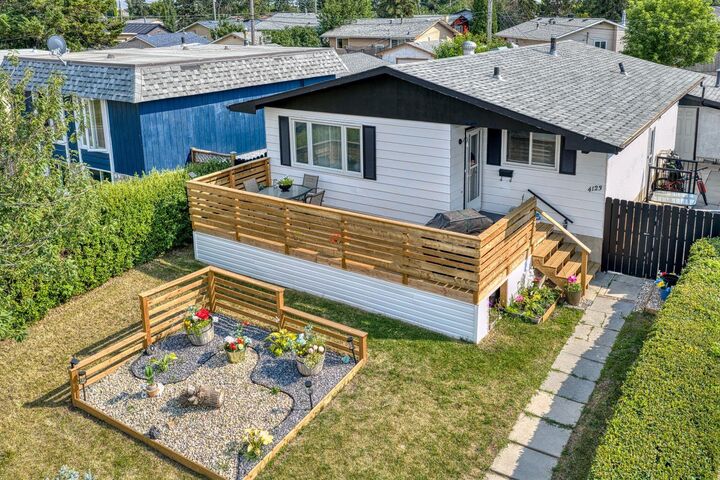
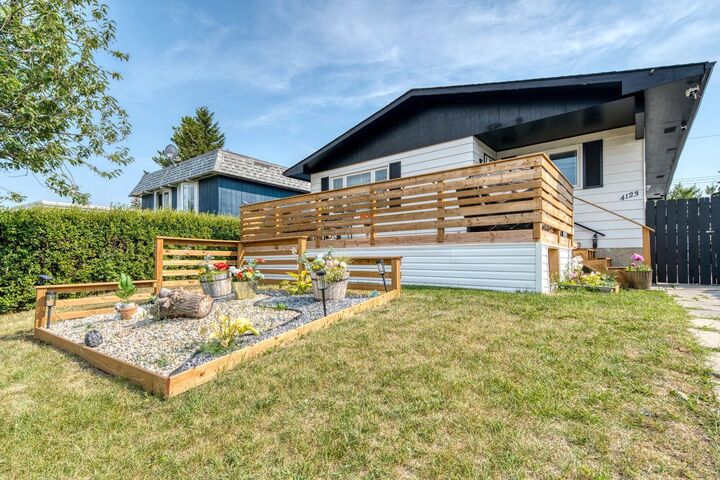
Step outside and enjoy the BRAND NEW OVERSIZED FRONT DECK which is a fantastic spot for morning coffee, summer evenings, or entertaining while taking in the open views of the park right across the street! The backyard offers additional outdoor space, while the oversized detached single garage and extra off-street parking add everyday practicality.
Conveniently located close to schools, playgrounds, shopping, public transit, and major roadways, this home combines a desirable location with generous living space and exceptional versatility. Whether you're looking for room to grow, space for extended family, this is an opportunity worth seeing in person.