

Listing Courtesy of: PILLAR 9 - IDX / Listed By: Cir Realty
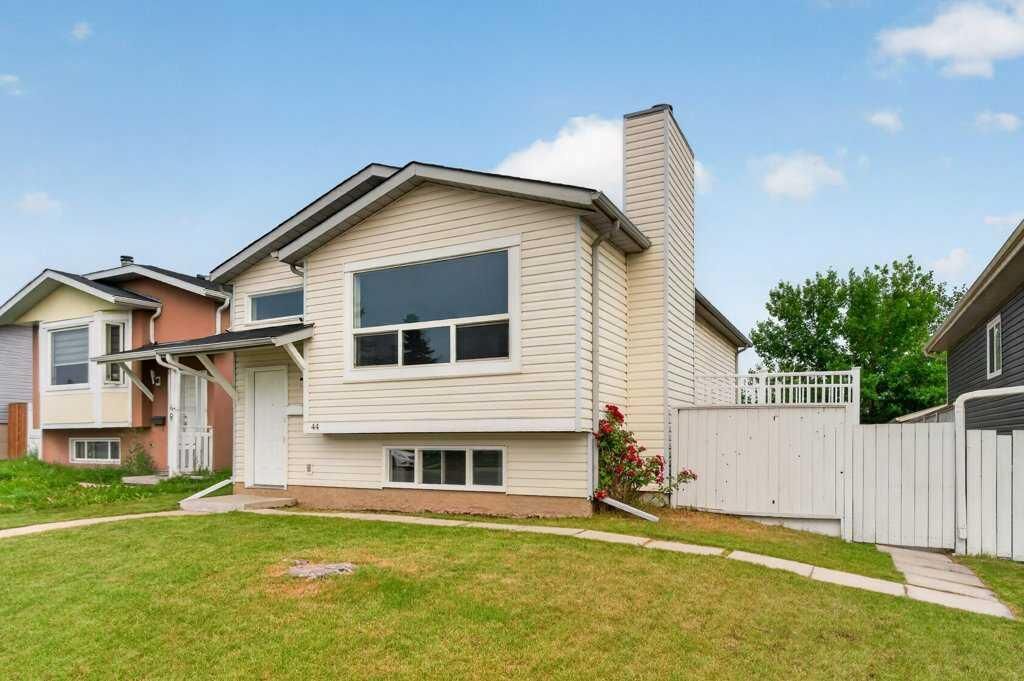
44 Falshire Close NE Calgary, AB T3J 3A1
Active
$437,770 (CAD)
Description
MLS®:
A2331963
A2331963
Lot Size
4,004 SQFT
4,004 SQFT
Type
Single-Family Home
Single-Family Home
Year Built
1986
1986
Style
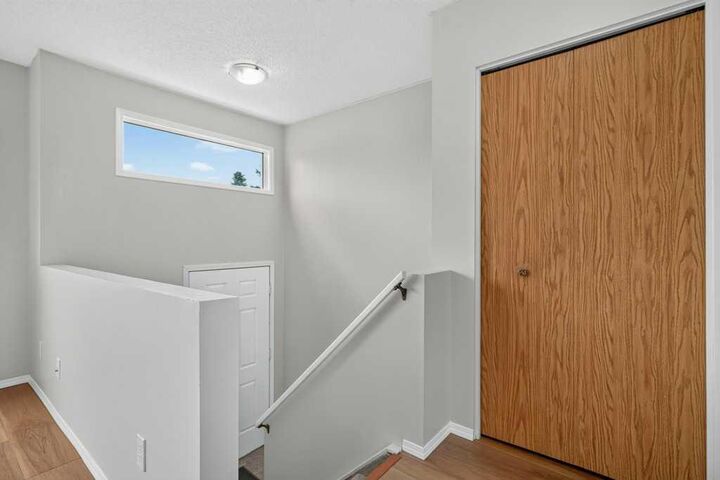
Bi-Level
Bi-Level
Listed By
Stephen McDonald, Cir Realty
Source
PILLAR 9 - IDX
Last checked Jul 25 2026 at 3:35 AM GMT+0000
PILLAR 9 - IDX
Last checked Jul 25 2026 at 3:35 AM GMT+0000
Bathroom Details
- Full Bathrooms: 2
Interior Features
- Appliances : Refrigerator
- Appliances : Dishwasher
- Appliances : Electric Stove
- Appliances : Dryer
- Appliances : Garage Control(s)
- Appliances : Range Hood
- Appliances : Window Coverings
- Appliances : Washer
- Laundry/Utility Room : In Unit
- Laundry/Utility Room : Lower Level
- Closet Organizers
Subdivision
- Falconridge
Lot Information
- Rectangular Lot
- Back Lane
- Back Yard
- City Lot
Property Features
- Fireplace: Mantle
- Fireplace: Mixed
- Fireplace: Raised Hearth
- Fireplace: Total Fireplace(s) : 1 Brick Facing
- Foundation: Poured Concrete
Heating and Cooling
- Natural Gas
- None
Basement Information
- Full
Flooring
- Carpet
- Vinyl
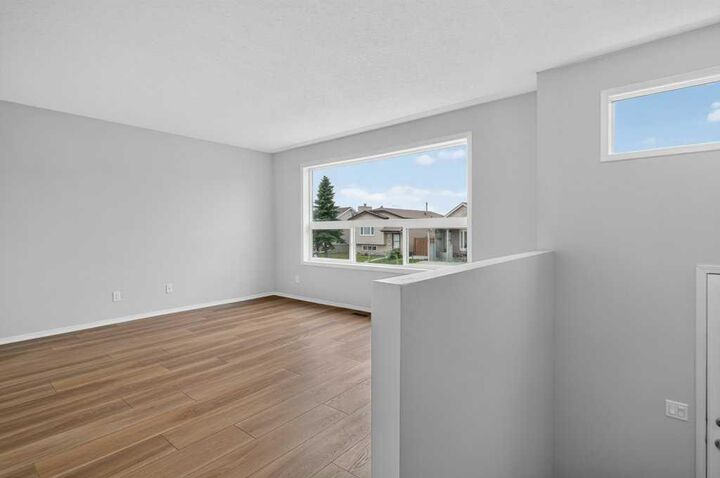
- Vinyl Plank
Exterior Features
- Roof: Asphalt Shingle
Garage
- Double Garage Detached
Parking
- Heated Garage
- Parking Space(s) : 2
Stories
- 1
Living Area
- 943 sqft
Location
Disclaimer: Data is supplied by Pillar 9™ MLS® System. Pillar 9™ is the owner of the copyright in its MLS® System. Data is deemed reliable but is not guaranteed accurate by Pillar 9™. The trademarks MLS®, Multiple Listing Service® and the associated logos are owned by The Canadian Real Estate Association (CREA) and identify the quality of services provided by real estate professionals who are members of CREA. Used under license.
Data is supplied by Pillar 9™ MLS® System. Pillar 9™ is the owner of the copyright in its MLS® System. Data is deemed reliable but is not guaranteed accurate by Pillar 9™. The trademarks MLS®, Multiple Listing Service® and the associated logos are owned by The Canadian Real Estate Association (CREA) and identify the quality of services provided by real estate professionals who are members of CREA. Used under license.
Data is supplied by Pillar 9™ MLS® System. Pillar 9™ is the owner of the copyright in its MLS® System. Data is deemed reliable but is not guaranteed accurate by Pillar 9™. The trademarks MLS®, Multiple Listing Service® and the associated logos are owned by The Canadian Real Estate Association (CREA) and identify the quality of services provided by real estate professionals who are members of CREA. Used under license.


The property is conveniently located across the alley from Grant MacEwan School and approximately one block from Terry Fox School and the Falconridge Community Association. Falconridge School is also just over one kilometre away. Nearby schools, community facilities, parks, shopping, transit, and major roadways make this a practical location for everyday living.
A heated double detached garage provides secure parking and year-round workspace. The garage also includes 220-volt wiring, offering added flexibility for tools, equipment, or future projects. With four bedrooms, a functional bi-level layout, a rear deck, and an excellent location near neighbourhood amenities, this Falconridge home offers plenty of potential for its next owner.