

Listing Courtesy of: PILLAR 9 - IDX / Listed By: Real Broker
47 Creekview Gardens SW 1105 Calgary, AB T2X 4Y1
Active (0 Days)
$299,900 (CAD)
Description
MLS®:
A2351604
A2351604
Type
Single-Family Home
Single-Family Home
Year Built
2026
2026
Style
Apartment-Single Level Unit
Apartment-Single Level Unit
Listed By
Robert Thomson, Real Broker
Source
PILLAR 9 - IDX
Last checked Oct 10 2026 at 2:14 AM GMT+0000
PILLAR 9 - IDX
Last checked Oct 10 2026 at 2:14 AM GMT+0000
Bathroom Details
- Full Bathrooms: 2
Interior Features
- Appliances : Refrigerator
- Appliances : Dishwasher
- Appliances : Electric Stove
- Appliances : Washer/Dryer Stacked
- Laundry/Utility Room : In Unit
- Appliances : Microwave Hood Fan
- Kitchen Island
Subdivision
- None
Property Features
- Fireplace: Total Fireplace(s) : 0
Heating and Cooling
- Baseboard
- Wall Unit(s)
Condo Information
- Fees: $319/Monthly
Flooring
- Carpet
- Vinyl
Exterior Features
- Roof: Asphalt Shingle
Parking
- Stall
- Parking Space(s) : 1
Stories
- 1
Living Area
- 685 sqft
Location
Disclaimer: Data is supplied by Pillar 9™ MLS® System. Pillar 9™ is the owner of the copyright in its MLS® System. Data is deemed reliable but is not guaranteed accurate by Pillar 9™. The trademarks MLS®, Multiple Listing Service® and the associated logos are owned by The Canadian Real Estate Association (CREA) and identify the quality of services provided by real estate professionals who are members of CREA. Used under license.
Data is supplied by Pillar 9™ MLS® System. Pillar 9™ is the owner of the copyright in its MLS® System. Data is deemed reliable but is not guaranteed accurate by Pillar 9™. The trademarks MLS®, Multiple Listing Service® and the associated logos are owned by The Canadian Real Estate Association (CREA) and identify the quality of services provided by real estate professionals who are members of CREA. Used under license.
Data is supplied by Pillar 9™ MLS® System. Pillar 9™ is the owner of the copyright in its MLS® System. Data is deemed reliable but is not guaranteed accurate by Pillar 9™. The trademarks MLS®, Multiple Listing Service® and the associated logos are owned by The Canadian Real Estate Association (CREA) and identify the quality of services provided by real estate professionals who are members of CREA. Used under license.


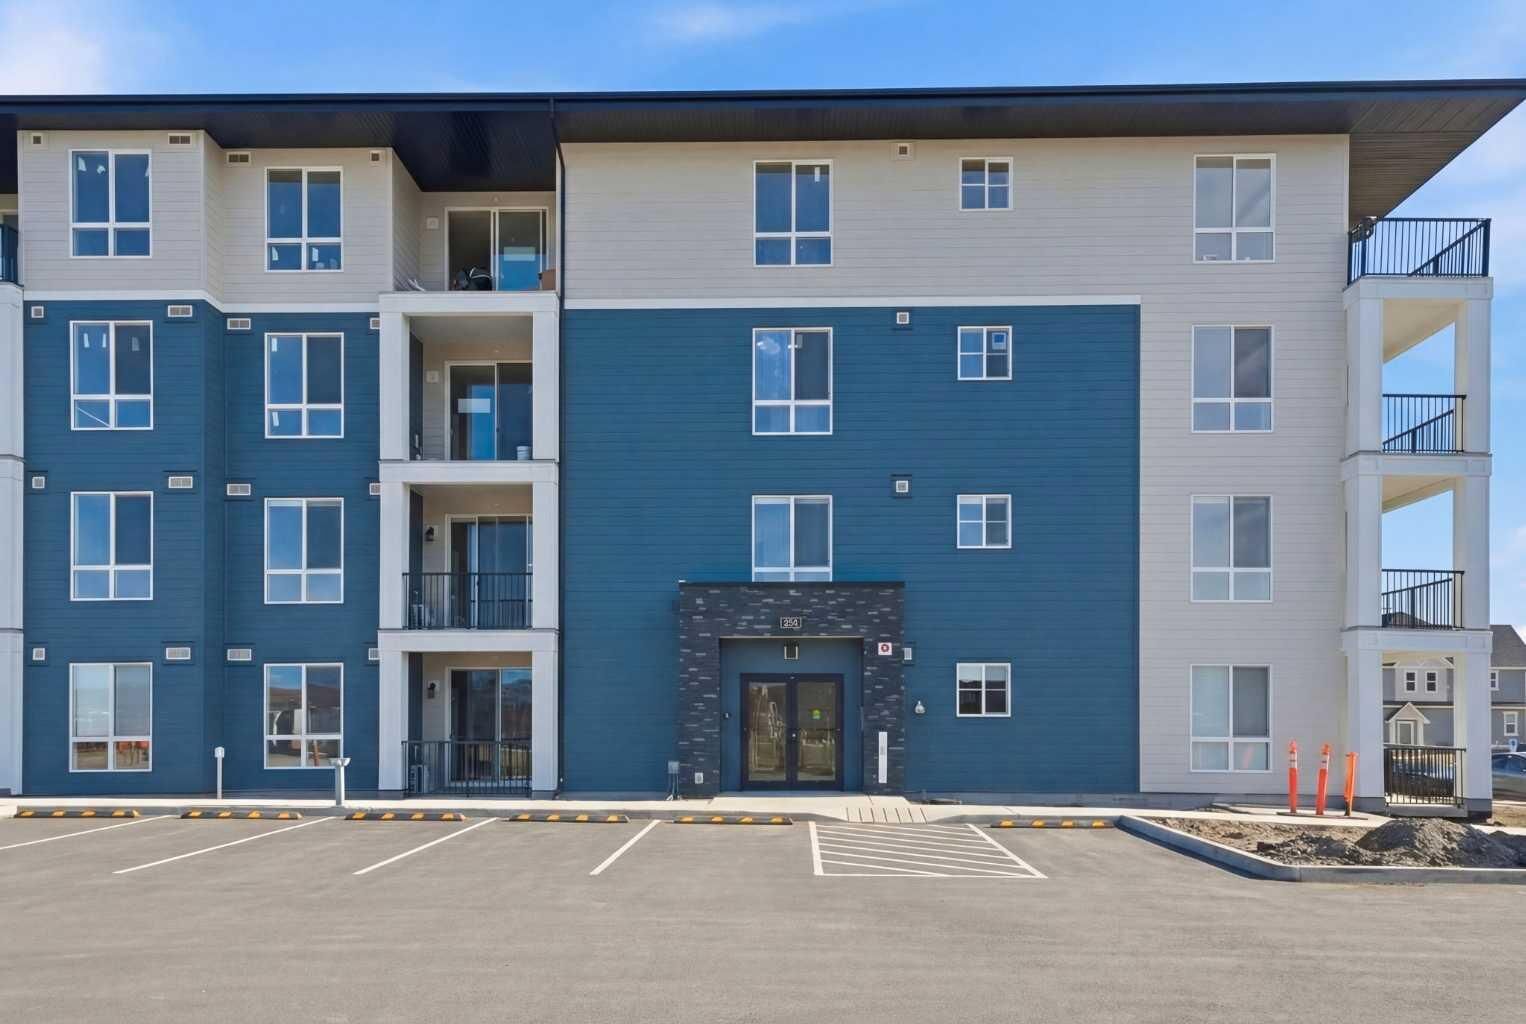
This thoughtfully designed unit features an open concept layout with a bright living space, ideal for everyday living and entertaining. The spacious primary bedroom includes a private ensuite, while the second bedroom and full bathroom provide excellent flexibility for guests, family, or a home office.
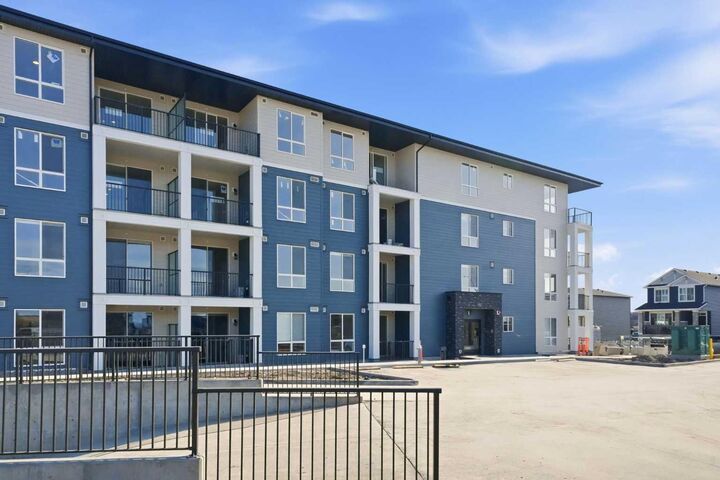
Enjoy the convenience of ground-floor living with direct access to your private patio perfect for relaxing, entertaining, or pet owners. Pets are welcome with board approval.
Located in a vibrant new SW community with access to parks, green space, and major routes, this brand new home offers exceptional value and convenience.
Move in ready with immediate possession available. GST has been paid.