

Listing Courtesy of: PILLAR 9 - IDX / Listed By: Real Broker
471 Hotchkiss Manor SE Calgary, AB T3S 0N3
Active
$574,900 (CAD)
Description
MLS®:
A2333855
A2333855
Lot Size
2,766 SQFT
2,766 SQFT
Type
Single-Family Home
Single-Family Home
Year Built
2026
2026
Style
2 Storey
2 Storey
Listed By
Dejan Savic, Real Broker
Source
PILLAR 9 - IDX
Last checked Jul 31 2026 at 11:15 PM GMT+0000
PILLAR 9 - IDX
Last checked Jul 31 2026 at 11:15 PM GMT+0000
Bathroom Details
- Full Bathrooms: 2
- Half Bathroom: 1
Interior Features
- Appliances : Refrigerator
- Appliances : Dishwasher
- Appliances : Electric Stove
- Appliances : Microwave
- Appliances : Range Hood
- Laundry/Utility Room : Upper Level
- Separate Entrance
- Quartz Counters
Subdivision
- Hotchkiss
Lot Information
- Back Lane
Property Features
- Fireplace: Total Fireplace(s) : 0
- Foundation: Poured Concrete
Heating and Cooling
- Forced Air
- None
Basement Information
- Full
Flooring
- Carpet
- Vinyl Plank
Exterior Features
- Roof: Asphalt Shingle
Parking
- Parking Pad
- Parking Space(s) : 2
Stories
- 2
Living Area
- 1,671 sqft
Location
Disclaimer: Data is supplied by Pillar 9™ MLS® System. Pillar 9™ is the owner of the copyright in its MLS® System. Data is deemed reliable but is not guaranteed accurate by Pillar 9™. The trademarks MLS®, Multiple Listing Service® and the associated logos are owned by The Canadian Real Estate Association (CREA) and identify the quality of services provided by real estate professionals who are members of CREA. Used under license.
Data is supplied by Pillar 9™ MLS® System. Pillar 9™ is the owner of the copyright in its MLS® System. Data is deemed reliable but is not guaranteed accurate by Pillar 9™. The trademarks MLS®, Multiple Listing Service® and the associated logos are owned by The Canadian Real Estate Association (CREA) and identify the quality of services provided by real estate professionals who are members of CREA. Used under license.
Data is supplied by Pillar 9™ MLS® System. Pillar 9™ is the owner of the copyright in its MLS® System. Data is deemed reliable but is not guaranteed accurate by Pillar 9™. The trademarks MLS®, Multiple Listing Service® and the associated logos are owned by The Canadian Real Estate Association (CREA) and identify the quality of services provided by real estate professionals who are members of CREA. Used under license.


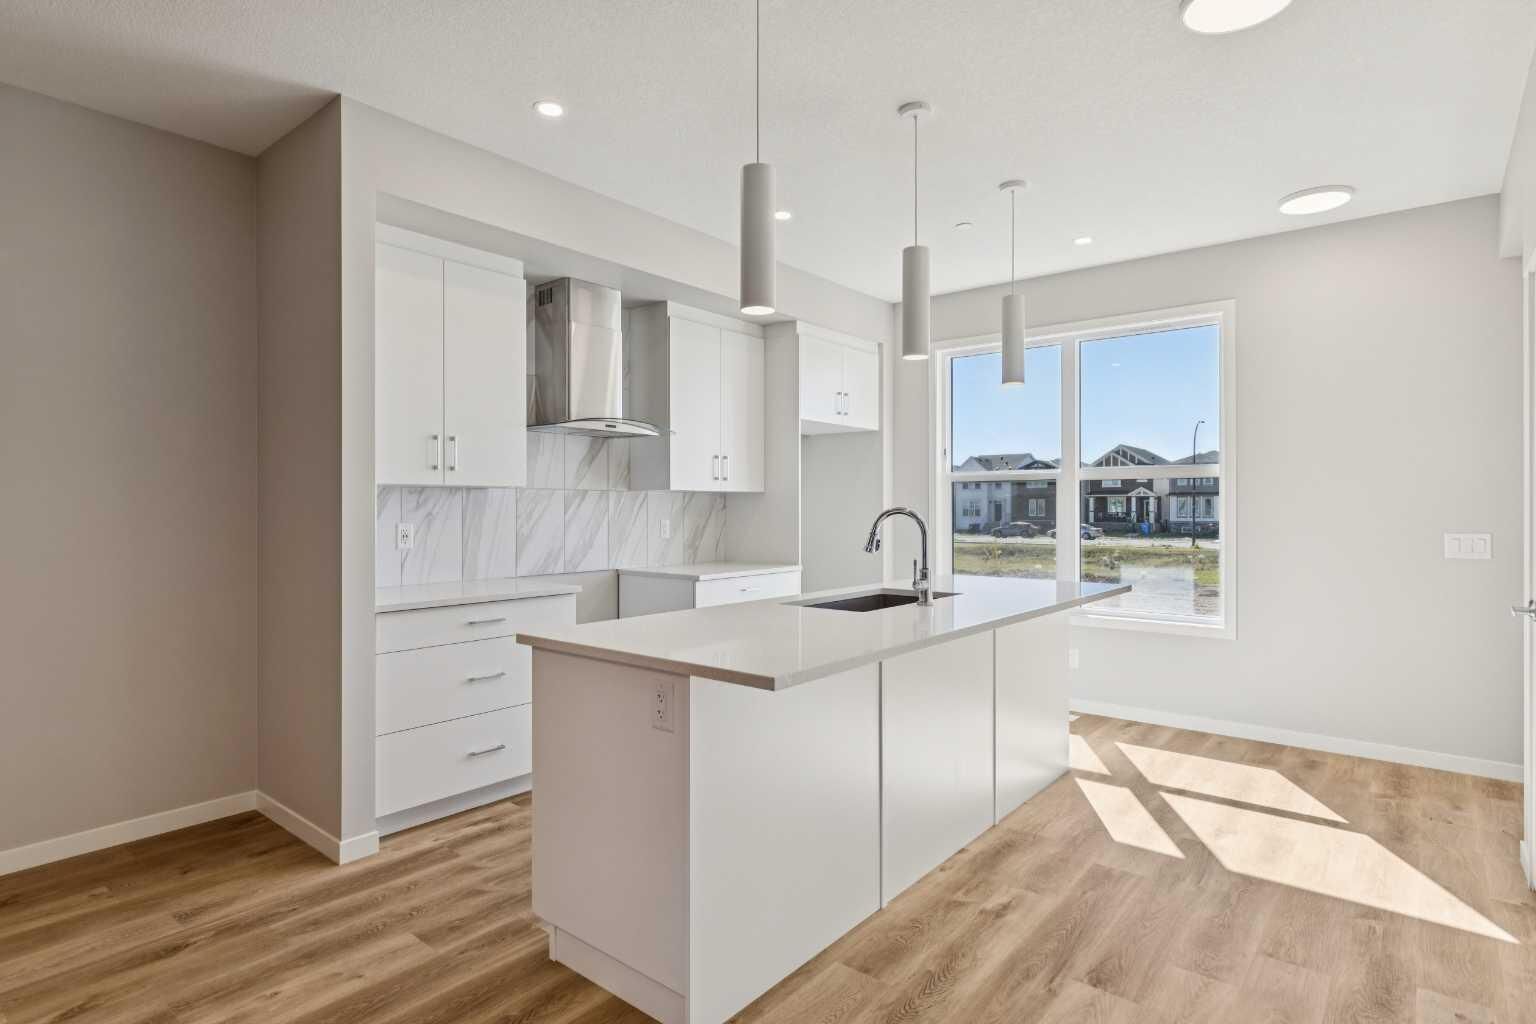
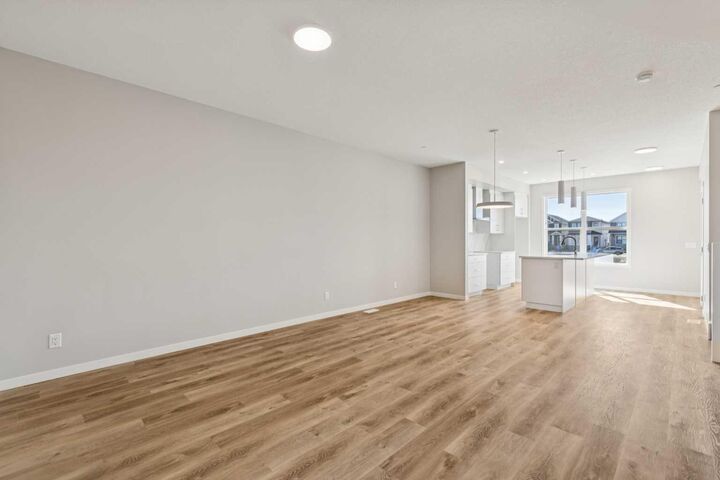
A bright front foyer with a window welcomes you inside, filling the space with natural light. The main floor features a versatile flex room with a swing door—ideal for a home office, study, or private retreat. The thoughtfully designed rear kitchen creates a seamless flow for hosting, complete with quartz countertops, stainless steel appliances, a chimney-style hood fan, built-in microwave, and pot lights for a polished finish.
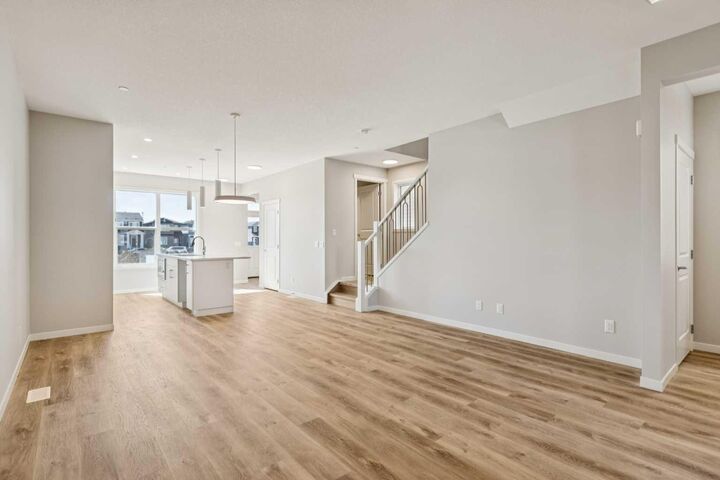
Upstairs, enjoy the convenience of a dedicated laundry room and well-planned living spaces tailored to modern family life. Elegant staircase railings add a refined touch throughout the home.
The basement is full of potential, offering 9-foot foundation walls, a 3-piece rough-in, wet bar rough-in, and a separate side entrance—providing excellent opportunities for future development.
Additional highlights include an exterior BBQ gas line, perfect for outdoor entertaining.
Located in the vibrant community of Hotchkiss, you’ll appreciate quick access to Deerfoot Trail, Stoney Trail, and Macleod Trail, along with close proximity to shopping, dining, and everyday amenities. Enjoy over 51 acres of parks, pathways, and wetlands, offering year-round outdoor recreation.
This is your opportunity to own a brand-new home in a community that combines natural beauty with urban convenience.
First-time buyers may be eligible for a GST rebate—contact your Realtor® or sales team for more information.