

Listing Courtesy of: PILLAR 9 - IDX / Listed By: Royal Lepage Benchmark
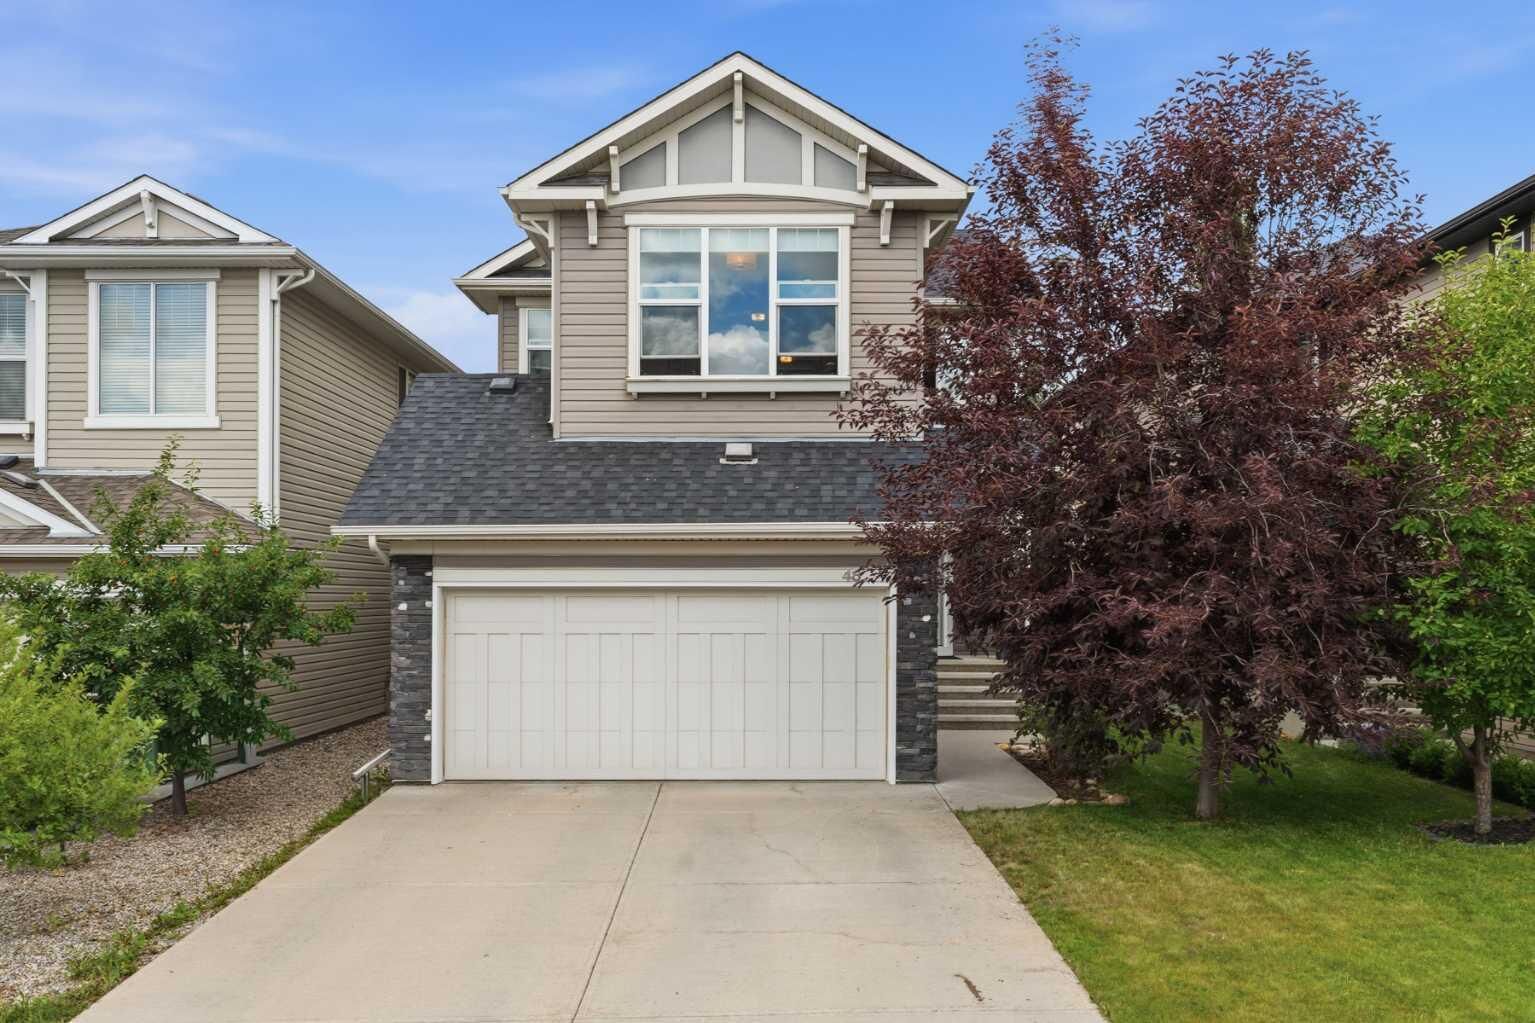
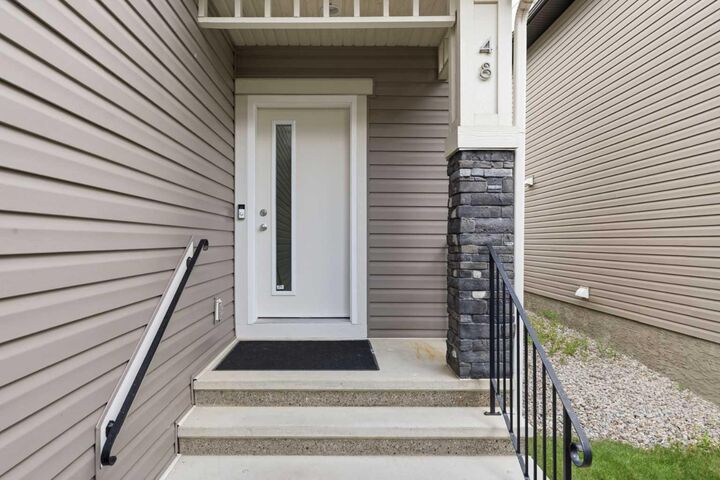
48 Brightoncrest Manor SE Calgary, AB T2Z 0N9
Active
$639,900 (CAD)
Description
MLS®:
A2331089
A2331089
Lot Size
4,273 SQFT
4,273 SQFT
Type
Single-Family Home
Single-Family Home
Year Built
2011
2011
Style
2 Storey
2 Storey
Listed By
Andrew Schultz, Royal Lepage Benchmark
Source
PILLAR 9 - IDX
Last checked Jul 23 2026 at 11:09 PM GMT+0000
PILLAR 9 - IDX
Last checked Jul 23 2026 at 11:09 PM GMT+0000
Bathroom Details
- Full Bathrooms: 2
- Half Bathroom: 1
Interior Features
- Appliances : Refrigerator
- Appliances : Dishwasher
- Laundry/Utility Room : Main Level
- Appliances : Dryer
- Appliances : Garage Control(s)
- Appliances : Window Coverings
- Appliances : Washer
- Appliances : Freezer
- Appliances : Microwave Hood Fan
- Appliances : Gas Range
- Closet Organizers
- Granite Counters
- High Ceilings
- Kitchen Island
- Open Floorplan
- Pantry
- Soaking Tub
- Storage
- Walk-In Closet(s)
- No Animal Home
Subdivision
- New Brighton
Lot Information
- Lawn
- Back Yard
- Fruit Trees/Shrub(s)
- Garden
Property Features
- Fireplace: Living Room
- Fireplace: Mantle
- Fireplace: Stone
- Fireplace: Total Fireplace(s) : 1 Gas
- Foundation: Poured Concrete
Heating and Cooling
- Natural Gas
- None
Basement Information
- Full
Flooring
- Carpet
- Hardwood
Exterior Features
- Roof: Asphalt Shingle
Garage
- Double Garage Attached
Parking
- Parking Space(s) : 4
- On Street
Stories
- 2
Living Area
- 1,923 sqft
Location
Disclaimer: Data is supplied by Pillar 9™ MLS® System. Pillar 9™ is the owner of the copyright in its MLS® System. Data is deemed reliable but is not guaranteed accurate by Pillar 9™. The trademarks MLS®, Multiple Listing Service® and the associated logos are owned by The Canadian Real Estate Association (CREA) and identify the quality of services provided by real estate professionals who are members of CREA. Used under license.
Data is supplied by Pillar 9™ MLS® System. Pillar 9™ is the owner of the copyright in its MLS® System. Data is deemed reliable but is not guaranteed accurate by Pillar 9™. The trademarks MLS®, Multiple Listing Service® and the associated logos are owned by The Canadian Real Estate Association (CREA) and identify the quality of services provided by real estate professionals who are members of CREA. Used under license.
Data is supplied by Pillar 9™ MLS® System. Pillar 9™ is the owner of the copyright in its MLS® System. Data is deemed reliable but is not guaranteed accurate by Pillar 9™. The trademarks MLS®, Multiple Listing Service® and the associated logos are owned by The Canadian Real Estate Association (CREA) and identify the quality of services provided by real estate professionals who are members of CREA. Used under license.


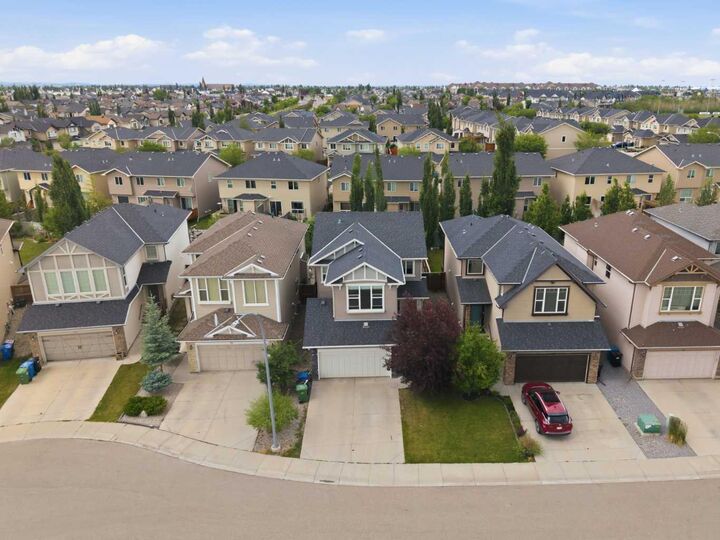
Discover the perfect blend of comfort, style, and functionality in this beautifully maintained home - ideally located in the sought-after community of New Brighton. Close to schools, parks, shopping, restaurants, and all the amenities your family needs, this home is designed for modern living.
The heart of the home is the chef-inspired kitchen, featuring a gas range, an oversized granite island with abundant storage, including a built-in wine rack and a bright dining nook that's perfect for everyday meals or entertaining. A convenient walk-through pantry provides direct access to the double attached garage, making grocery day a whole lot easier.
The spacious open-concept living room is warm and inviting, highlighted by a striking modern stone fireplace. Just around the corner, you'll find a dedicated office or den, ideal for working from home, along with the convenience of a main-floor laundry room.
Upstairs, a generous bonus room offers the perfect space for family movie nights or a children's play area. Two spacious bedrooms are thoughtfully separated by a modern 3-piece bathroom. The primary retreat features a large walk-in closet and a luxurious 4-piece ensuite complete with a deep soaker tub.
The unfinished basement is ready for your personal vision, offering endless possibilities to create the additional living space you've always wanted.
Step outside into your private backyard oasis. The newly stained deck features a large built-in bench with seating for family and friends, while the natural gas BBQ hookup makes outdoor entertaining a breeze. An 8' x 8' storage shed provides extra space for tools and equipment, while a mature lilac bush, apple trees, and two raised garden beds create a peaceful setting for gardeners and outdoor enthusiasts alike.
Pride of ownership shines throughout this exceptional home. Don't miss your opportunity to own this well-appointed property in one of Calgary's most family-friendly communities—welcome home to New Brighton!