

Listing Courtesy of: PILLAR 9 - IDX / Listed By: Re/Max Realty Professionals
48 Hillary Crescent SW Calgary, AB T2V 3J2
Active
$799,900 (CAD)
Description
MLS®:
A2334540
A2334540
Lot Size
6,824 SQFT
6,824 SQFT
Type
Single-Family Home
Single-Family Home
Year Built
1958
1958
Style
Bungalow
Bungalow
Listed By
Lesley Birkkjaer, Re/Max Realty Professionals
Source
PILLAR 9 - IDX
Last checked Aug 6 2026 at 9:49 PM GMT+0000
PILLAR 9 - IDX
Last checked Aug 6 2026 at 9:49 PM GMT+0000
Bathroom Details
- Full Bathrooms: 2
Interior Features
- Appliances : Refrigerator
- Appliances : Dishwasher
- Appliances : Garage Control(s)
- Appliances : Washer/Dryer
- Appliances : Window Coverings
- Laundry/Utility Room : In Basement
- Appliances : Electric Range
- Appliances : Microwave Hood Fan
- Appliances : Induction Cooktop
- No Smoking Home
- Stone Counters
- No Animal Home
Subdivision
- Haysboro
Lot Information
- Landscaped
- Low Maintenance Landscape
- Street Lighting
- Back Lane
- Back Yard
- Front Yard
- City Lot
Property Features
- Fireplace: Total Fireplace(s) : 0
- Foundation: Poured Concrete
Heating and Cooling
- Forced Air
- None
Basement Information
- Full
Flooring
- Carpet
- Ceramic Tile
- Hardwood
Exterior Features
- Roof: Asphalt
Garage
- Double Garage Detached
Parking
- Oversized
- Parking Space(s) : 2
Stories
- 1
Living Area
- 1,153 sqft
Location
Disclaimer: Data is supplied by Pillar 9™ MLS® System. Pillar 9™ is the owner of the copyright in its MLS® System. Data is deemed reliable but is not guaranteed accurate by Pillar 9™. The trademarks MLS®, Multiple Listing Service® and the associated logos are owned by The Canadian Real Estate Association (CREA) and identify the quality of services provided by real estate professionals who are members of CREA. Used under license.
Data is supplied by Pillar 9™ MLS® System. Pillar 9™ is the owner of the copyright in its MLS® System. Data is deemed reliable but is not guaranteed accurate by Pillar 9™. The trademarks MLS®, Multiple Listing Service® and the associated logos are owned by The Canadian Real Estate Association (CREA) and identify the quality of services provided by real estate professionals who are members of CREA. Used under license.
Data is supplied by Pillar 9™ MLS® System. Pillar 9™ is the owner of the copyright in its MLS® System. Data is deemed reliable but is not guaranteed accurate by Pillar 9™. The trademarks MLS®, Multiple Listing Service® and the associated logos are owned by The Canadian Real Estate Association (CREA) and identify the quality of services provided by real estate professionals who are members of CREA. Used under license.


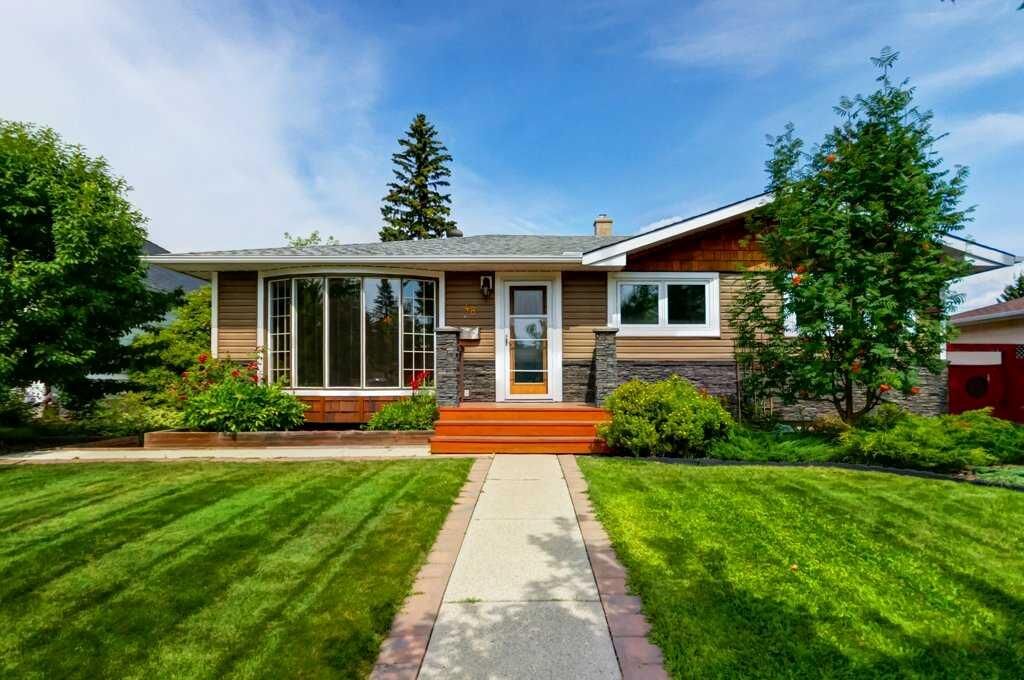
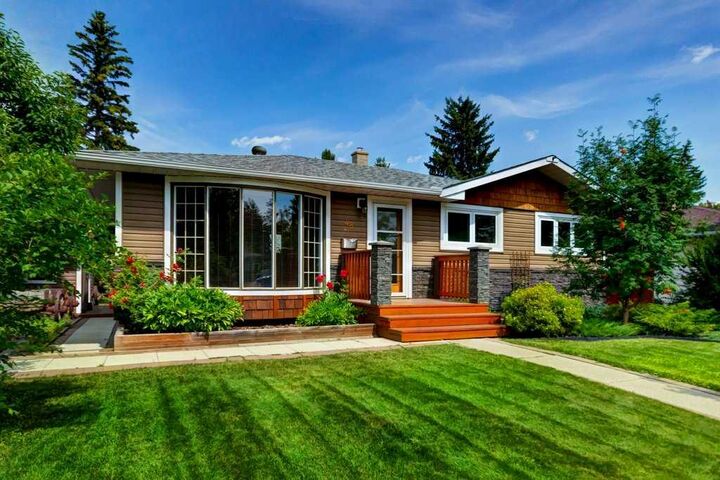
The home has been thoughtfully updated while maintaining its warmth and character. Pride of ownership is evident throughout, and you'll appreciate the many important improvements, including a new furnace (2026), hot water tank (2022), and roof (2014).
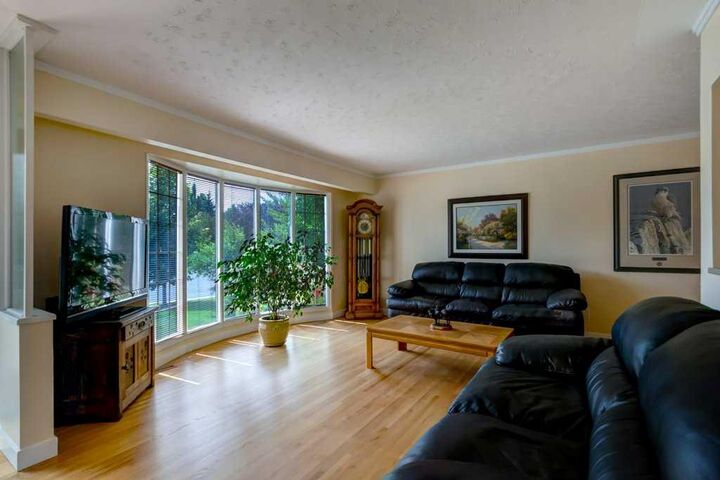
The bright, spacious layout provides plenty of room for everyday living and entertaining, while the fully developed lower level offers additional space for a family room, home office, gym, or guests.
Step outside and enjoy the beautifully landscaped backyard, complete with a large deck that's perfect for summer barbecues, relaxing, or spending time with family and friends. The oversized double detached garage offers plenty of room for vehicles, storage, and a workshop.
Located on a quiet street, you'll love everything Haysboro has to offer. Schools, parks, shopping, restaurants, public transit, and major roadways are all just minutes away, making this an ideal location for families, professionals, and downsizers alike.
If you're looking for a move-in-ready home that has been beautifully updated and exceptionally well cared for in one of Calgary's most desirable established neighbourhoods, this is one you won't want to miss.