

Listing Courtesy of: PILLAR 9 - IDX / Listed By: 2% Realty
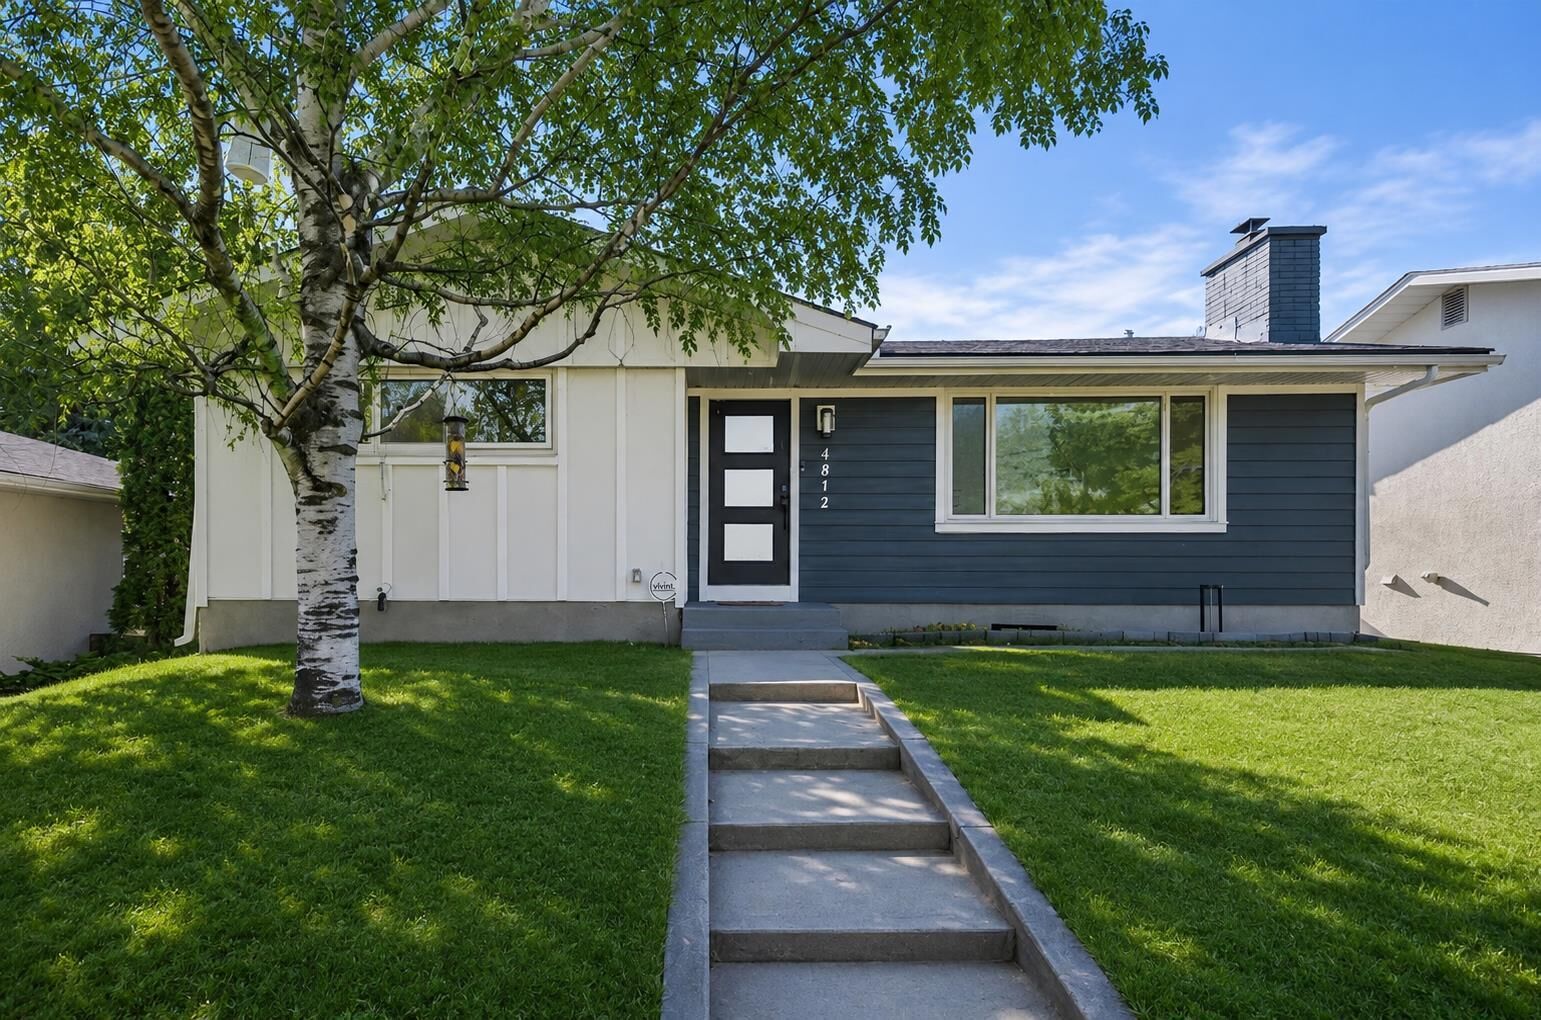
4812 Verona Drive NW Calgary, AB T3A 0P4
Active (1 Days)
$925,000 (CAD)
Description
MLS®:
A2330471
A2330471
Lot Size
4,994 SQFT
4,994 SQFT
Type
Single-Family Home
Single-Family Home
Year Built
1965
1965
Style
Bungalow
Bungalow
Listed By
Michelle Gee, 2% Realty
Source
PILLAR 9 - IDX
Last checked Jul 18 2026 at 1:15 PM GMT+0000
PILLAR 9 - IDX
Last checked Jul 18 2026 at 1:15 PM GMT+0000
Bathroom Details
- Full Bathrooms: 3
Interior Features
- Appliances : Refrigerator
- Appliances : Dishwasher
- Appliances : Electric Stove
- Appliances : Dryer
- Appliances : Garage Control(s)
- Appliances : Range Hood
- Laundry/Utility Room : In Basement
- Appliances : Washer
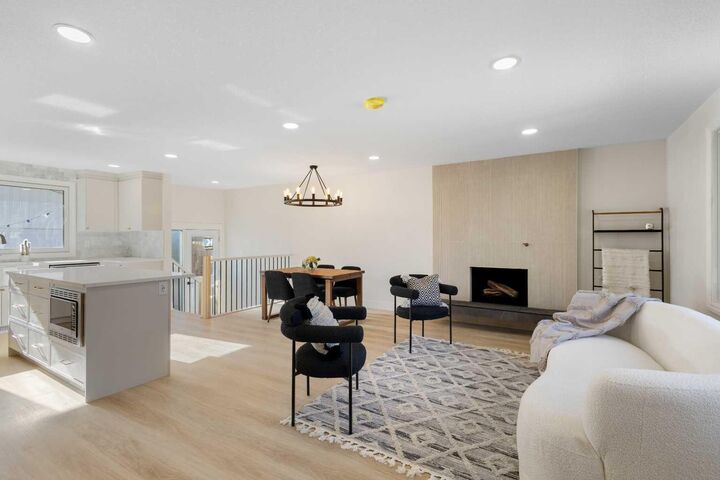
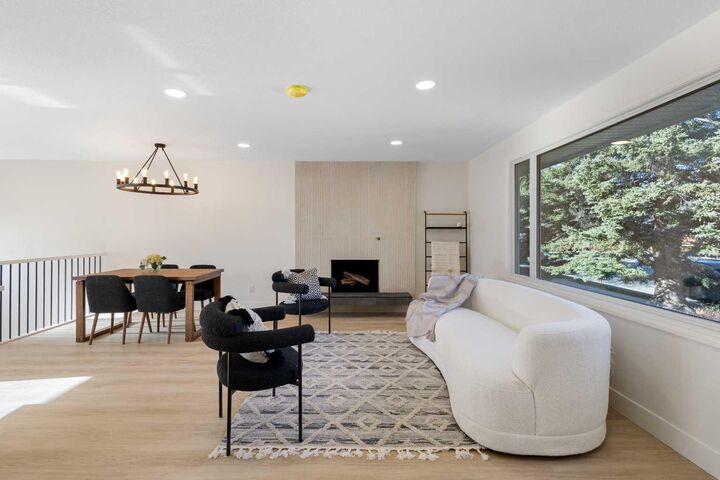
- Open Floorplan
Subdivision
- Varsity
Lot Information
- Back Lane
Property Features
- Fireplace: Total Fireplace(s) : 1 Wood Burning
- Foundation: Poured Concrete
Heating and Cooling
- Forced Air
- None
Basement Information
- Full
Flooring
- Carpet
- Vinyl Plank
Exterior Features
- Roof: Asphalt Shingle
Garage
- Double Garage Detached
Parking
- Parking Space(s) : 2
Stories
- 1
Living Area
- 1,108 sqft
Location
Disclaimer: Data is supplied by Pillar 9™ MLS® System. Pillar 9™ is the owner of the copyright in its MLS® System. Data is deemed reliable but is not guaranteed accurate by Pillar 9™. The trademarks MLS®, Multiple Listing Service® and the associated logos are owned by The Canadian Real Estate Association (CREA) and identify the quality of services provided by real estate professionals who are members of CREA. Used under license.
Data is supplied by Pillar 9™ MLS® System. Pillar 9™ is the owner of the copyright in its MLS® System. Data is deemed reliable but is not guaranteed accurate by Pillar 9™. The trademarks MLS®, Multiple Listing Service® and the associated logos are owned by The Canadian Real Estate Association (CREA) and identify the quality of services provided by real estate professionals who are members of CREA. Used under license.
Data is supplied by Pillar 9™ MLS® System. Pillar 9™ is the owner of the copyright in its MLS® System. Data is deemed reliable but is not guaranteed accurate by Pillar 9™. The trademarks MLS®, Multiple Listing Service® and the associated logos are owned by The Canadian Real Estate Association (CREA) and identify the quality of services provided by real estate professionals who are members of CREA. Used under license.


The private primary suite offers a retreat with a five-piece modern ensuite and a spacious walk-in closet. A second large bedroom and a four-piece bathroom complete this level. The fully developed basement significantly expands your living space, perfect for movie nights or guests, featuring a huge rec room, two more bedrooms, a sleek four-piece bath, and a brand-new washer and dryer. Enjoy seamless indoor-outdoor living with a landscaped backyard and the utility of a double detached garage. Located facing a green space and with quick access to the University of Calgary, Market Mall, and excellent transit, this home is where luxury meets location.