

Listing Courtesy of: PILLAR 9 - IDX / Listed By: Royal Lepage Benchmark
4915 45 Street SW 21 Calgary, AB T3E 3W5
Active (1 Days)
$319,000 (CAD)
Description
MLS®:
A2326570
A2326570
Type
Single-Family Home
Single-Family Home
Year Built
1975
1975
Style
2 Storey
2 Storey
Listed By
Rainie Chung, Royal Lepage Benchmark
Source
PILLAR 9 - IDX
Last checked Jul 15 2026 at 2:23 AM GMT+0000
PILLAR 9 - IDX
Last checked Jul 15 2026 at 2:23 AM GMT+0000
Bathroom Details
- Full Bathroom: 1
Interior Features
- Appliances : Refrigerator
- Laundry/Utility Room : Main Level
- Appliances : Microwave
- Appliances : Washer/Dryer
- Appliances : Window Coverings
- Appliances : Electric Range
- Ceiling Fan(s)
- No Smoking Home
- No Animal Home
Subdivision
- Glamorgan
Lot Information
- Private
- Front Yard
- Garden
Property Features
- Fireplace: Total Fireplace(s) : 1 Wood Burning
- Foundation: Poured Concrete
Heating and Cooling
- Forced Air
- None
Condo Information
- Fees: $295/Monthly
Flooring
- Linoleum
- Laminate
- Tile
Exterior Features
- Roof: Asphalt Shingle
Parking
- Stall
- Parking Space(s) : 1
Stories
- 2
Living Area
- 1,015 sqft
Location
Disclaimer: Data is supplied by Pillar 9™ MLS® System. Pillar 9™ is the owner of the copyright in its MLS® System. Data is deemed reliable but is not guaranteed accurate by Pillar 9™. The trademarks MLS®, Multiple Listing Service® and the associated logos are owned by The Canadian Real Estate Association (CREA) and identify the quality of services provided by real estate professionals who are members of CREA. Used under license.
Data is supplied by Pillar 9™ MLS® System. Pillar 9™ is the owner of the copyright in its MLS® System. Data is deemed reliable but is not guaranteed accurate by Pillar 9™. The trademarks MLS®, Multiple Listing Service® and the associated logos are owned by The Canadian Real Estate Association (CREA) and identify the quality of services provided by real estate professionals who are members of CREA. Used under license.
Data is supplied by Pillar 9™ MLS® System. Pillar 9™ is the owner of the copyright in its MLS® System. Data is deemed reliable but is not guaranteed accurate by Pillar 9™. The trademarks MLS®, Multiple Listing Service® and the associated logos are owned by The Canadian Real Estate Association (CREA) and identify the quality of services provided by real estate professionals who are members of CREA. Used under license.


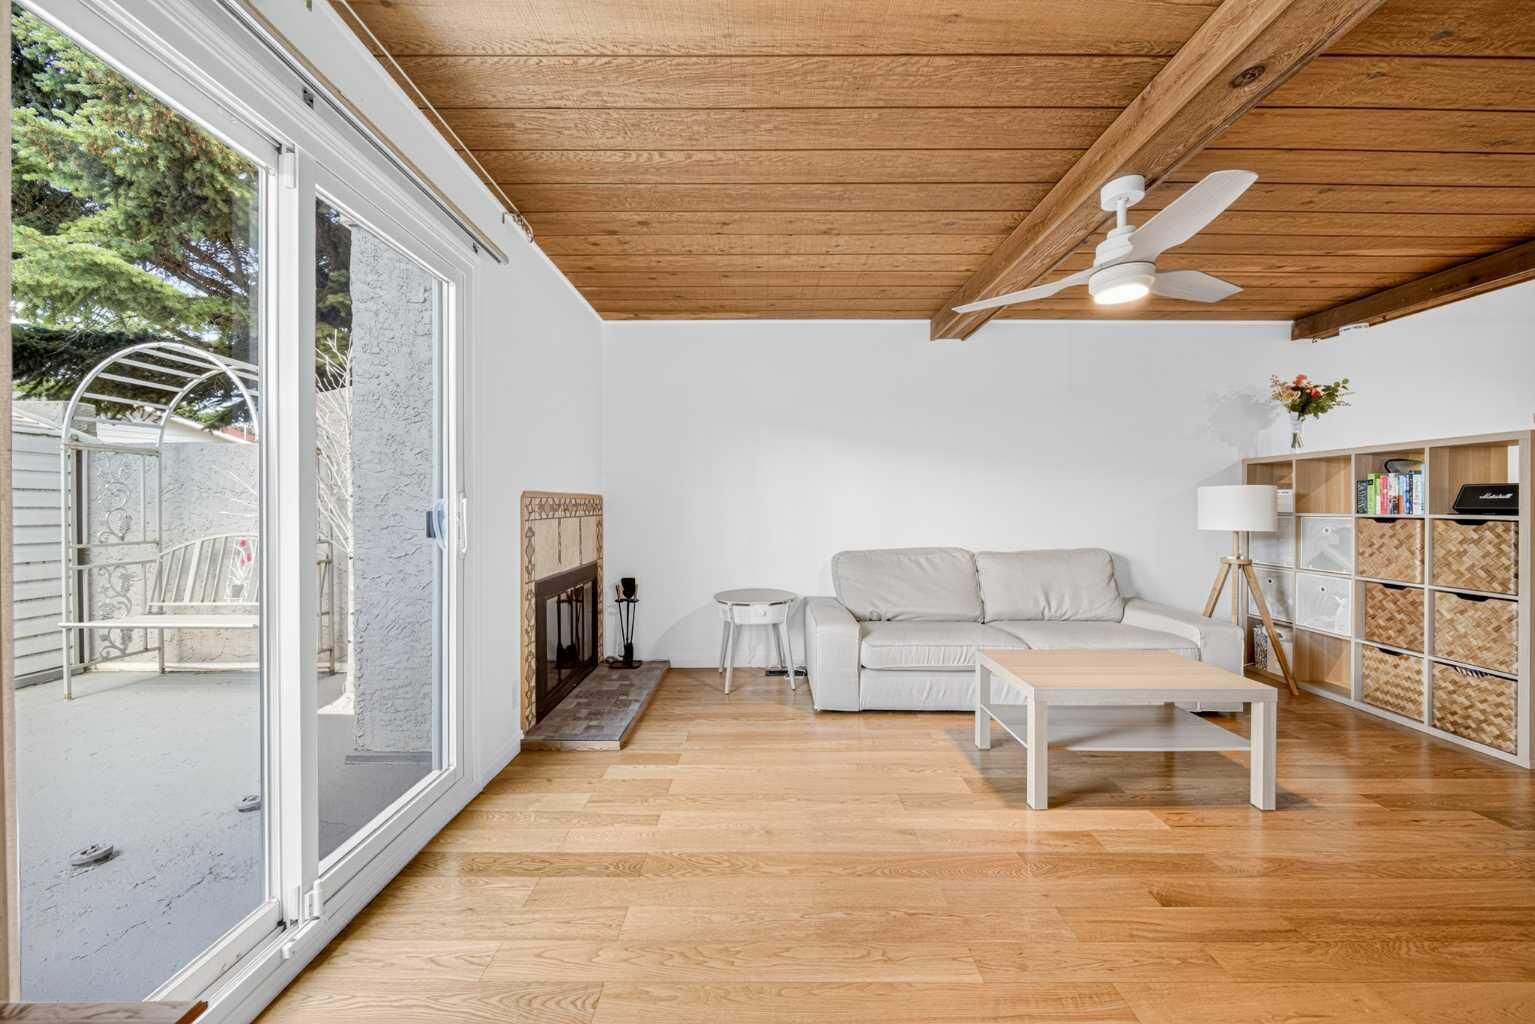
The bright, functional main floor offers an open layout that’s ideal for both everyday living and entertaining. The charming kitchen features crisp white cabinetry, butcher block countertops, a newer SAKURA range hood installed in November2022, and a practical layout with additional storage tucked beneath the stairs. Upstairs, you’ll find three spacious bedrooms an increasingly rare find at this price point offering flexibility for a growing family, guests, or a home office.
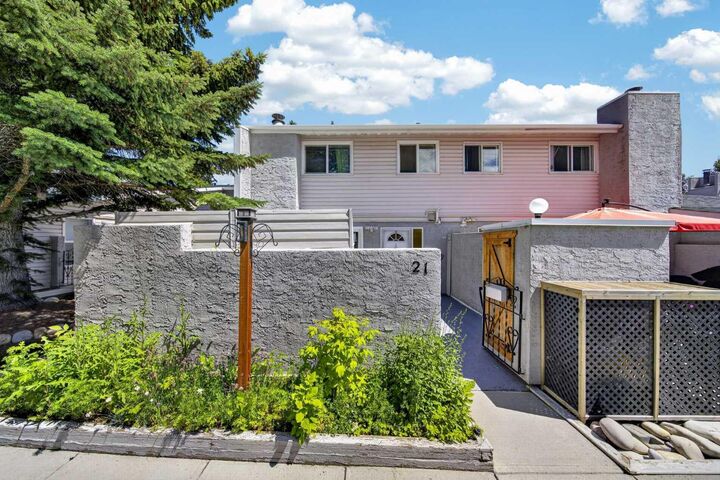
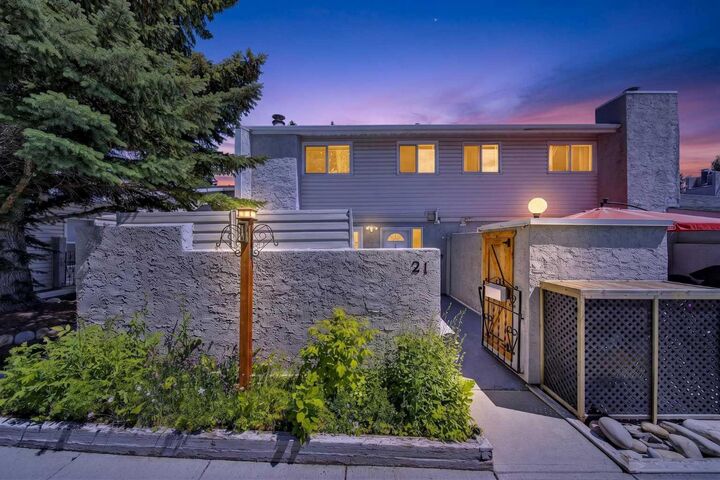
Step outside to your oversized, fully fenced private courtyard style patio, a true extension of your living space that’s perfect for morning coffee, summer BBQs, or simply relaxing at the end of the day. Two spacious outdoor storage sheds provide plenty of room for bikes, seasonal items, tools, and outdoor gear.
Adding even more value is the exceptionally low condo fee of just $295 per month a rare find for a three bedroom townhouse. With a bus stop just outside the complex, plus quick access to downtown and major roadways, you’re only minutes from Mount Royal University, schools, parks, shopping, restaurants, and all the everyday amenities you need.
Move-in ready, full of character, and offering exceptional value, this is a home you’ll be proud to call your own. Schedule your private showing today!