

Listing Courtesy of: PILLAR 9 - IDX / Listed By: Jessica Chan Real Estate & Management Inc.
4944 Dalton Drive NW 413 Calgary, AB T3A 2E6
Active
$259,900 (CAD)
Description
MLS®:
A2331087
A2331087
Type
Single-Family Home
Single-Family Home
Year Built
1977
1977
Style
Apartment-Multi Level Unit
Apartment-Multi Level Unit
Listed By
Jessica Chan, Jessica Chan Real Estate & Management Inc.
Source
PILLAR 9 - IDX
Last checked Jul 21 2026 at 8:25 PM GMT+0000
PILLAR 9 - IDX
Last checked Jul 21 2026 at 8:25 PM GMT+0000
Bathroom Details
- Full Bathroom: 1
- Half Bathroom: 1
Interior Features
- Appliances : Refrigerator
- Appliances : Dishwasher
- Appliances : Electric Stove
- Appliances : Window Coverings
- Laundry/Utility Room : In Bathroom
- No Smoking Home
- No Animal Home
- See Remarks
Subdivision
- Dalhousie
Property Features
- Fireplace: Total Fireplace(s) : 0
Heating and Cooling
- Baseboard
- None
Condo Information
- Fees: $601/Monthly
Flooring
- Carpet
Parking
- Stall
- Parking Space(s) : 1
Living Area
- 864 sqft
Location
Disclaimer: Data is supplied by Pillar 9™ MLS® System. Pillar 9™ is the owner of the copyright in its MLS® System. Data is deemed reliable but is not guaranteed accurate by Pillar 9™. The trademarks MLS®, Multiple Listing Service® and the associated logos are owned by The Canadian Real Estate Association (CREA) and identify the quality of services provided by real estate professionals who are members of CREA. Used under license.
Data is supplied by Pillar 9™ MLS® System. Pillar 9™ is the owner of the copyright in its MLS® System. Data is deemed reliable but is not guaranteed accurate by Pillar 9™. The trademarks MLS®, Multiple Listing Service® and the associated logos are owned by The Canadian Real Estate Association (CREA) and identify the quality of services provided by real estate professionals who are members of CREA. Used under license.
Data is supplied by Pillar 9™ MLS® System. Pillar 9™ is the owner of the copyright in its MLS® System. Data is deemed reliable but is not guaranteed accurate by Pillar 9™. The trademarks MLS®, Multiple Listing Service® and the associated logos are owned by The Canadian Real Estate Association (CREA) and identify the quality of services provided by real estate professionals who are members of CREA. Used under license.


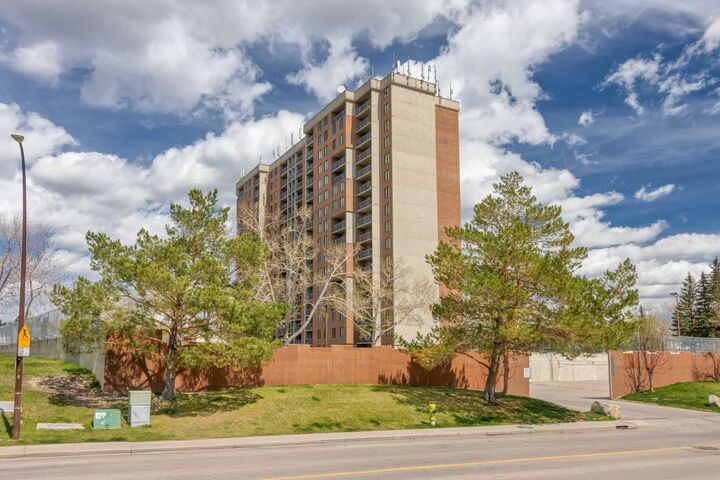
Opportunity knocks! This rare 2 Bedroom, 1.5 Bathroom multi-level apartment offers a unique layout with 864 sq.ft. of functional living space in the desirable and well-established community of Dalhousie. Ideally located just steps from the Dalhousie C-Train Station, this unit is perfect for homebuyers or investors seeking convenience and long-term value.
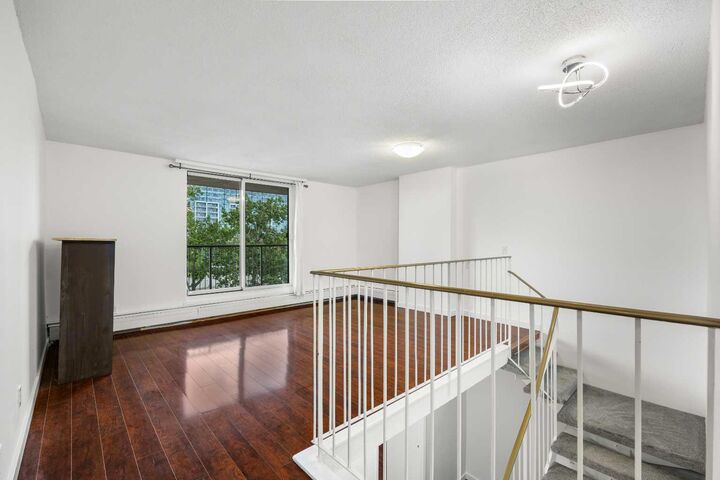
On the main level (4th floor), you’ll find a spacious Living and Dining Room combination that flows seamlessly onto a full-width private balcony—perfect for relaxing or entertaining. The well-appointed Kitchen features granite countertops, and the main floor is complete with a convenient half bathroom and in-suite washer & dryer combo.
Going down the stairs (3rd floor), you’ll find two Bedrooms, a 4-piece Bathroom, and two versatile Storage Rooms—each with built-in closet organizers to maximize space.
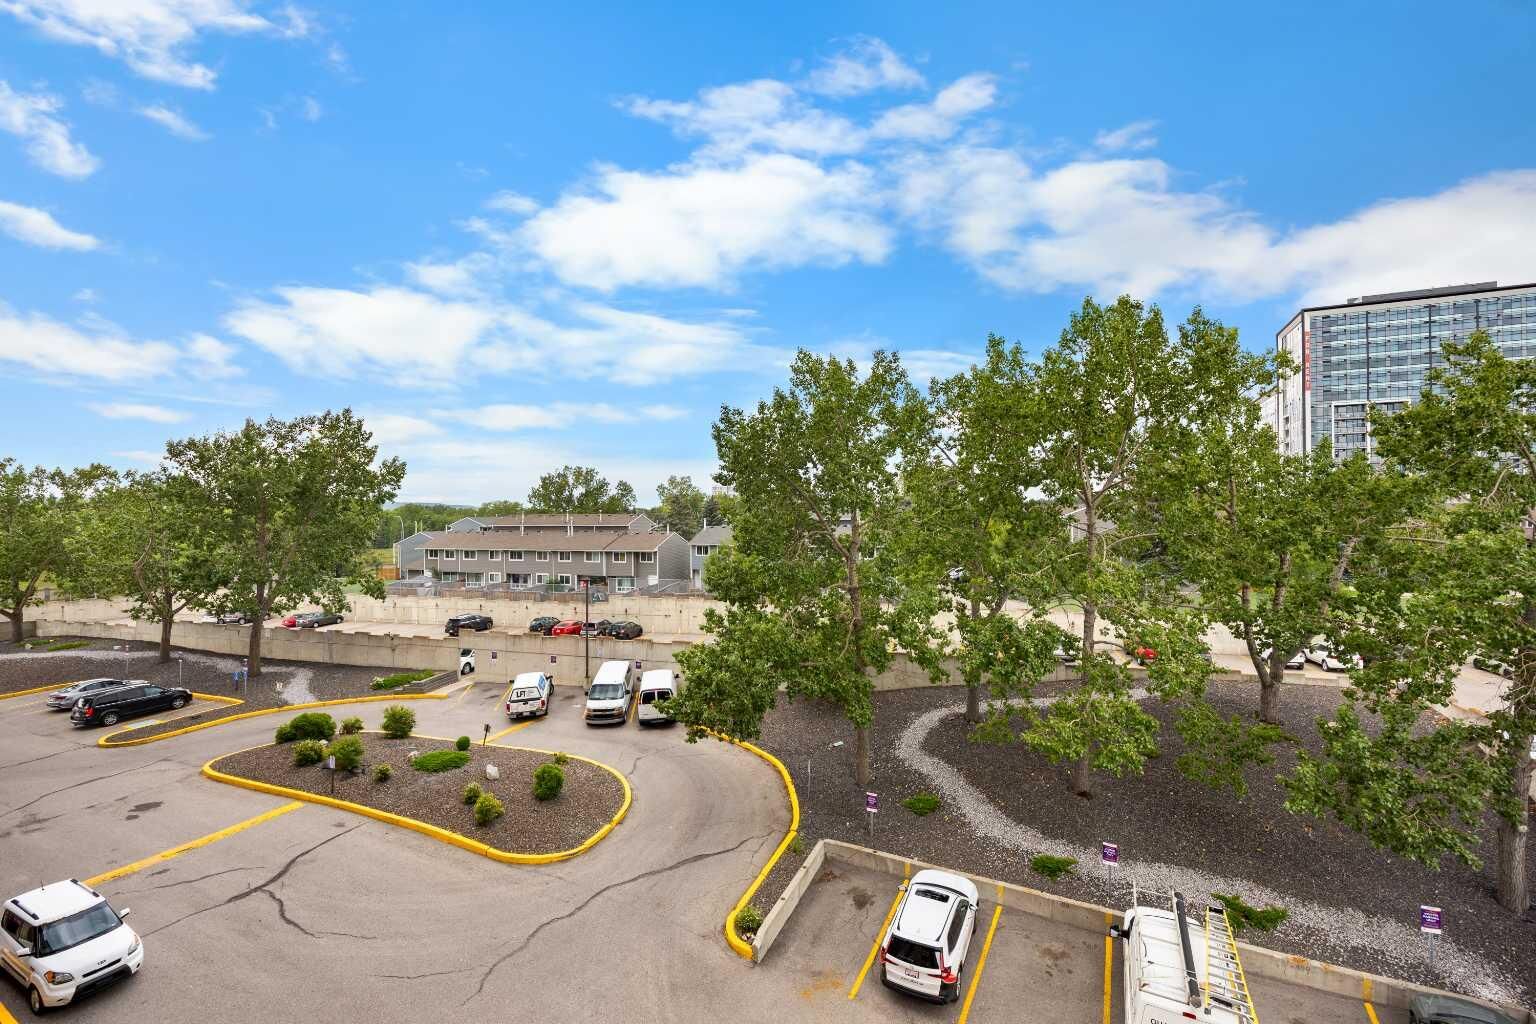
This unit comes with an assigned parking stall, and plenty of visitor parking is available for your guests. Condo fees include heat and water, adding to its overall affordability. The building also offers fantastic amenities, including an indoor swimming pool, fitness center, secure indoor bike parking room, outdoor tennis court, dry sauna, party room with kitchen, workshop, and outdoor patio.
Unbeatable location—within walking distance to shopping centers and Dalton Park, and just a short commute to top schools including Sir Winston Churchill High School and the University of Calgary. With easy access to transit and Crowchild Trail, this unit offers exceptional value for both comfortable living and savvy investing.