

Listing Courtesy of: PILLAR 9 - IDX / Listed By: Re/Max Realty Professionals
500 Eau Claire Avenue SW 400F Calgary, AB T2P 3R8
Active (1 Days)
$1,350,000 (CAD)
Description
MLS®:
A2343120
A2343120
Type
Single-Family Home
Single-Family Home
Year Built
1983
1983
Style
Apartment-Single Level Unit
Apartment-Single Level Unit
Listed By
Richard Bergeron, Re/Max Realty Professionals
Source
PILLAR 9 - IDX
Last checked Sep 9 2026 at 10:39 PM GMT+0000
PILLAR 9 - IDX
Last checked Sep 9 2026 at 10:39 PM GMT+0000
Bathroom Details
- Full Bathrooms: 2
- Half Bathroom: 1
Interior Features
- Appliances : Dishwasher
- Laundry/Utility Room : Main Level
- Appliances : Built-In Refrigerator
- Appliances : Dryer
- Appliances : Microwave
- Appliances : Range Hood
- Appliances : Window Coverings
- Laundry/Utility Room : Laundry Room
- Appliances : Washer
- Laundry/Utility Room : In Unit
- Appliances : Electric Cooktop
- Appliances : Bar Fridge
- Appliances : Double Oven
- Bookcases
- Breakfast Bar
- Built-In Features
- Closet Organizers
- Double Vanity
- Granite Counters
- High Ceilings
- No Smoking Home
- Pantry
- Walk-In Closet(s)
- No Animal Home
- Vaulted Ceiling(s)
- Jetted Tub
- Recessed Lighting
Subdivision
- Eau Claire
Property Features
- Fireplace: Living Room
- Fireplace: Family Room
- Fireplace: Total Fireplace(s) : 2 Electric
Heating and Cooling
- Baseboard
- Central Air
Condo Information
- Fees: $2819/Monthly
Flooring
- Carpet
- Ceramic Tile
- Hardwood
Parking
- Underground
- Parking Space(s) : 2
Stories
- 1
Living Area
- 2,847 sqft
Location
Disclaimer: Data is supplied by Pillar 9™ MLS® System. Pillar 9™ is the owner of the copyright in its MLS® System. Data is deemed reliable but is not guaranteed accurate by Pillar 9™. The trademarks MLS®, Multiple Listing Service® and the associated logos are owned by The Canadian Real Estate Association (CREA) and identify the quality of services provided by real estate professionals who are members of CREA. Used under license.
Data is supplied by Pillar 9™ MLS® System. Pillar 9™ is the owner of the copyright in its MLS® System. Data is deemed reliable but is not guaranteed accurate by Pillar 9™. The trademarks MLS®, Multiple Listing Service® and the associated logos are owned by The Canadian Real Estate Association (CREA) and identify the quality of services provided by real estate professionals who are members of CREA. Used under license.
Data is supplied by Pillar 9™ MLS® System. Pillar 9™ is the owner of the copyright in its MLS® System. Data is deemed reliable but is not guaranteed accurate by Pillar 9™. The trademarks MLS®, Multiple Listing Service® and the associated logos are owned by The Canadian Real Estate Association (CREA) and identify the quality of services provided by real estate professionals who are members of CREA. Used under license.


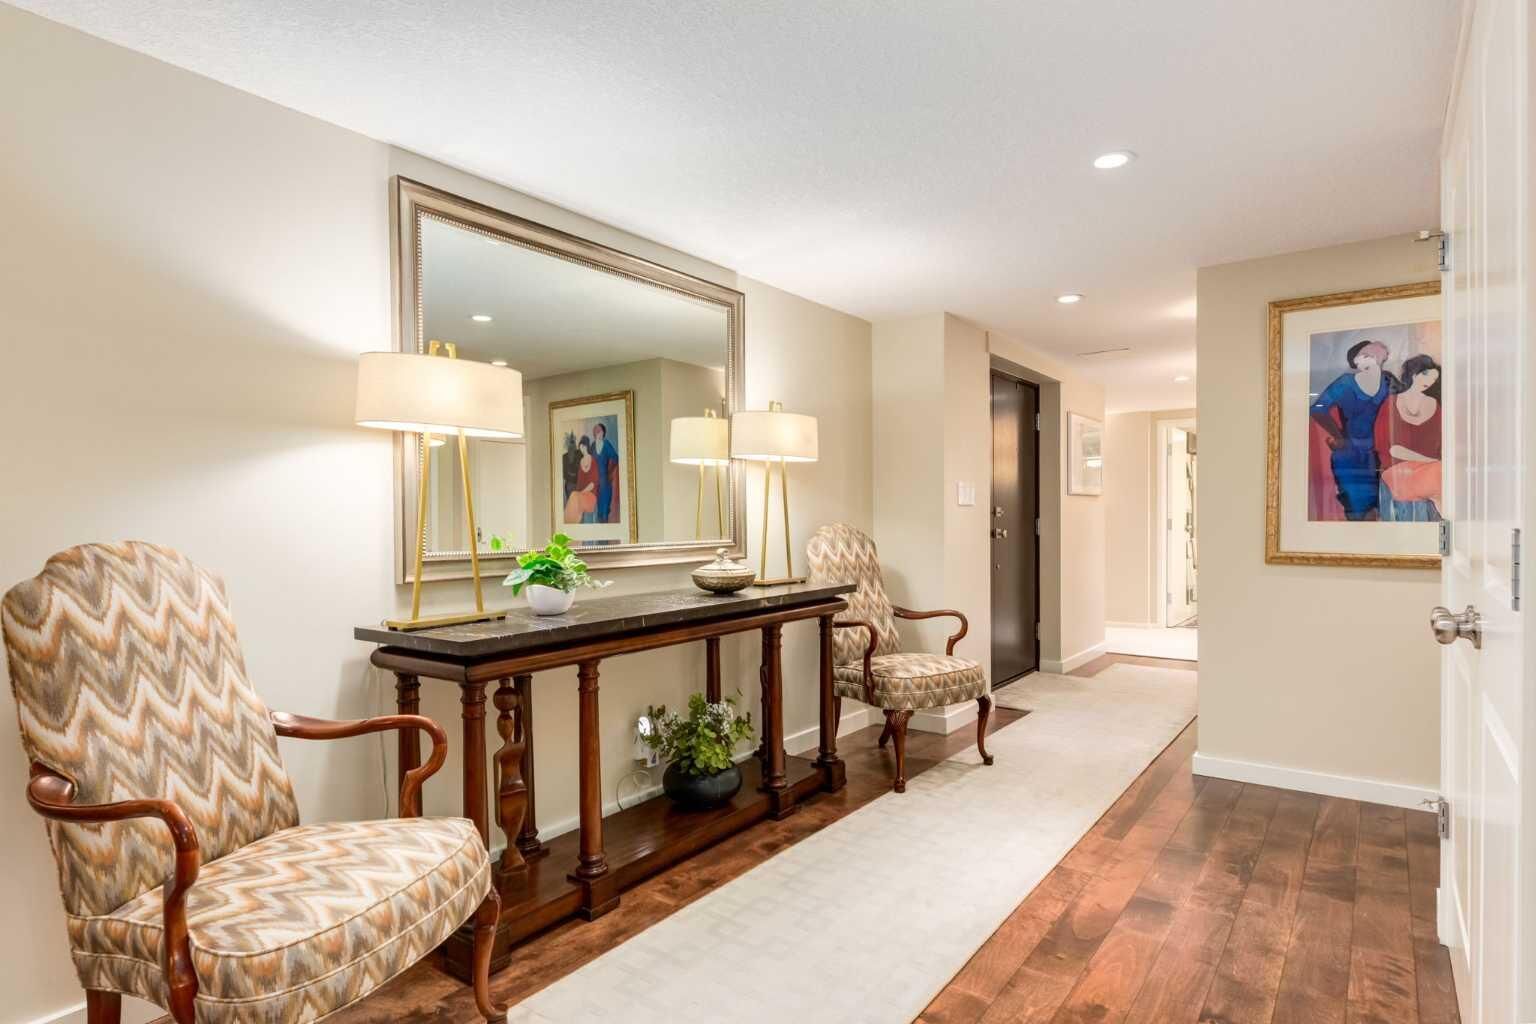
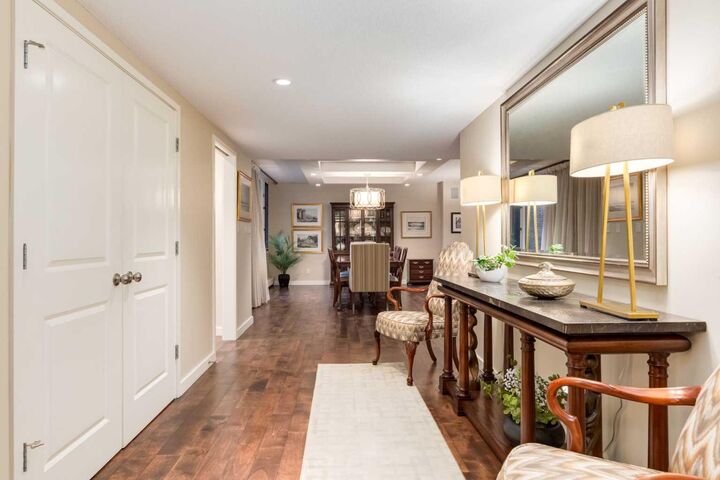
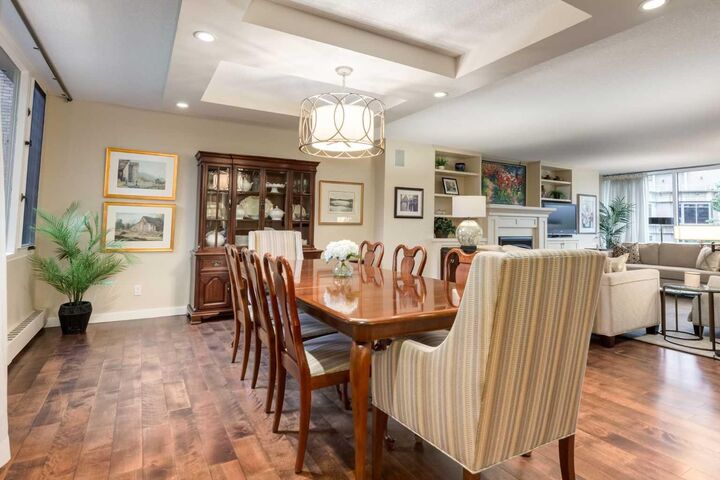
• 2,847 sq. ft., extensively renovated by the current owners
• Occupies the entire floor with a private elevator lobby
• Versatile multi-use loft for a home office, studio, craft room, fitness area or library/media room
• East-west exposure with bright morning light and full west sun through sunset
• Secure, maintenance-free lock-and-leave living
• Well-designed layout combining the feel of a substantial home with condominium convenience
• Premier luxury condominium community
• 24-hour concierge and security
• Indoor swimming pool and fitness centre
• Heated underground parking and car wash
• Well-managed building with a strong ownership history
** For the Active Professional **
• Walk Score of 97
• Eliminate a time-wasting commute
• Minutes from downtown business towers and Calgary’s +15 network
• Private athletic club nearby
• Immediate access to Bow River pathways
• 24-hour concierge and security—ideal for frequent travel
** The Riverfront Lifestyle **
• Coveted Bow River location
• Steps to pathways, parks and green space
• Walk to cafés, restaurants, arts and entertainment
• Direct access to downtown shops and services
• Estate-like space without detached-home maintenance