

Listing Courtesy of: PILLAR 9 - IDX / Listed By: eXp Realty
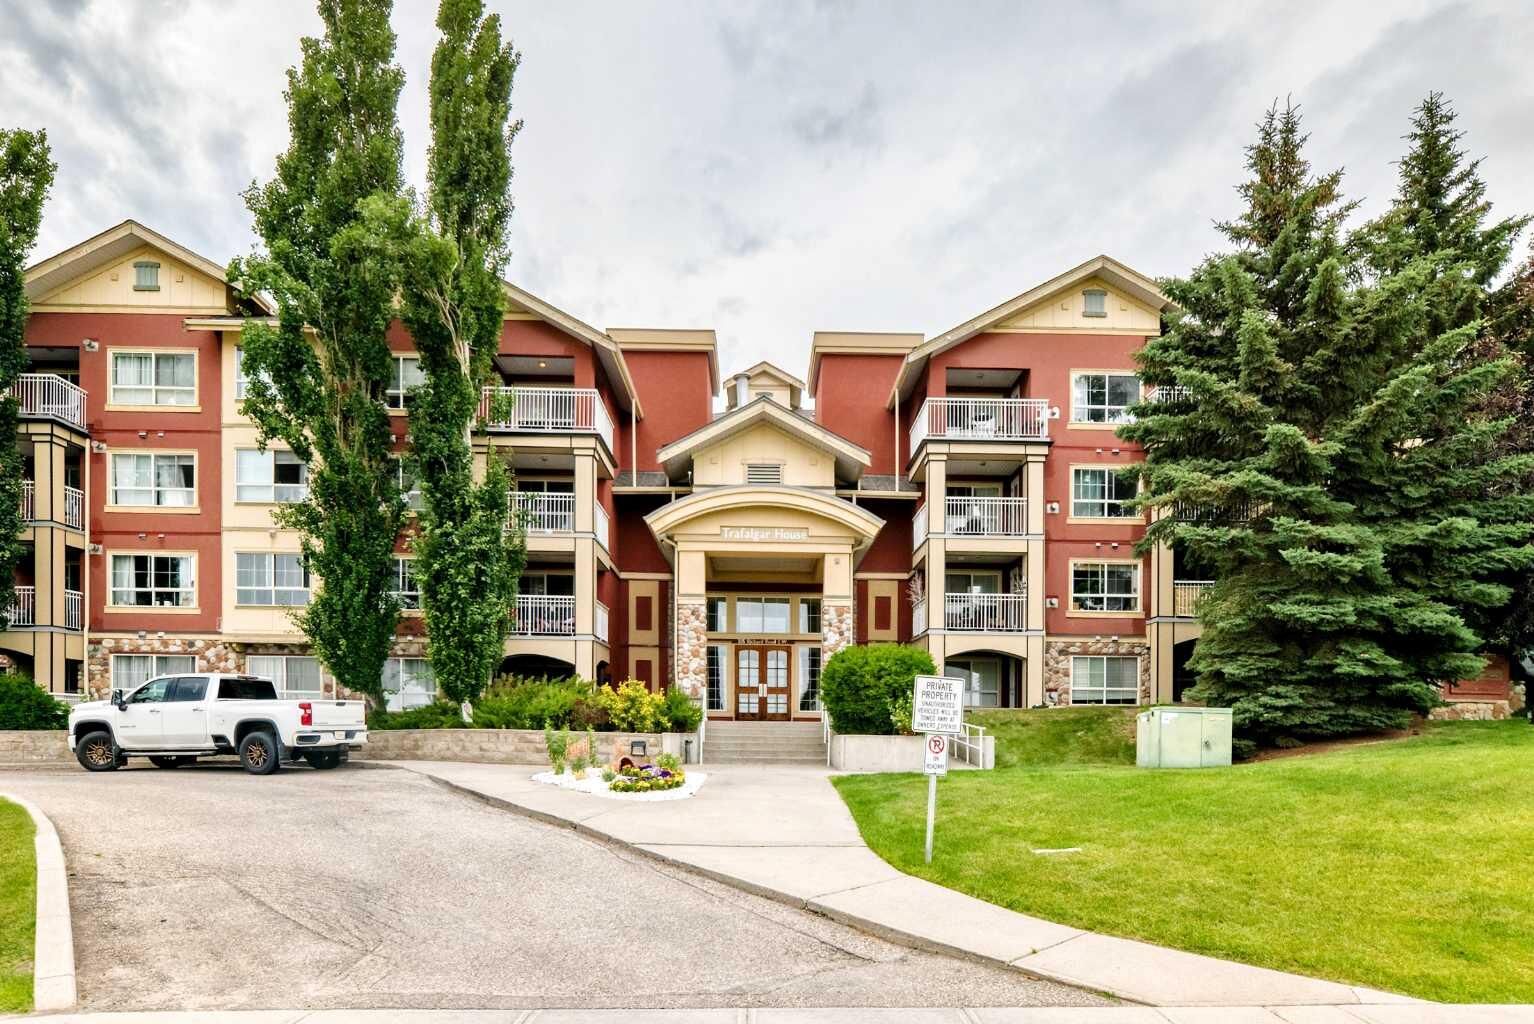
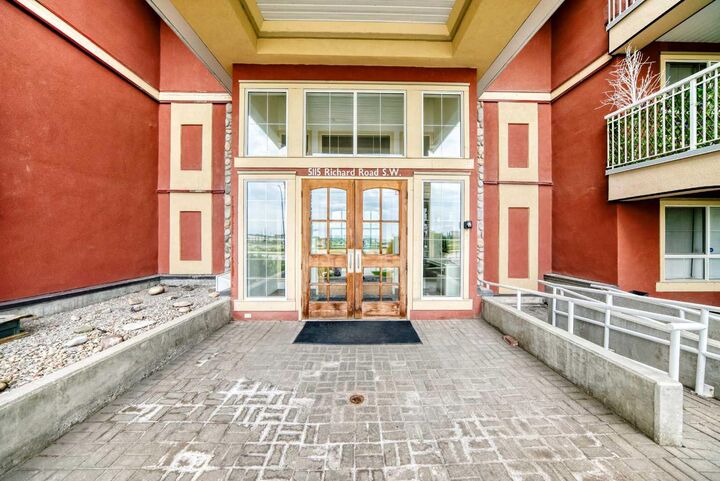
5115 Richard Road SW 309 Calgary, AB T3E 7M7
Active
$245,000 (CAD)
Description
MLS®:
A2324993
A2324993
Type
Single-Family Home
Single-Family Home
Year Built
2002
2002
Style
Apartment-Single Level Unit
Apartment-Single Level Unit
Listed By
Travis Vanderveen, eXp Realty
Source
PILLAR 9 - IDX
Last checked Jul 17 2026 at 3:23 AM GMT+0000
PILLAR 9 - IDX
Last checked Jul 17 2026 at 3:23 AM GMT+0000
Bathroom Details
- Full Bathroom: 1
Interior Features
- Appliances : Refrigerator
- Appliances : Dishwasher
- Appliances : Range Hood
- Appliances : Washer/Dryer Stacked
- Laundry/Utility Room : In Unit
- Appliances : Electric Range
- Breakfast Bar
- Chandelier
- Closet Organizers
- Kitchen Island
- No Smoking Home
- Open Floorplan
- Storage
- Stone Counters
- No Animal Home
- See Remarks
- Elevator
- Recreation Facilities
Subdivision
- Lincoln Park
Property Features
- Fireplace: Living Room
- Fireplace: Mantle
- Fireplace: Total Fireplace(s) : 1 Gas
- Foundation: Poured Concrete
Heating and Cooling
- Fireplace(s)
- None
Condo Information
- Fees: $509/Monthly
Flooring
- Ceramic Tile
- Vinyl Plank
Parking
- Underground
- Parking Space(s) : 1
Stories
- 1
Living Area
- 648 sqft
Location
Disclaimer: Data is supplied by Pillar 9™ MLS® System. Pillar 9™ is the owner of the copyright in its MLS® System. Data is deemed reliable but is not guaranteed accurate by Pillar 9™. The trademarks MLS®, Multiple Listing Service® and the associated logos are owned by The Canadian Real Estate Association (CREA) and identify the quality of services provided by real estate professionals who are members of CREA. Used under license.
Data is supplied by Pillar 9™ MLS® System. Pillar 9™ is the owner of the copyright in its MLS® System. Data is deemed reliable but is not guaranteed accurate by Pillar 9™. The trademarks MLS®, Multiple Listing Service® and the associated logos are owned by The Canadian Real Estate Association (CREA) and identify the quality of services provided by real estate professionals who are members of CREA. Used under license.
Data is supplied by Pillar 9™ MLS® System. Pillar 9™ is the owner of the copyright in its MLS® System. Data is deemed reliable but is not guaranteed accurate by Pillar 9™. The trademarks MLS®, Multiple Listing Service® and the associated logos are owned by The Canadian Real Estate Association (CREA) and identify the quality of services provided by real estate professionals who are members of CREA. Used under license.


Situated on the third floor of a well-managed building with low condo fees, this bright and inviting home features an open-concept layout with LVP flooring, new paint (2026), new lighting, and large windows that fill the space with natural light.
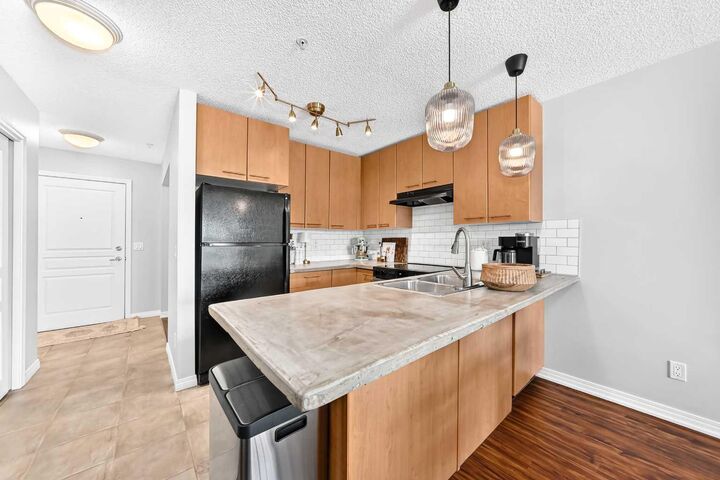
The functional kitchen offers ample cabinetry, a double sink, and a spacious peninsula with breakfast bar seating, seamlessly overlooking the dining and living areas—perfect for both everyday living and entertaining. The cozy living room is anchored by a gas fireplace and provides direct access to the large covered balcony, complete with a natural gas hookup for your barbecue and plenty of room for outdoor furniture.
The spacious primary bedroom easily accommodates a king-sized bed and additional furnishings while featuring an oversized walk-through closet with double closet space. The well-appointed 4-piece bathroom offers convenient dual access from both the bedroom and the main living area. A versatile den provides the ideal space for a home office, study area, or reading nook.
Additional highlights include in-suite laundry, high-speed fibre optic internet, a new toilet, concrete counter tops, new range and new washer and dryer (2025). Assigned storage locker, and a titled underground parking stall, offering year-round convenience and security.
Residents enjoy access to excellent building amenities, including a fitness centre, party room, beautifully landscaped central courtyard, and underground visitor parking.
Located in the heart of Lincoln Park, you'll enjoy unbeatable access to Mount Royal University, parks, shopping, restaurants, transit, and everyday amenities. Marda Loop and Westhills Towne Centre are both just minutes away, while Crowchild Trail, Glenmore Trail, and Stoney Trail provide quick and convenient access throughout the city.
Whether you're purchasing your first home, adding to your investment portfolio, or looking for a low-maintenance lifestyle in an outstanding location, this move-in-ready condo is one you won't want to miss.