

Listing Courtesy of: PILLAR 9 - IDX / Listed By: Manor Hill Realty Yyc Inc.
52 Legacy Glen Manor SE Calgary, AB T2X 4E4
Active (0 Days)
$629,900 (CAD)
Description
MLS®:
A2329114
A2329114
Lot Size
4,242 SQFT
4,242 SQFT
Type
Single-Family Home
Single-Family Home
Year Built
2020
2020
Style
2 Storey
2 Storey
Listed By
Chad Peffers, Manor Hill Realty Yyc Inc.
Source
PILLAR 9 - IDX
Last checked Nov 2 2026 at 7:13 PM GMT+0000
PILLAR 9 - IDX
Last checked Nov 2 2026 at 7:13 PM GMT+0000
Bathroom Details
- Full Bathrooms: 2
- Half Bathroom: 1
Interior Features
- Appliances : Refrigerator
- Appliances : Dishwasher
- Appliances : Microwave
- Appliances : Washer/Dryer
- Appliances : Gas Stove
- Laundry/Utility Room : Upper Level
- Ceiling Fan(s)
- Closet Organizers
- Double Vanity
- High Ceilings
- Kitchen Island
- Walk-In Closet(s)
- Wired for Sound
- Smart Home
Subdivision
- Legacy
Lot Information
- Low Maintenance Landscape
- Back Lane
- Corner Lot
- Back Yard
Property Features
- Fireplace: Total Fireplace(s) : 1 Electric
- Foundation: Poured Concrete
Heating and Cooling
- Natural Gas
- Central Air
Basement Information
- Full
Flooring
- Carpet
- Vinyl Plank
Exterior Features
- Roof: Asphalt Shingle
Garage
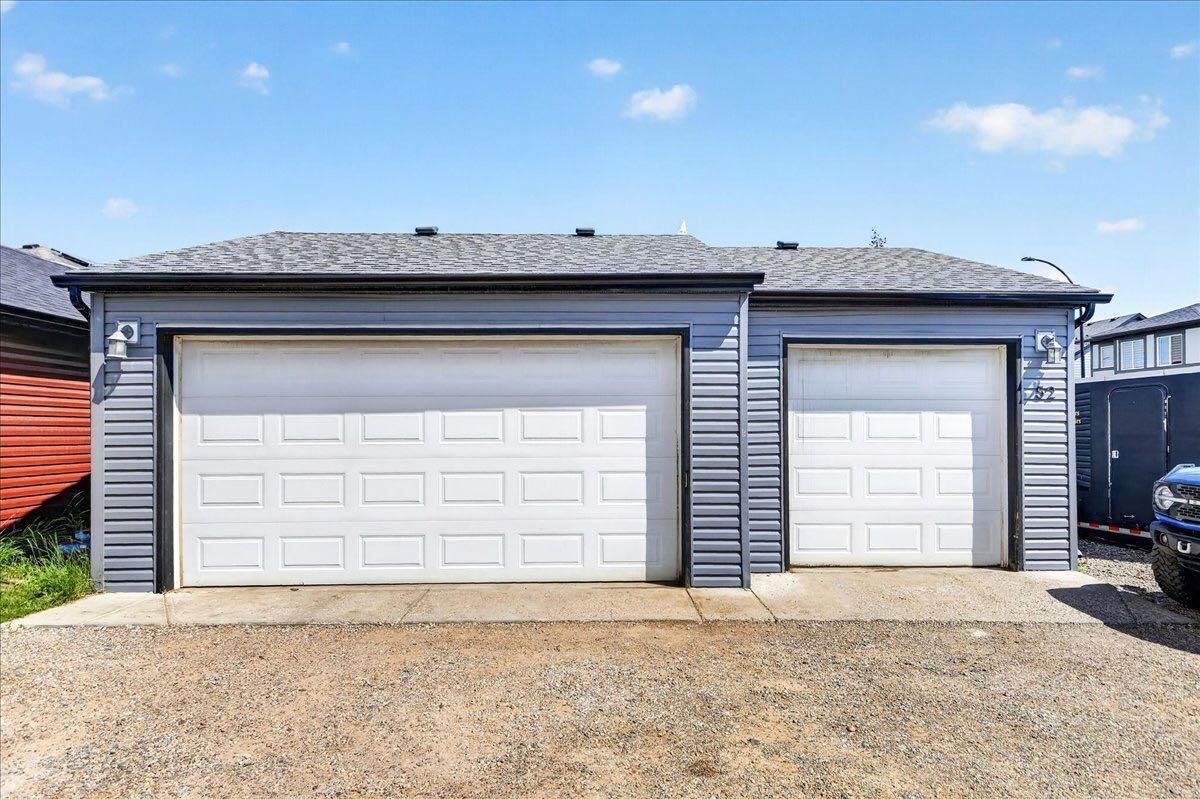
- Triple Garage Detached
Parking
- Workshop In Garage
- Parking Space(s) : 5
Stories
- 2
Living Area
- 1,456 sqft
Location
Disclaimer: Data is supplied by Pillar 9™ MLS® System. Pillar 9™ is the owner of the copyright in its MLS® System. Data is deemed reliable but is not guaranteed accurate by Pillar 9™. The trademarks MLS®, Multiple Listing Service® and the associated logos are owned by The Canadian Real Estate Association (CREA) and identify the quality of services provided by real estate professionals who are members of CREA. Used under license.
Data is supplied by Pillar 9™ MLS® System. Pillar 9™ is the owner of the copyright in its MLS® System. Data is deemed reliable but is not guaranteed accurate by Pillar 9™. The trademarks MLS®, Multiple Listing Service® and the associated logos are owned by The Canadian Real Estate Association (CREA) and identify the quality of services provided by real estate professionals who are members of CREA. Used under license.
Data is supplied by Pillar 9™ MLS® System. Pillar 9™ is the owner of the copyright in its MLS® System. Data is deemed reliable but is not guaranteed accurate by Pillar 9™. The trademarks MLS®, Multiple Listing Service® and the associated logos are owned by The Canadian Real Estate Association (CREA) and identify the quality of services provided by real estate professionals who are members of CREA. Used under license.


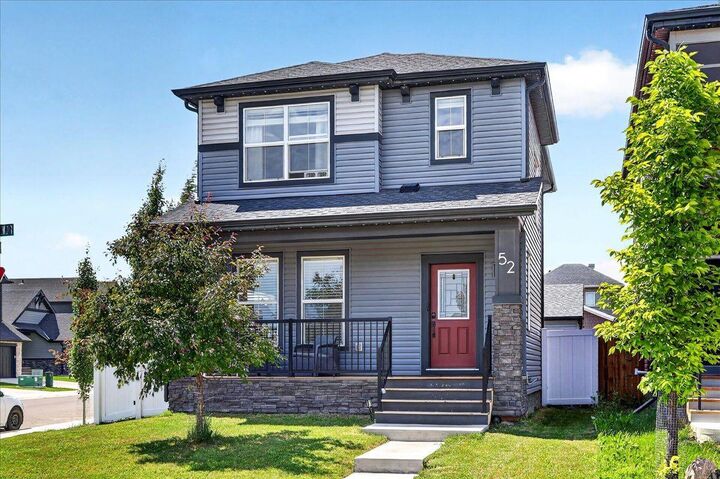
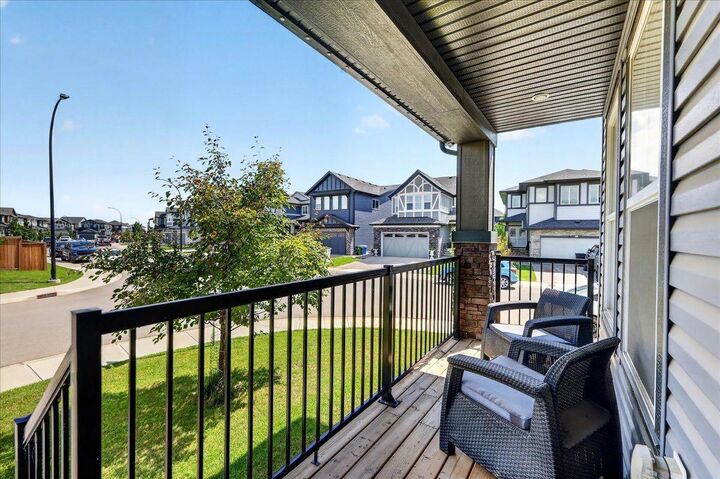
Welcome to 52 Legacy Glen Manor SE, where comfortable family living meets an extraordinary opportunity for those who take their garage as seriously as their home. Situated on a corner lot in the desirable community of Legacy, this beautifully maintained two-storey offers 1,456 sq. ft. of living space, three bedrooms, 2.5 bathrooms, and a truly exceptional triple detached garage.
Inside, a bright, inviting main floor features contemporary finishes, stylish white cabinetry, a gas range, tile backsplash, and an open living and dining area. Upstairs you'll find three bedrooms, including a spacious primary retreat with its own ensuite and walk-in closet. The undeveloped basement offers plenty of room for future possibilities.
Now, about that garage. Measuring 30'11" x 22'11", this approximately 708 sq. ft. workshop is anything but ordinary. Previously home to a successful automotive business for five years, it currently features one vehicle lift (negotiable), forced-air heating, an air exchange system, a vaulted ceiling reaching 12 feet at its apex, and cabinetry that stays. Dedicated RV parking adds even more versatility.
Whether you're an automotive enthusiast, dedicated hobbyist, or entrepreneur, this property offers a rare combination of comfortable living and serious workshop potential. Future business use is subject to municipal approvals.
Because sometimes the right home isn't just about where you live. It's about what you can build there.