

Listing Courtesy of: PILLAR 9 - IDX / Listed By: eXp Realty
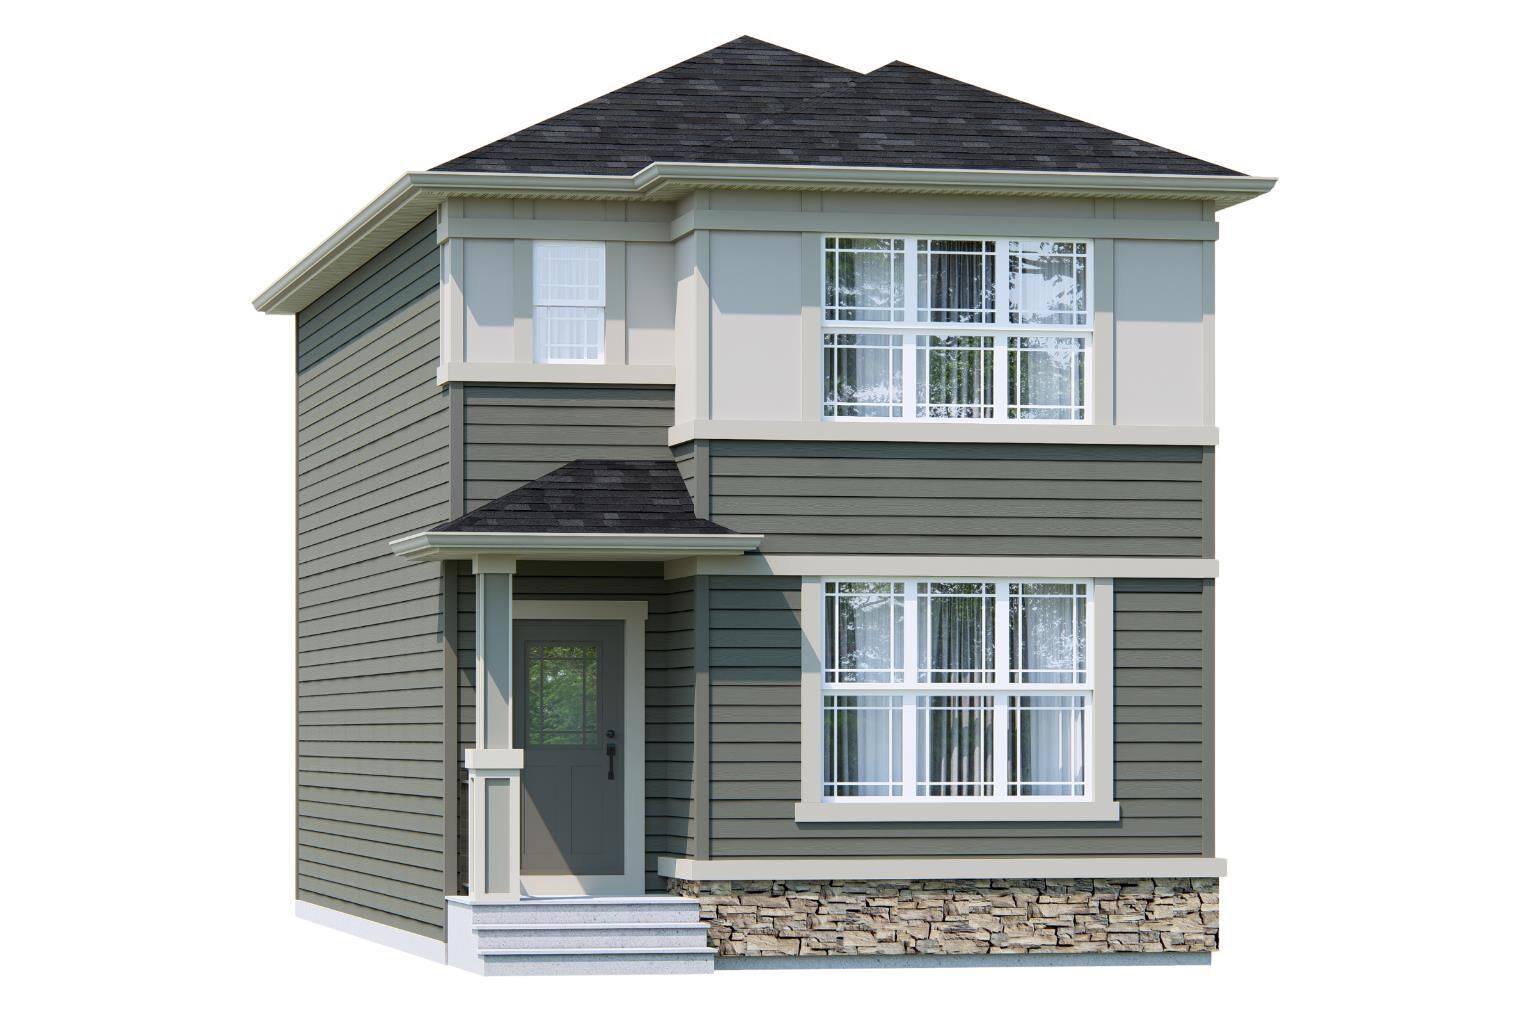
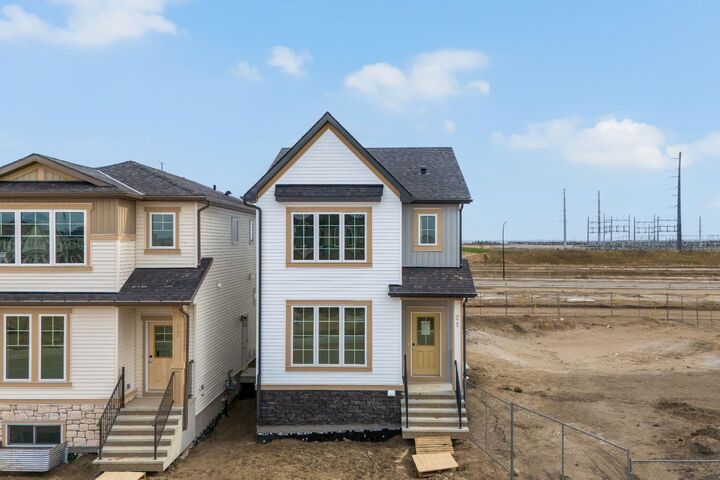
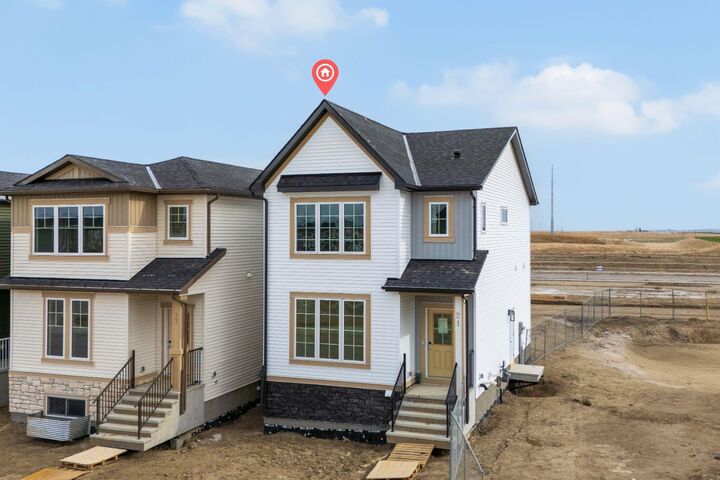
55 Hotchkiss Way SE Calgary, AB T3S 0V1
Active (1 Days)
$565,800 (CAD)
Description
MLS®:
A2346504
A2346504
Lot Size
2,766 SQFT
2,766 SQFT
Type
Single-Family Home
Single-Family Home
Year Built
2026
2026
Style
2 Storey
2 Storey
Listed By
Anna Kaufman, eXp Realty
Source
PILLAR 9 - IDX
Last checked Sep 22 2026 at 7:47 AM GMT+0000
PILLAR 9 - IDX
Last checked Sep 22 2026 at 7:47 AM GMT+0000
Bathroom Details
- Full Bathrooms: 2
- Half Bathroom: 1
Interior Features
- Appliances : Refrigerator
- Appliances : Dishwasher
- Appliances : Microwave
- Appliances : Range Hood
- Appliances : Range
- Laundry/Utility Room : Upper Level
- High Ceilings
- Kitchen Island
- No Smoking Home
- Open Floorplan
- Pantry
- Separate Entrance
- Walk-In Closet(s)
- No Animal Home
- Bathroom Rough-In
- Vinyl Windows
- Quartz Counters
Subdivision
- Hotchkiss
Lot Information
- Rectangular Lot
- Back Yard
Property Features
- Fireplace: Living Room
- Fireplace: Total Fireplace(s) : 1 Electric
- Foundation: Poured Concrete
Heating and Cooling
- Natural Gas
- None
Basement Information
- Full
Flooring
- Carpet
- Ceramic Tile
- Vinyl Plank
Exterior Features
- Roof: Asphalt Shingle
Parking
- Parking Pad
- Parking Space(s) : 2
Stories
- 2
Living Area
- 1,491 sqft
Location
Disclaimer: Data is supplied by Pillar 9™ MLS® System. Pillar 9™ is the owner of the copyright in its MLS® System. Data is deemed reliable but is not guaranteed accurate by Pillar 9™. The trademarks MLS®, Multiple Listing Service® and the associated logos are owned by The Canadian Real Estate Association (CREA) and identify the quality of services provided by real estate professionals who are members of CREA. Used under license.
Data is supplied by Pillar 9™ MLS® System. Pillar 9™ is the owner of the copyright in its MLS® System. Data is deemed reliable but is not guaranteed accurate by Pillar 9™. The trademarks MLS®, Multiple Listing Service® and the associated logos are owned by The Canadian Real Estate Association (CREA) and identify the quality of services provided by real estate professionals who are members of CREA. Used under license.
Data is supplied by Pillar 9™ MLS® System. Pillar 9™ is the owner of the copyright in its MLS® System. Data is deemed reliable but is not guaranteed accurate by Pillar 9™. The trademarks MLS®, Multiple Listing Service® and the associated logos are owned by The Canadian Real Estate Association (CREA) and identify the quality of services provided by real estate professionals who are members of CREA. Used under license.


The separate side entrance adds even more flexibility, with an undeveloped basement ready for future plans. Whether that means additional living space, a rec room, home gym, bedrooms, or simply keeping the space unfinished until you need it, you have room to grow with the home. Hotchkiss is one of southeast Calgary’s newer master-planned communities, designed around parks, pathways, green spaces, and a future 30-acre wetland. You’re also well positioned for access to Stoney Trail and Highway 22X, while the shops, restaurants, amenities, South Health Campus, and Brookfield Residential YMCA in Seton are just a short drive away. With modern finishes, a functional floor plan, Alberta New Home Warranty coverage, and the opportunity to get into a growing community while it continues to take shape, the Newport II offers a lot of value for buyers looking for a brand-new detached home in southeast Calgary.