

Listing Courtesy of: PILLAR 9 - IDX / Maxwell Capital Realty
55 Spruce Place SW 1808 Calgary, AB T3C 3X5
Active
$289,900 (CAD)
Description
MLS®:
A2314992
A2314992
Type
Single-Family Home
Single-Family Home
Year Built
2006
2006
Style
Apartment-Single Level Unit
Apartment-Single Level Unit
Listed By
Nina Jirjis, Maxwell Capital Realty
Source
PILLAR 9 - IDX
Last checked May 27 2026 at 10:05 PM GMT+0000
PILLAR 9 - IDX
Last checked May 27 2026 at 10:05 PM GMT+0000
Bathroom Details
- Full Bathroom: 1
Interior Features
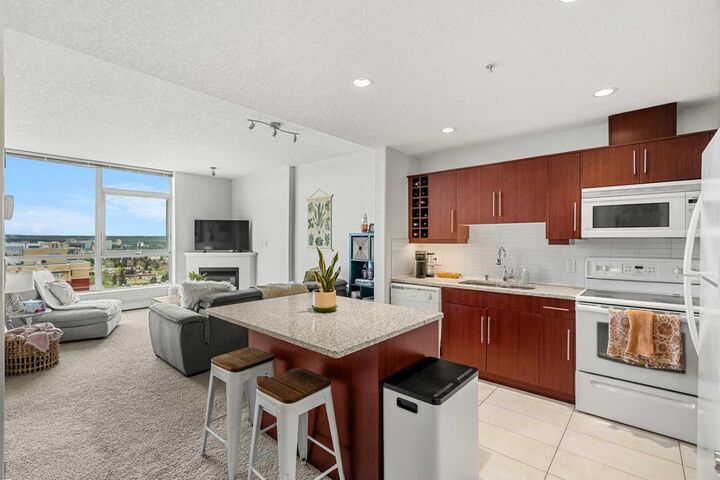
- Appliances : Refrigerator
- Appliances : Dishwasher
- Appliances : Electric Stove
- Appliances : Range Hood
- Appliances : Washer/Dryer Stacked
- Laundry/Utility Room : In Unit
- Appliances : Microwave Hood Fan
- Granite Counters
- High Ceilings
- Kitchen Island
- No Smoking Home
- Appliances : Central Air Conditioner
- Vinyl Windows
Subdivision
- Spruce Cliff
Property Features
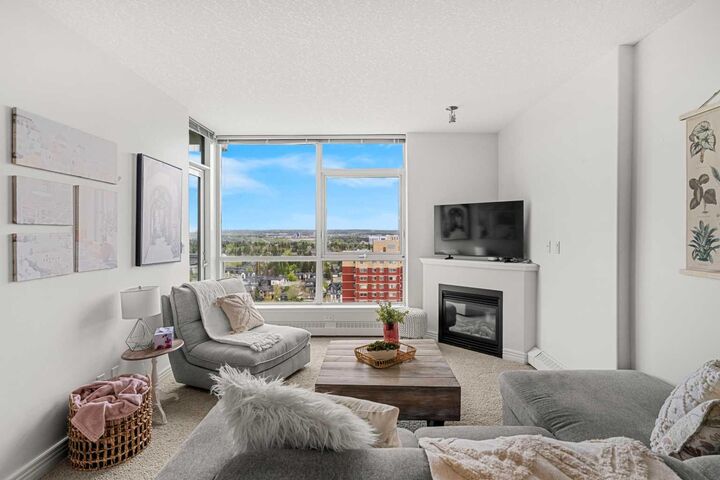
- Fireplace: Total Fireplace(s) : 1 Gas
Heating and Cooling
- Baseboard
- Central Air
Condo Information
- Fees: $527/Monthly
Flooring
- Carpet
- Tile
Parking
- Underground
- Parking Space(s) : 1
Stories
- 1
Living Area
- 610 sqft
Location
Disclaimer: Data is supplied by Pillar 9™ MLS® System. Pillar 9™ is the owner of the copyright in its MLS® System. Data is deemed reliable but is not guaranteed accurate by Pillar 9™. The trademarks MLS®, Multiple Listing Service® and the associated logos are owned by The Canadian Real Estate Association (CREA) and identify the quality of services provided by real estate professionals who are members of CREA. Used under license.
Data is supplied by Pillar 9™ MLS® System. Pillar 9™ is the owner of the copyright in its MLS® System. Data is deemed reliable but is not guaranteed accurate by Pillar 9™. The trademarks MLS®, Multiple Listing Service® and the associated logos are owned by The Canadian Real Estate Association (CREA) and identify the quality of services provided by real estate professionals who are members of CREA. Used under license.
Data is supplied by Pillar 9™ MLS® System. Pillar 9™ is the owner of the copyright in its MLS® System. Data is deemed reliable but is not guaranteed accurate by Pillar 9™. The trademarks MLS®, Multiple Listing Service® and the associated logos are owned by The Canadian Real Estate Association (CREA) and identify the quality of services provided by real estate professionals who are members of CREA. Used under license.


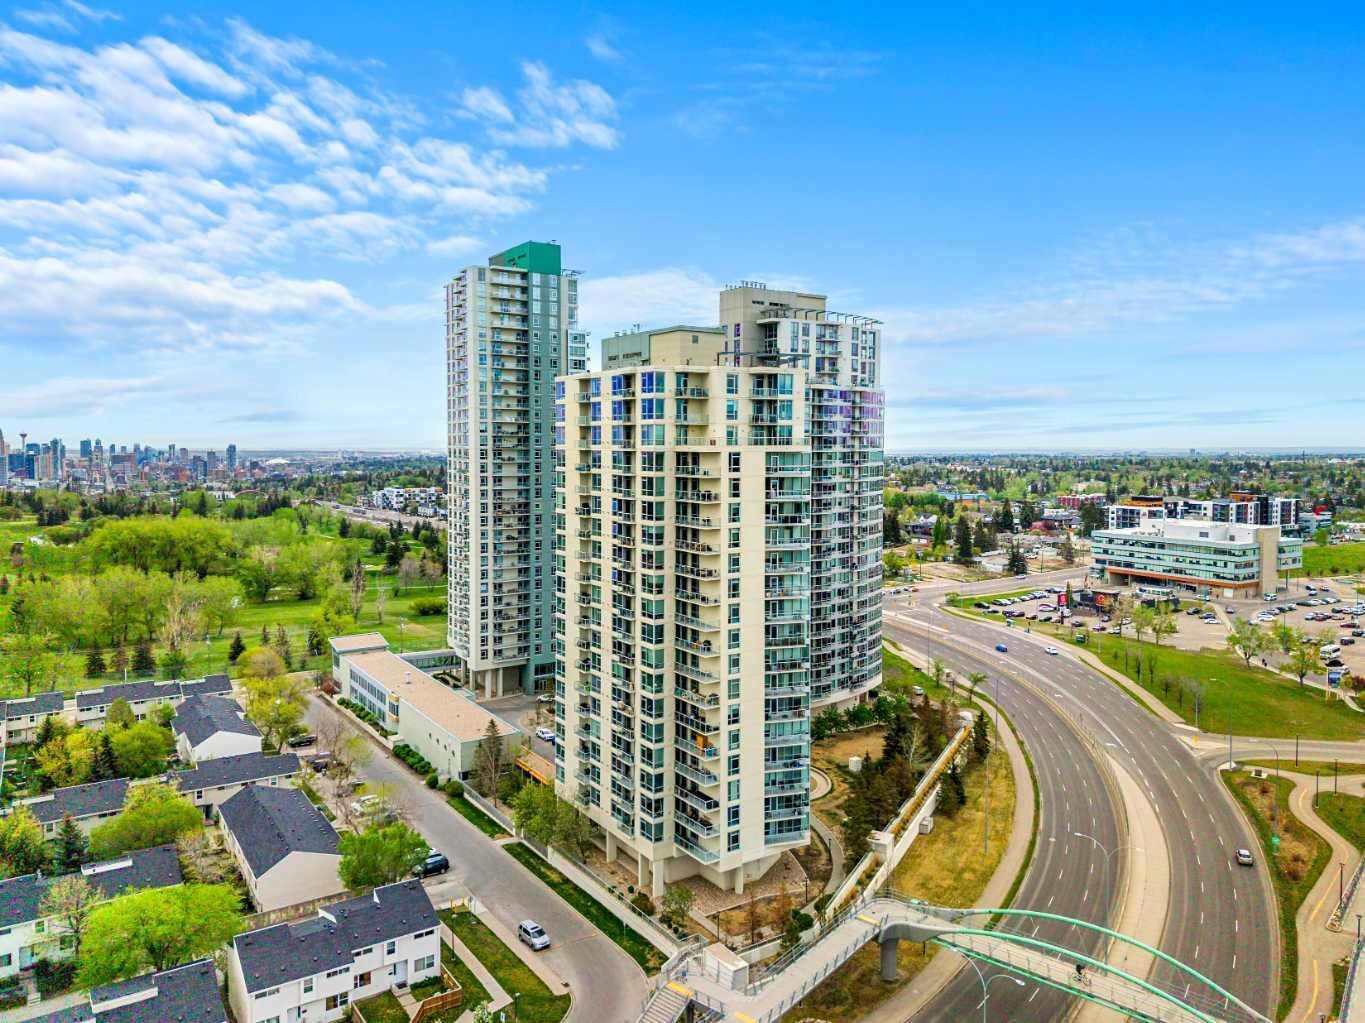
This secure concrete building is exceptionally well managed and offers outstanding amenities including on-site security personnel, security cameras, a swimming pool, hot tub, fitness center and recreation room. Everything you need for comfortable and worry free living.
Take the opportunity to view this affordable inner-city condo offering incredible value, convenience, and spectacular views.