

Listing Courtesy of: PILLAR 9 - IDX / Charles
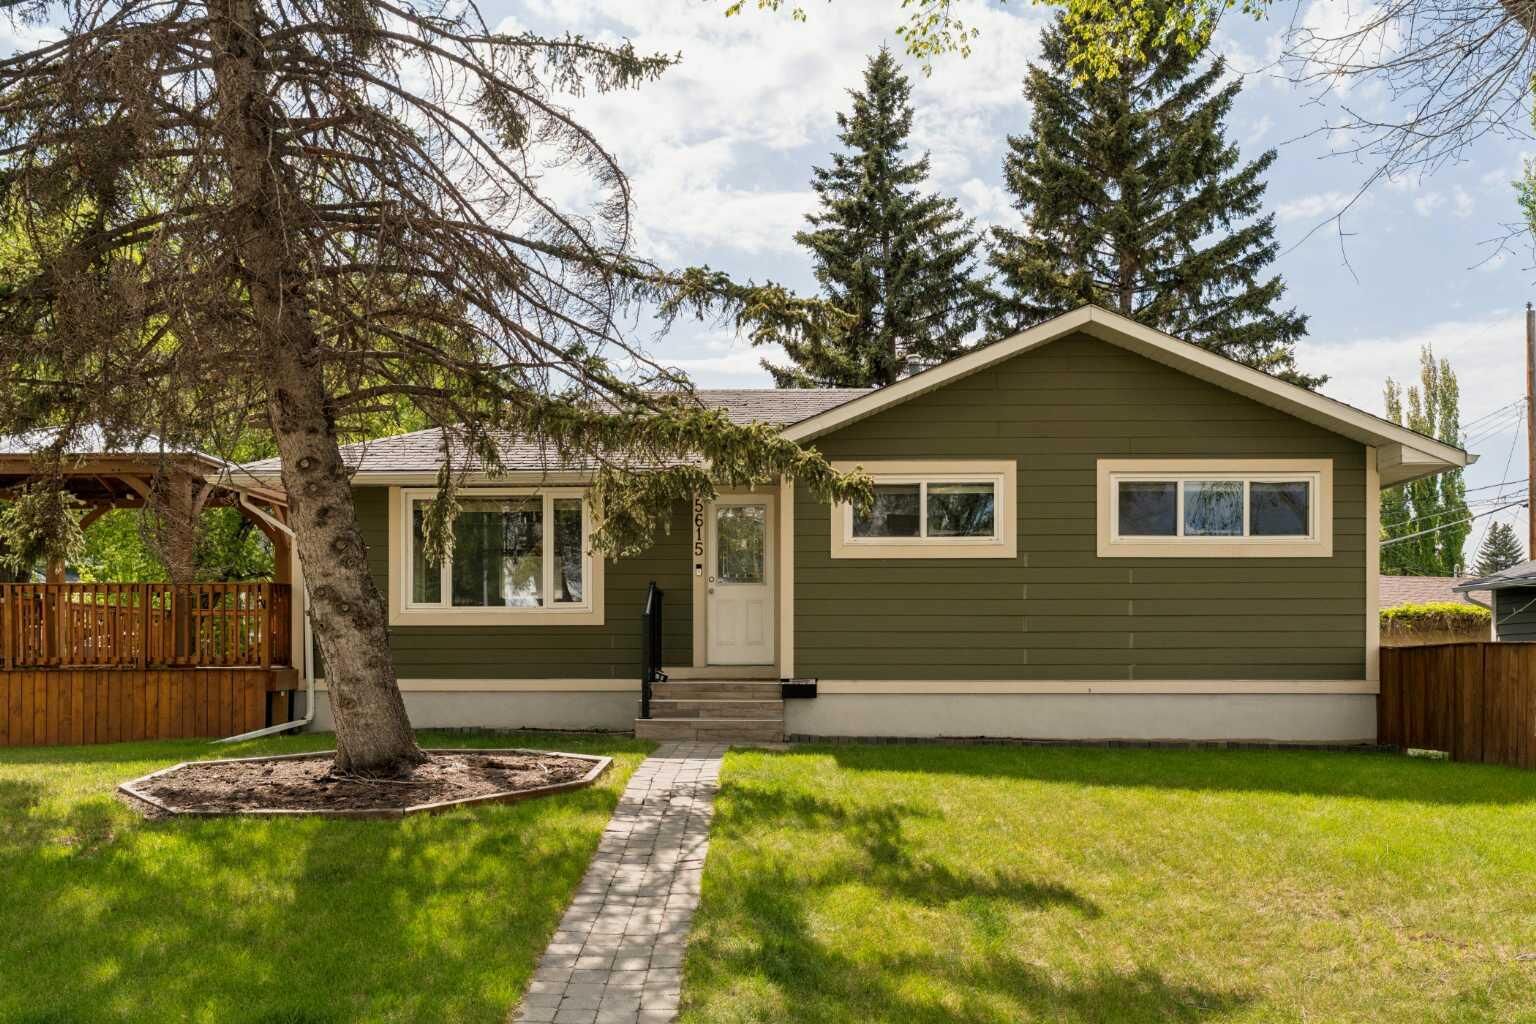
5615 20 Street SW Calgary, AB T3E 1R3
Active
$1,000,000 (CAD)
Description
MLS®:
A2315626
A2315626
Lot Size
6,329 SQFT
6,329 SQFT
Type
Single-Family Home
Single-Family Home
Year Built
1961
1961
Style
Bungalow
Bungalow
Listed By
Elizabeth Rowe, Charles
Source
PILLAR 9 - IDX
Last checked May 29 2026 at 7:48 PM GMT+0000
PILLAR 9 - IDX
Last checked May 29 2026 at 7:48 PM GMT+0000
Bathroom Details
- Full Bathrooms: 2
Interior Features
- Appliances : Refrigerator
- Appliances : Dishwasher
- Appliances : Microwave
- Appliances : Window Coverings
- Laundry/Utility Room : In Basement
- Appliances : Washer/Dryer Stacked
- Appliances : Electric Oven
- Granite Counters
Subdivision
- North Glenmore Park
Lot Information
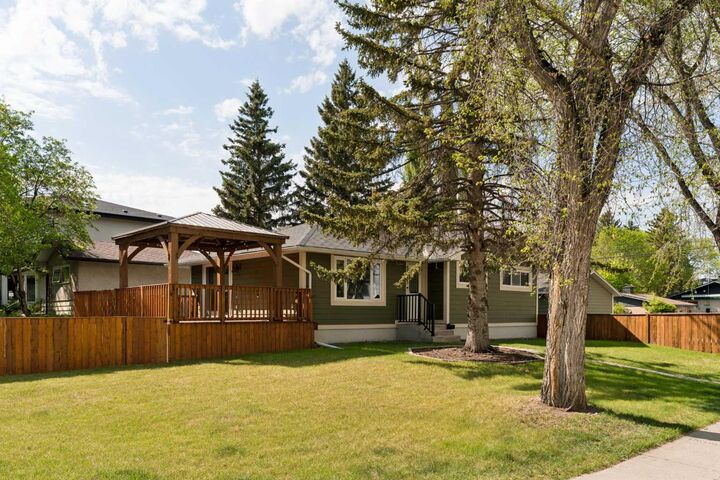
- Landscaped
- Treed
- Rectangular Lot
- Back Lane
- Corner Lot
- Back Yard
- Level
Property Features
- Fireplace: Total Fireplace(s) : 0
- Foundation: Poured Concrete
Heating and Cooling
- Natural Gas
- None
Basement Information
- Full
Flooring
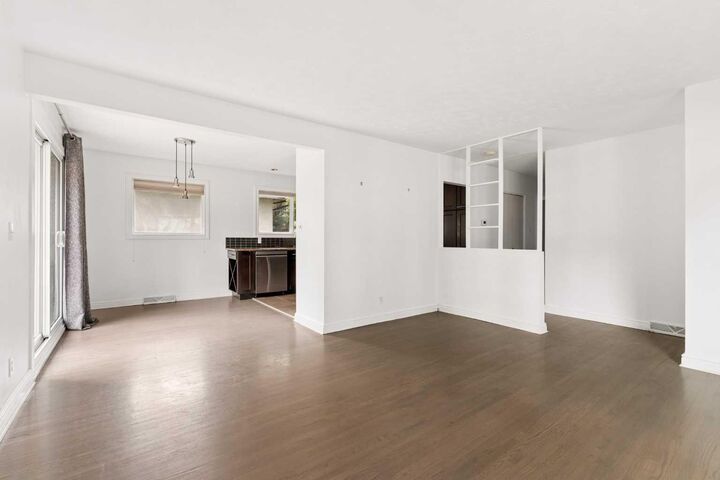
- Laminate
- Hardwood
Exterior Features
- Roof: Asphalt Shingle
Garage
- Double Garage Detached
Parking
- Parking Space(s) : 2
Stories
- 1
Living Area
- 1,036 sqft
Location
Disclaimer: Data is supplied by Pillar 9™ MLS® System. Pillar 9™ is the owner of the copyright in its MLS® System. Data is deemed reliable but is not guaranteed accurate by Pillar 9™. The trademarks MLS®, Multiple Listing Service® and the associated logos are owned by The Canadian Real Estate Association (CREA) and identify the quality of services provided by real estate professionals who are members of CREA. Used under license.
Data is supplied by Pillar 9™ MLS® System. Pillar 9™ is the owner of the copyright in its MLS® System. Data is deemed reliable but is not guaranteed accurate by Pillar 9™. The trademarks MLS®, Multiple Listing Service® and the associated logos are owned by The Canadian Real Estate Association (CREA) and identify the quality of services provided by real estate professionals who are members of CREA. Used under license.
Data is supplied by Pillar 9™ MLS® System. Pillar 9™ is the owner of the copyright in its MLS® System. Data is deemed reliable but is not guaranteed accurate by Pillar 9™. The trademarks MLS®, Multiple Listing Service® and the associated logos are owned by The Canadian Real Estate Association (CREA) and identify the quality of services provided by real estate professionals who are members of CREA. Used under license.


The main floor includes three well-sized bedrooms and an updated 4-piece bathroom. Downstairs, the fully developed lower level offers a full bathroom, recreation room, abundant storage, and a large flex space ideal for a home office, gym, or guest room.
Situated in one of Calgary’s most desirable inner-city communities, North Glenmore Park offers access to parks, bike pathways, schools, dog parks, and convenient amenities including Rockyview General Hospital, Chinook Centre, and an easy commute to downtown. Whether you are looking to live, rent, or build in the future, this is a rare opportunity in an exceptional location.