

Listing Courtesy of: PILLAR 9 - IDX / Royal Lepage Benchmark
564 Rowmont Boulevard NW Calgary, AB T3L 0L6
Active
$659,900 (CAD)
Description
MLS®:
A2314355
A2314355
Lot Size
2,464 SQFT
2,464 SQFT
Type
Single-Family Home
Single-Family Home
Year Built
2024
2024
Style
2 Storey, Attached-Side by Side
2 Storey, Attached-Side by Side
Listed By
Zhi De Jiang, Royal Lepage Benchmark
Source
PILLAR 9 - IDX
Last checked May 27 2026 at 10:54 PM GMT+0000
PILLAR 9 - IDX
Last checked May 27 2026 at 10:54 PM GMT+0000
Bathroom Details
- Full Bathrooms: 3
- Half Bathroom: 1
Interior Features
- Appliances : Refrigerator
- Appliances : Dishwasher
- Appliances : Dryer
- Appliances : Garage Control(s)
- Appliances : Microwave
- Appliances : Range Hood
- Appliances : Window Coverings
- Laundry/Utility Room : Laundry Room
- Appliances : Washer
- Laundry/Utility Room : Upper Level
- Appliances : Bar Fridge
- Appliances : Gas Range
- Built-In Features
- Double Vanity
- High Ceilings
- Kitchen Island
- Open Floorplan
- Storage
- Recessed Lighting
- Appliances : Central Air Conditioner
- Quartz Counters
Subdivision
- Haskayne
Lot Information
- Landscaped
- Lawn
- Back Lane
- Back Yard
- Front Yard
- Few Trees
- Dog Run Fenced In
Property Features
- Fireplace: Total Fireplace(s) : 0
- Foundation: Poured Concrete
Heating and Cooling
- Forced Air
- Central Air
Basement Information
- Full
Flooring
- Carpet
- Tile
- Vinyl Plank
Exterior Features
- Roof: Asphalt Shingle
Garage
- Double Garage Detached
Parking
- 220 Volt Wiring
- Parking Space(s) : 2
Stories
- 2
Living Area
- 1,524 sqft
Location
Disclaimer: Data is supplied by Pillar 9™ MLS® System. Pillar 9™ is the owner of the copyright in its MLS® System. Data is deemed reliable but is not guaranteed accurate by Pillar 9™. The trademarks MLS®, Multiple Listing Service® and the associated logos are owned by The Canadian Real Estate Association (CREA) and identify the quality of services provided by real estate professionals who are members of CREA. Used under license.
Data is supplied by Pillar 9™ MLS® System. Pillar 9™ is the owner of the copyright in its MLS® System. Data is deemed reliable but is not guaranteed accurate by Pillar 9™. The trademarks MLS®, Multiple Listing Service® and the associated logos are owned by The Canadian Real Estate Association (CREA) and identify the quality of services provided by real estate professionals who are members of CREA. Used under license.
Data is supplied by Pillar 9™ MLS® System. Pillar 9™ is the owner of the copyright in its MLS® System. Data is deemed reliable but is not guaranteed accurate by Pillar 9™. The trademarks MLS®, Multiple Listing Service® and the associated logos are owned by The Canadian Real Estate Association (CREA) and identify the quality of services provided by real estate professionals who are members of CREA. Used under license.


This is a FULLY COMPLETED, TURN-KEY home with close to $100,000 in owner-funded UPGRADES, LANDSCAPING, BASEMENT DEVELOPMENT, GARAGE CONSTRUCTION, and CUSTOM FEATURES already completed for you. You walk in, you unpack, and you start living.
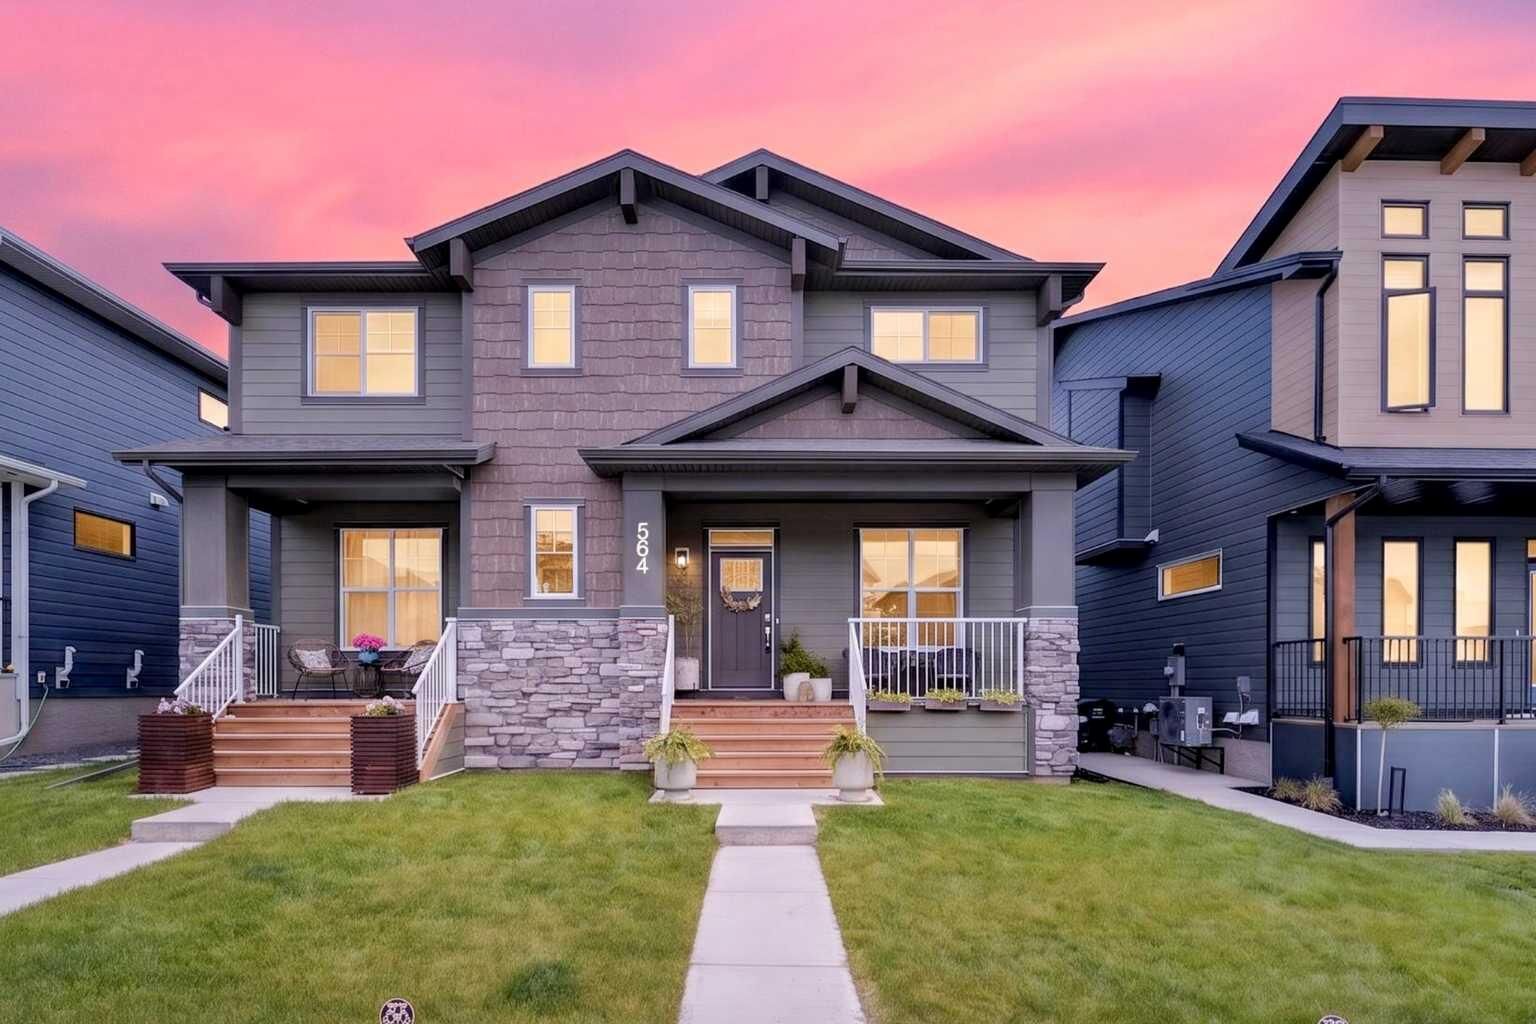
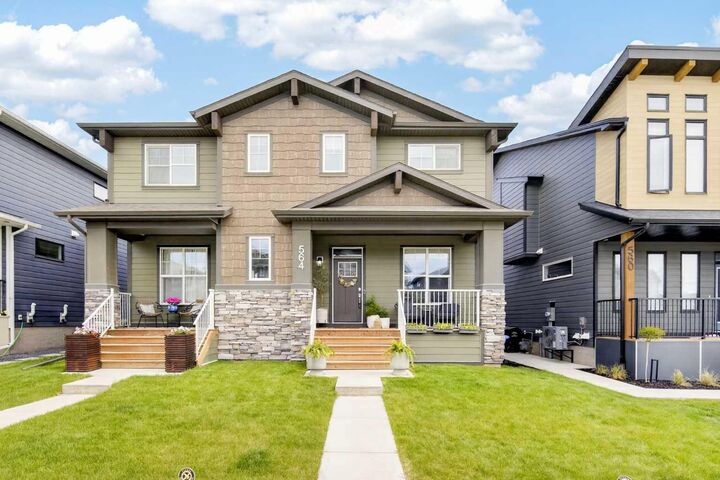
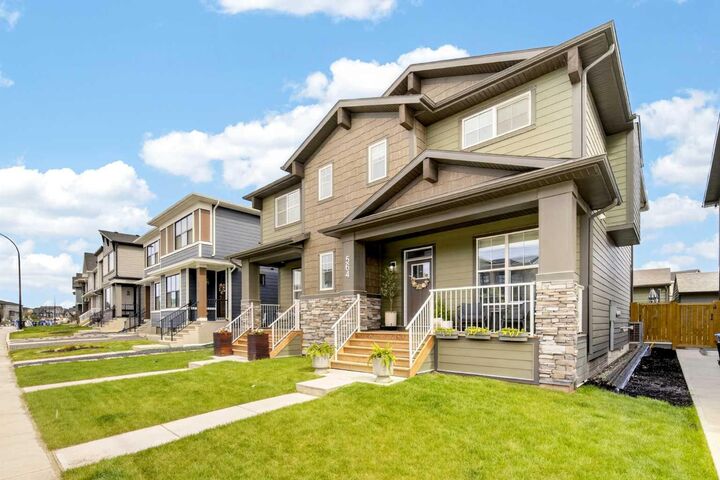
Set on a QUIET STREET with minimal traffic, the home welcomes you with a charming FRONT PORCH, the kind you'll actually use on a Calgary summer evening. Inside, the bright and open main floor is designed for both comfort and everyday living. The living room features custom built-in seating and storage beneath the TV area, adding warmth, functionality, and extra organization space.
The kitchen showcases FULL-HEIGHT cabinetry, Gas Range, upgraded Hood Fan, Built-in Microwave, a LARGE Central Island. Opposite the island, the Custom Built-in Coffee Station with extra cabinetry changes your morning before the day even starts. The dining area overlooks the FULLY FENCED & LANDSCAPED backyard, creating a warm setting for family dinners, quiet mornings, or entertaining guests.
Outside, the PROFESSIONALLY FINISHED low-maintenance backyard is perfect for BBQs, kids, pets, or relaxing summer evenings. The OVERSIZED DOUBLE Detached Garage is EV-CHARGE READY with extra room for bikes, gear, and whatever Calgary life demands.
Upstairs, the spacious Primary Retreat features a LARGE Walk-in Closet and beautifully finished 5-piece Ensuite Bathroom, and enough space to feel like a room you return to rather than one you merely sleep in. Two additional Bedrooms, a Full 4-piece Bathroom, and Upper Floor Laundry complete the level. No hauling baskets up and down the stairs.
The PROFESSIONALLY DEVELOPED basement adds real, usable square footage: a large entertainment area, a FOURTH Bedroom, and a Full Bathroom with hidden storage and vanity space. Whether that becomes a guest suite, a teenage hangout, or a home gym is entirely up to you. The utility area includes a Large Hot Water Tank, WATER SOFTENER, and a heat pump providing CENTRALIZED COOLING throughout. A meaningful upgrade as Calgary summers keep getting warmer.
HOA amenities include a lodge, pool, hot tub, pickleball courts, and fire pit. With easy connections to Stoney Trail, Crowchild Trail, and the Rockies, future schools and shopping already planned, this is a community that will become more popular as it fills in. Schedule your showing today as it won't last long on the market.