

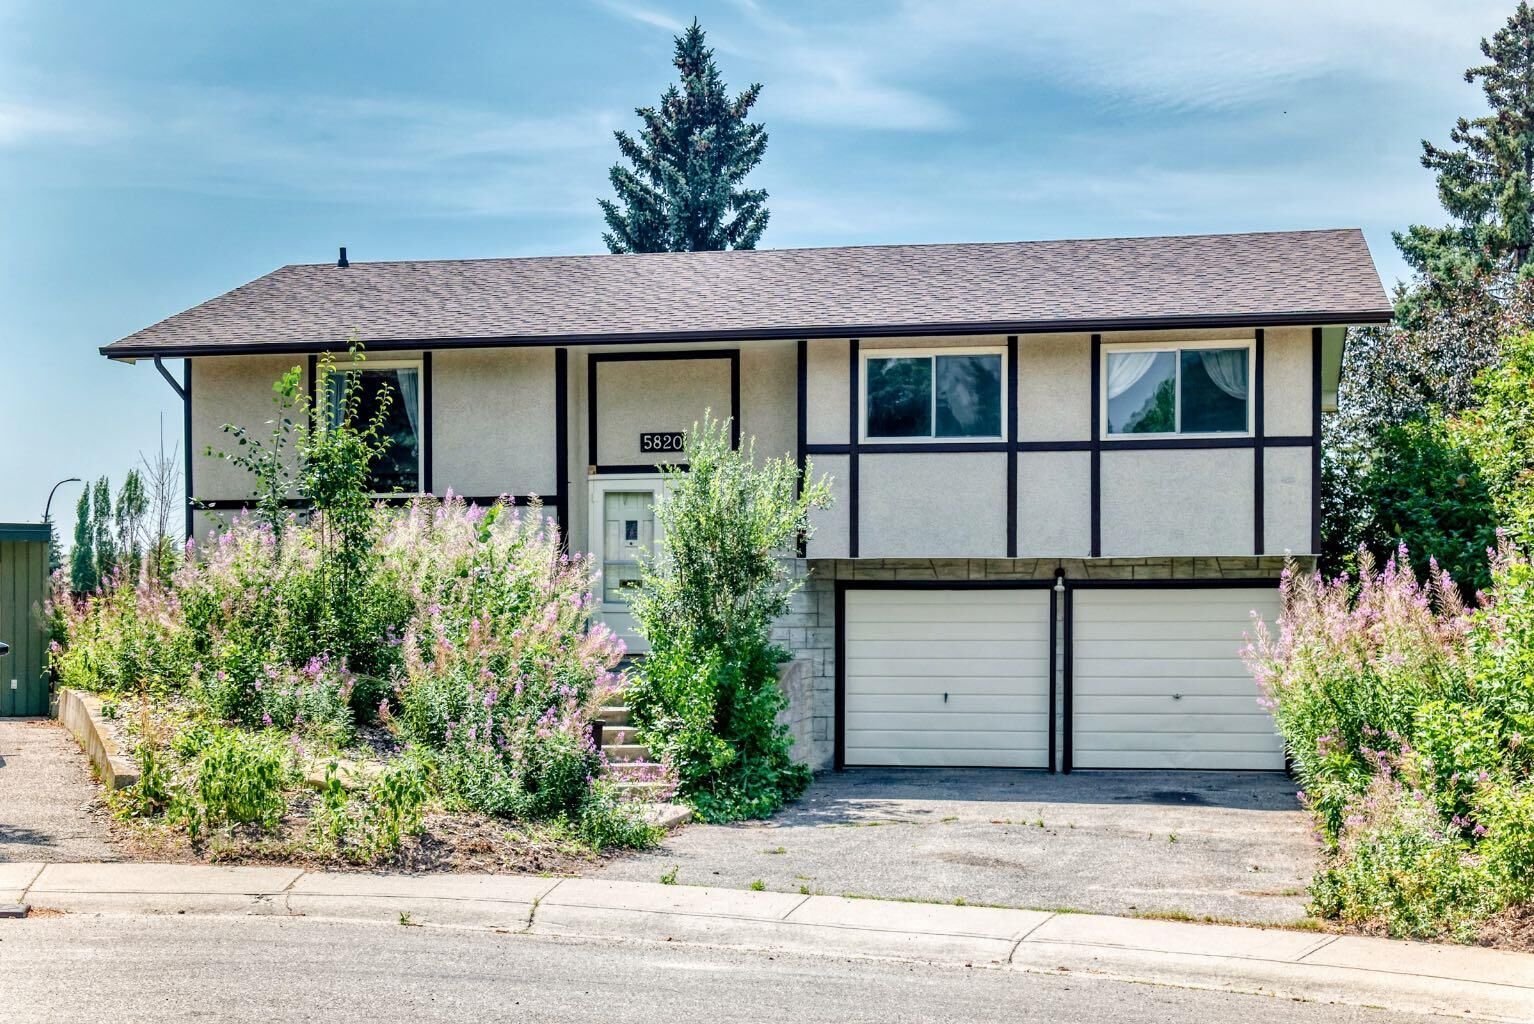
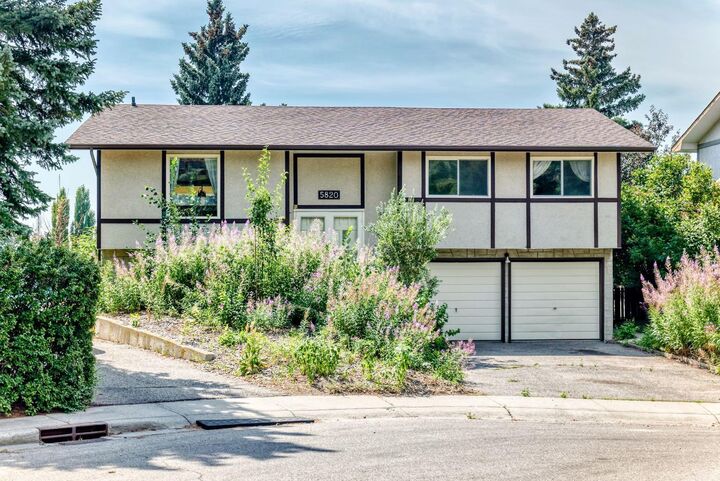
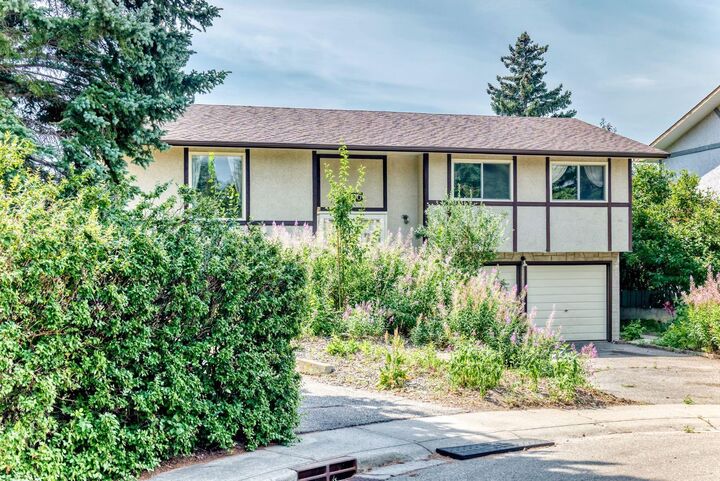
Listing Courtesy of: PILLAR 9 - IDX / Listed By: Baxter & Associates Real Estate Services
5820 Dalridge Hill NW Calgary, AB T3A 1L9
Active
$649,900 (CAD)
Description
MLS®:
A2333749
A2333749
Lot Size
7,125 SQFT
7,125 SQFT
Type
Single-Family Home
Single-Family Home
Year Built
1971
1971
Style
Bi-Level
Bi-Level
Listed By
Doug Baxter, Baxter & Associates Real Estate Services
Source
PILLAR 9 - IDX
Last checked Jul 31 2026 at 11:15 PM GMT+0000
PILLAR 9 - IDX
Last checked Jul 31 2026 at 11:15 PM GMT+0000
Bathroom Details
- Full Bathrooms: 2
- Half Bathroom: 1
Interior Features
- Appliances : Refrigerator
- Appliances : Dishwasher
- Appliances : Electric Stove
- Appliances : Washer/Dryer
- Appliances : Window Coverings
- Laundry/Utility Room : In Basement
- See Remarks
- Sauna
Subdivision
- Dalhousie
Lot Information
- Pie Shaped Lot
Property Features
- Fireplace: Epa Certified Wood Stove
- Fireplace: Epa Qualified Fireplace
- Fireplace: Total Fireplace(s) : 1 Basement
- Foundation: Poured Concrete
Heating and Cooling
- Natural Gas
- None
Basement Information
- Full
Flooring
- Carpet
- Laminate
- Ceramic Tile
Exterior Features
- Roof: Asphalt Shingle
Garage
- Double Garage Attached
Parking
- Driveway
- Parking Space(s) : 4
Stories
- 2
Living Area
- 1,426 sqft
Location
Disclaimer: Data is supplied by Pillar 9™ MLS® System. Pillar 9™ is the owner of the copyright in its MLS® System. Data is deemed reliable but is not guaranteed accurate by Pillar 9™. The trademarks MLS®, Multiple Listing Service® and the associated logos are owned by The Canadian Real Estate Association (CREA) and identify the quality of services provided by real estate professionals who are members of CREA. Used under license.
Data is supplied by Pillar 9™ MLS® System. Pillar 9™ is the owner of the copyright in its MLS® System. Data is deemed reliable but is not guaranteed accurate by Pillar 9™. The trademarks MLS®, Multiple Listing Service® and the associated logos are owned by The Canadian Real Estate Association (CREA) and identify the quality of services provided by real estate professionals who are members of CREA. Used under license.
Data is supplied by Pillar 9™ MLS® System. Pillar 9™ is the owner of the copyright in its MLS® System. Data is deemed reliable but is not guaranteed accurate by Pillar 9™. The trademarks MLS®, Multiple Listing Service® and the associated logos are owned by The Canadian Real Estate Association (CREA) and identify the quality of services provided by real estate professionals who are members of CREA. Used under license.


The developed walkout level adds considerable versatility with a family room, an additional bedroom, a second full bathroom, a sauna and direct exterior access. A recently installed Regency i1150 Classic wood-burning insert provides excellent heating efficiency. The double attached garage includes workshop space for projects and storage.
Outside, the remarkable yard offers plenty of room for gardening, recreation and outdoor entertaining, along with a large framed greenhouse and storage shed. Bring your ideas and transform this spacious home and extraordinary property into something truly special.