

Listing Courtesy of: PILLAR 9 - IDX / Listed By: Urban-Realty.ca
59 Templeson Road NE Calgary, AB T1Y 5L5
Active
$649,999 (CAD)
Description
MLS®:
A2333820
A2333820
Lot Size
5,134 SQFT
5,134 SQFT
Type
Single-Family Home
Single-Family Home
Year Built
1981
1981
Style
Bungalow
Bungalow
Listed By
Shamsul Rahmani, Urban-Realty.ca
Source
PILLAR 9 - IDX
Last checked Jul 31 2026 at 11:15 PM GMT+0000
PILLAR 9 - IDX
Last checked Jul 31 2026 at 11:15 PM GMT+0000
Bathroom Details
- Full Bathrooms: 3
Interior Features
- Appliances : Refrigerator
- Appliances : Dishwasher
- Laundry/Utility Room : Main Level
- Appliances : Dryer
- Appliances : Garage Control(s)
- Appliances : Range Hood
- Appliances : Window Coverings
- Laundry/Utility Room : In Basement
- Appliances : Washer
- Appliances : Washer/Dryer Stacked
- Appliances : Electric Range
- Appliances : Microwave Hood Fan
- Appliances : Range
- Kitchen Island
- No Smoking Home
- Open Floorplan
- Separate Entrance
- No Animal Home
- See Remarks
- Recessed Lighting
- Vinyl Windows
- Quartz Counters
Subdivision
- Temple
Lot Information
- Back Lane
- Back Yard
- Front Yard
- Few Trees
- Cleared
Property Features
- Fireplace: Living Room
- Fireplace: Total Fireplace(s) : 1 Electric
- Foundation: Poured Concrete
Heating and Cooling
- Natural Gas
- None
Basement Information
- Full
Flooring
- Ceramic Tile
- Vinyl Plank
Exterior Features
- Roof: Asphalt Shingle
Garage
- Double Garage Detached
Parking
- Oversized
- Parking Space(s) : 2
Stories
- 1
Living Area
- 1,168 sqft
Location
Disclaimer: Data is supplied by Pillar 9™ MLS® System. Pillar 9™ is the owner of the copyright in its MLS® System. Data is deemed reliable but is not guaranteed accurate by Pillar 9™. The trademarks MLS®, Multiple Listing Service® and the associated logos are owned by The Canadian Real Estate Association (CREA) and identify the quality of services provided by real estate professionals who are members of CREA. Used under license.
Data is supplied by Pillar 9™ MLS® System. Pillar 9™ is the owner of the copyright in its MLS® System. Data is deemed reliable but is not guaranteed accurate by Pillar 9™. The trademarks MLS®, Multiple Listing Service® and the associated logos are owned by The Canadian Real Estate Association (CREA) and identify the quality of services provided by real estate professionals who are members of CREA. Used under license.
Data is supplied by Pillar 9™ MLS® System. Pillar 9™ is the owner of the copyright in its MLS® System. Data is deemed reliable but is not guaranteed accurate by Pillar 9™. The trademarks MLS®, Multiple Listing Service® and the associated logos are owned by The Canadian Real Estate Association (CREA) and identify the quality of services provided by real estate professionals who are members of CREA. Used under license.


3 BED-2 FULL BATH UP, + 2BED-1 FULL BATH DOWN: LEGAL BASEMENT SUITE & DOUBLE DETACHED GARAGE! ALL UPDATED!
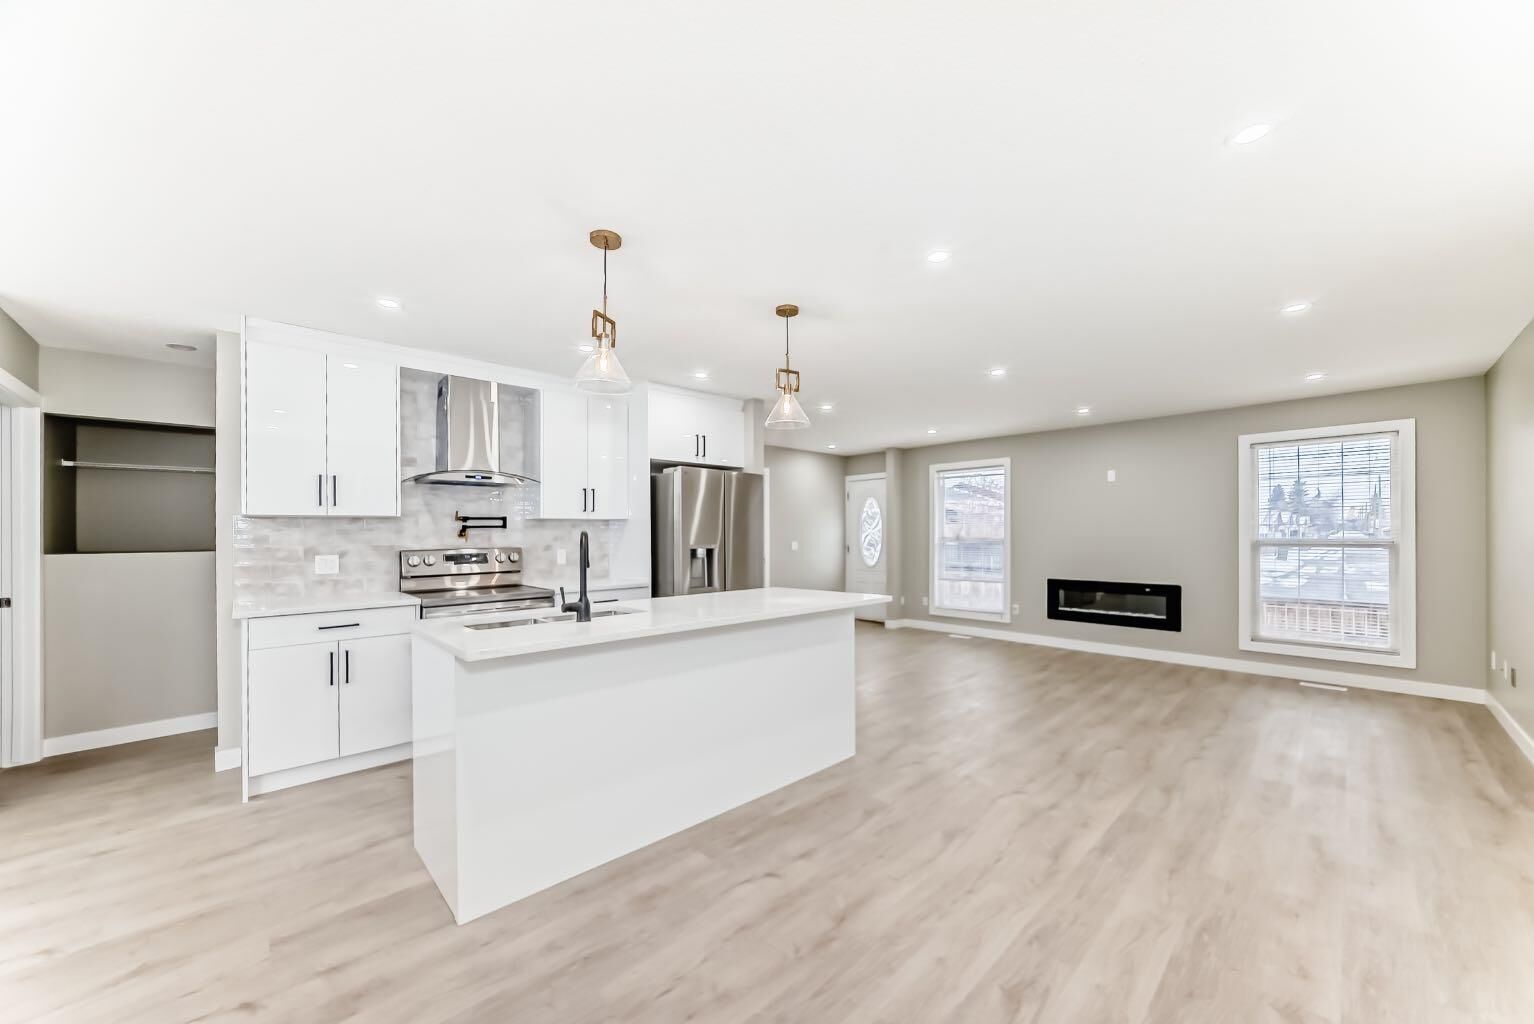
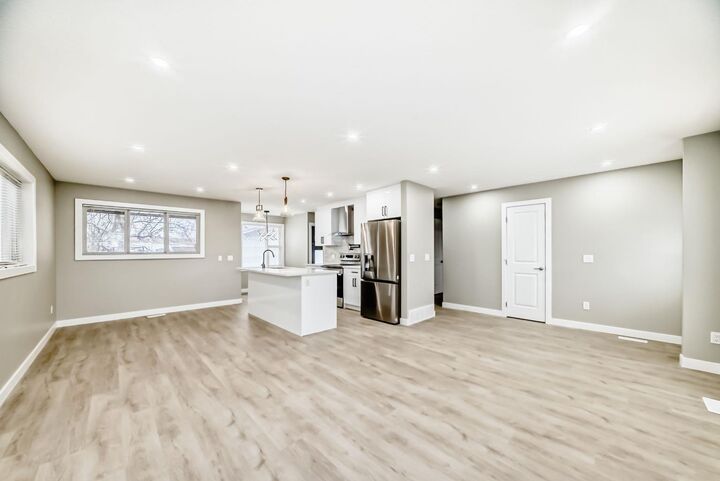
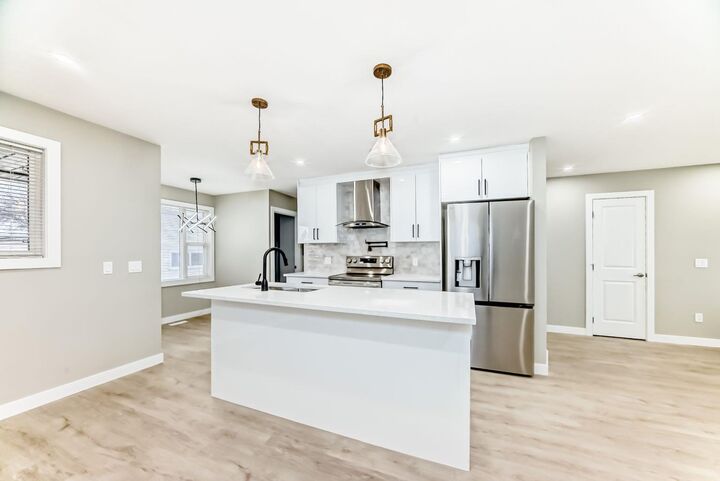
Nestled in the heart of Temple in Northeast Calgary, this beautifully renovated bungalow offers the perfect blend of style, function, and investment potential. Featuring 5 bedrooms, 3 full bathrooms, a double oversized detached garage, and a legal, registered basement suite, this home is an outstanding opportunity for both homeowners and investors.
Inside, you are welcomed by an open-concept living room filled with natural light from 5 large windows. The bright and modern kitchen features a large quartz island, pot filler, stainless steel appliances, and a chimney hood fan, while the formal dining room opens onto a covered deck overlooking the large south-facing backyard. The main floor also includes its own laundry closet, a full bathroom, 2 bedrooms with double-door closets, and a spacious primary bedroom with a spa-inspired ensuite and walk-in shower.
The separate entrance leads to the legal basement suite, which includes a large living and dining area, a new kitchen with stainless steel appliances and dishwasher, 2 generous bedrooms, a bathroom with a tub, and a spacious utility/laundry room.
The backyard is large with room to park an RV! Or additional parking!
Well maintained and loaded with updates, the home also offers vinyl windows, a newer hot water tank, roof, gutters, and downspouts, plus a drywalled and insulated 25x21 detached garage. Conveniently located near bus stops, a primary school, shopping plazas, and major routes including 52nd Street, 32nd, 16th Avenue, McKnight, and Stoney Trail, this is a property that combines comfort, convenience, and income potential.
Welcome Home!