

Listing Courtesy of: PILLAR 9 - IDX / Listed By: Cir Realty
6 McKernan Place SE Calgary, AB T2Z 1T1
Active (26 Days)
$499,000 (CAD)
Description
MLS®:
A2300140
A2300140
Lot Size
2,669 SQFT
2,669 SQFT
Type
Single-Family Home
Single-Family Home
Year Built
1981
1981
Style
2 Storey
2 Storey
Listed By
Kim Twohey, Cir Realty
Source
PILLAR 9 - IDX
Last checked Jul 27 2026 at 5:22 AM GMT+0000
PILLAR 9 - IDX
Last checked Jul 27 2026 at 5:22 AM GMT+0000
Bathroom Details
- Full Bathrooms: 2
- Half Bathroom: 1
Interior Features
- Appliances : Refrigerator
- Appliances : Dishwasher
- Appliances : Electric Stove
- Appliances : Dryer
- Appliances : Window Coverings
- Laundry/Utility Room : In Basement
- Appliances : Washer
- Appliances : Microwave Hood Fan
- No Smoking Home
- Separate Entrance
- No Animal Home
- Laminate Counters
- Vinyl Windows
Subdivision
- Mckenzie Lake
Lot Information
- Back Lane
- Back Yard
Property Features
- Fireplace: Total Fireplace(s) : 0
- Foundation: Poured Concrete
Heating and Cooling
- Natural Gas
- None
Basement Information
- Full
Flooring
- Carpet
- Laminate
Exterior Features
- Roof: Asphalt Shingle
Parking
- Off Street
- Parking Space(s) : 2
Stories
- 2
Living Area
- 1,163 sqft
Listing Price History
Date
Event
Price
% Change
$ (+/-)
Jul 17, 2026
Price Changed
$499,000
-5%
-$26,000
Location
Disclaimer: Data is supplied by Pillar 9™ MLS® System. Pillar 9™ is the owner of the copyright in its MLS® System. Data is deemed reliable but is not guaranteed accurate by Pillar 9™. The trademarks MLS®, Multiple Listing Service® and the associated logos are owned by The Canadian Real Estate Association (CREA) and identify the quality of services provided by real estate professionals who are members of CREA. Used under license.
Data is supplied by Pillar 9™ MLS® System. Pillar 9™ is the owner of the copyright in its MLS® System. Data is deemed reliable but is not guaranteed accurate by Pillar 9™. The trademarks MLS®, Multiple Listing Service® and the associated logos are owned by The Canadian Real Estate Association (CREA) and identify the quality of services provided by real estate professionals who are members of CREA. Used under license.
Data is supplied by Pillar 9™ MLS® System. Pillar 9™ is the owner of the copyright in its MLS® System. Data is deemed reliable but is not guaranteed accurate by Pillar 9™. The trademarks MLS®, Multiple Listing Service® and the associated logos are owned by The Canadian Real Estate Association (CREA) and identify the quality of services provided by real estate professionals who are members of CREA. Used under license.


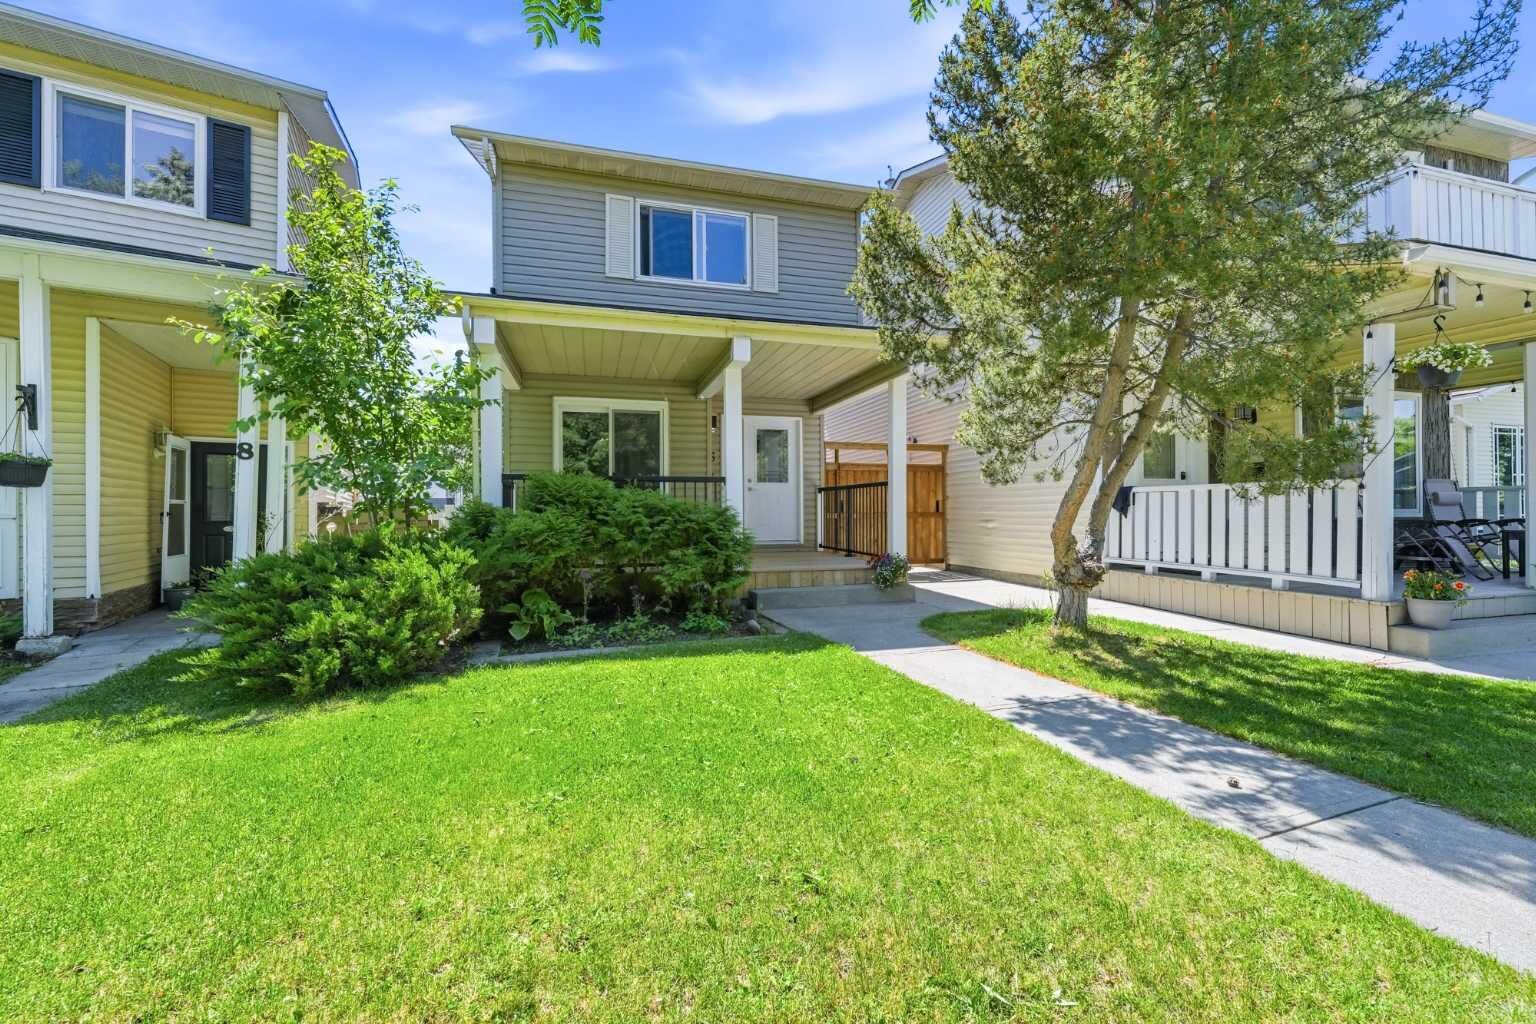
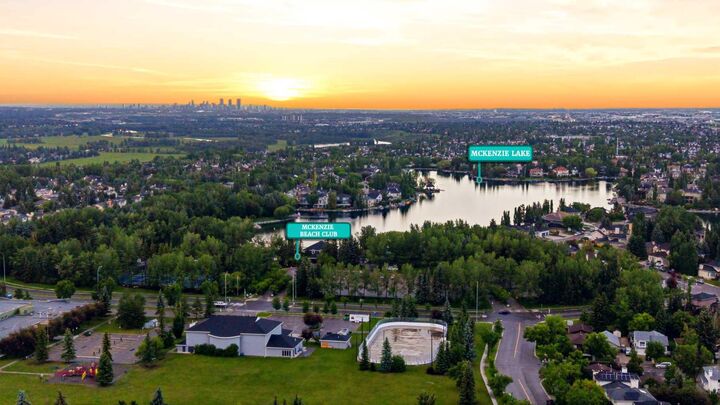
Tucked away on a quiet cul-de-sac and just a 5-minute walk to McKenzie Lake, this beautifully renovated home offers something increasingly difficult to find in Calgary: access to an incredible lifestyle without the million-dollar price tag.
Whether you're a young family looking for room to grow or a couple wanting to put down roots in one of Calgary's most established lake communities, this home delivers the perfect balance of location, lifestyle, and peace of mind.
Inside, nearly everything has already been done for you. The kitchen has been completely renovated, the bathrooms refreshed, the basement fully finished, and the major mechanical upgrades have all been tackled. New furnace. New air conditioning. New hot water tank. New windows. Full Poly-B replacement. New fencing. Simply move in and start enjoying your summer.
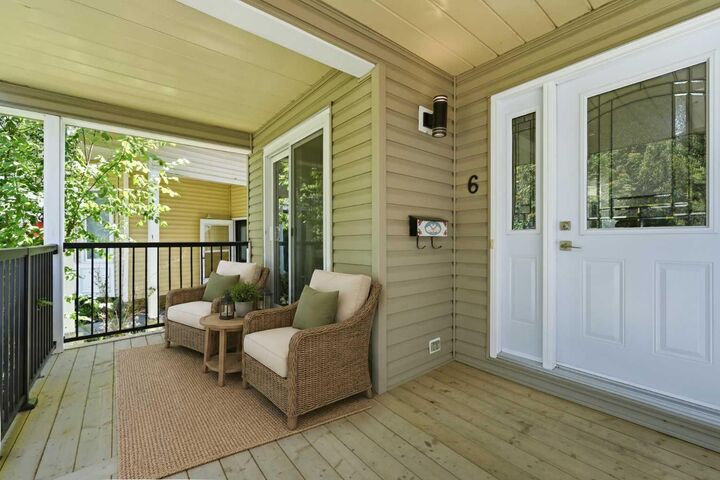
The functional two-storey layout offers 3 bedrooms, 3 bathrooms, and over 1,600 square feet of developed living space designed for real life. Outside, you'll love the quiet street, mature trees, nearby schools, parks, pathways, and the endless recreation opportunities that come with living in McKenzie Lake.
Morning walks around the lake. Beach days with the kids. Winter skating. Community events. Paddleboards. Picnic blankets. Sunset bike rides.
This is more than a home.
It's a lifestyle.