

Listing Courtesy of: PILLAR 9 - IDX / Listed By: Cir Realty
60 Royal Oak Plaza NW 317 Calgary, AB T3G 0A7
Active
$200,000 (CAD)
Description
MLS®:
A2338809
A2338809
Type
Single-Family Home
Single-Family Home
Year Built
2007
2007
Style
Apartment-Single Level Unit
Apartment-Single Level Unit
Listed By
John Mayberry, Cir Realty
Source
PILLAR 9 - IDX
Last checked Aug 20 2026 at 10:31 PM GMT+0000
PILLAR 9 - IDX
Last checked Aug 20 2026 at 10:31 PM GMT+0000
Bathroom Details
- Full Bathroom: 1
Interior Features
- Appliances : Refrigerator
- Appliances : Dishwasher
- Appliances : Electric Stove
- Appliances : Window Coverings
- Appliances : Oven-Built-In
- Appliances : Washer/Dryer Stacked
- Laundry/Utility Room : In Unit
- Appliances : Microwave Hood Fan
- Built-In Features
- Closet Organizers
- No Smoking Home
- Track Lighting
Subdivision
- Royal Oak
Property Features
- Fireplace: Total Fireplace(s) : 0
Heating and Cooling
- Natural Gas
- None
Condo Information
- Fees: $440/Monthly
Flooring
- Carpet
- Laminate
Parking
- Underground
- Parking Space(s) : 1
Stories
- 1
Living Area
- 657 sqft
Location
Disclaimer: Data is supplied by Pillar 9™ MLS® System. Pillar 9™ is the owner of the copyright in its MLS® System. Data is deemed reliable but is not guaranteed accurate by Pillar 9™. The trademarks MLS®, Multiple Listing Service® and the associated logos are owned by The Canadian Real Estate Association (CREA) and identify the quality of services provided by real estate professionals who are members of CREA. Used under license.
Data is supplied by Pillar 9™ MLS® System. Pillar 9™ is the owner of the copyright in its MLS® System. Data is deemed reliable but is not guaranteed accurate by Pillar 9™. The trademarks MLS®, Multiple Listing Service® and the associated logos are owned by The Canadian Real Estate Association (CREA) and identify the quality of services provided by real estate professionals who are members of CREA. Used under license.
Data is supplied by Pillar 9™ MLS® System. Pillar 9™ is the owner of the copyright in its MLS® System. Data is deemed reliable but is not guaranteed accurate by Pillar 9™. The trademarks MLS®, Multiple Listing Service® and the associated logos are owned by The Canadian Real Estate Association (CREA) and identify the quality of services provided by real estate professionals who are members of CREA. Used under license.


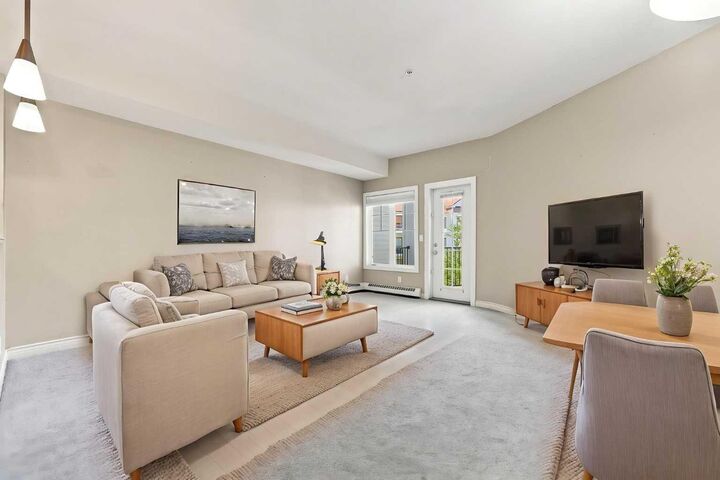
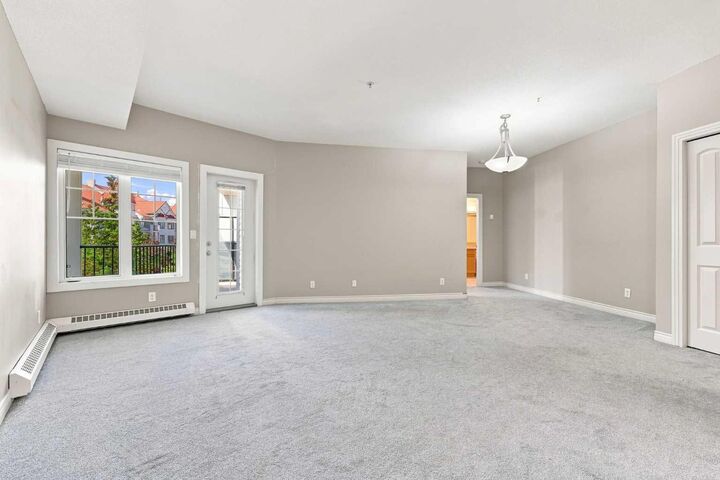
Unlike many one-bedroom condos, the generous main living area gives you enough room to create a comfortable living room, dedicated dining area and work-from-home space without feeling crowded. The kitchen remains open and connected to the living area with a raised breakfast bar and features maple cabinetry, plenty of counter and storage space, and a dishwasher.
The spacious southwest-facing covered balcony is another highlight, overlooking the beautifully landscaped courtyard with room for outdoor seating and a natural gas line for your BBQ. It is a great extension of the living space and a comfortable spot to enjoy the afternoon and evening sun. The bedroom is well-sized with good closet space, and the home also features a full 4-piece bathroom plus the convenience of your own in-suite laundry. Titled heated underground parking and a titled storage locker are also included.
Red Haus is pet-friendly, allowing two dogs, two cats, or one of each, subject to Board approval. Condo fees include heat, water, gas and parking. A major advantage of the complex is its dedicated on-site management team and office located right in the Club Haus, giving residents convenient access to management without having to leave the property.
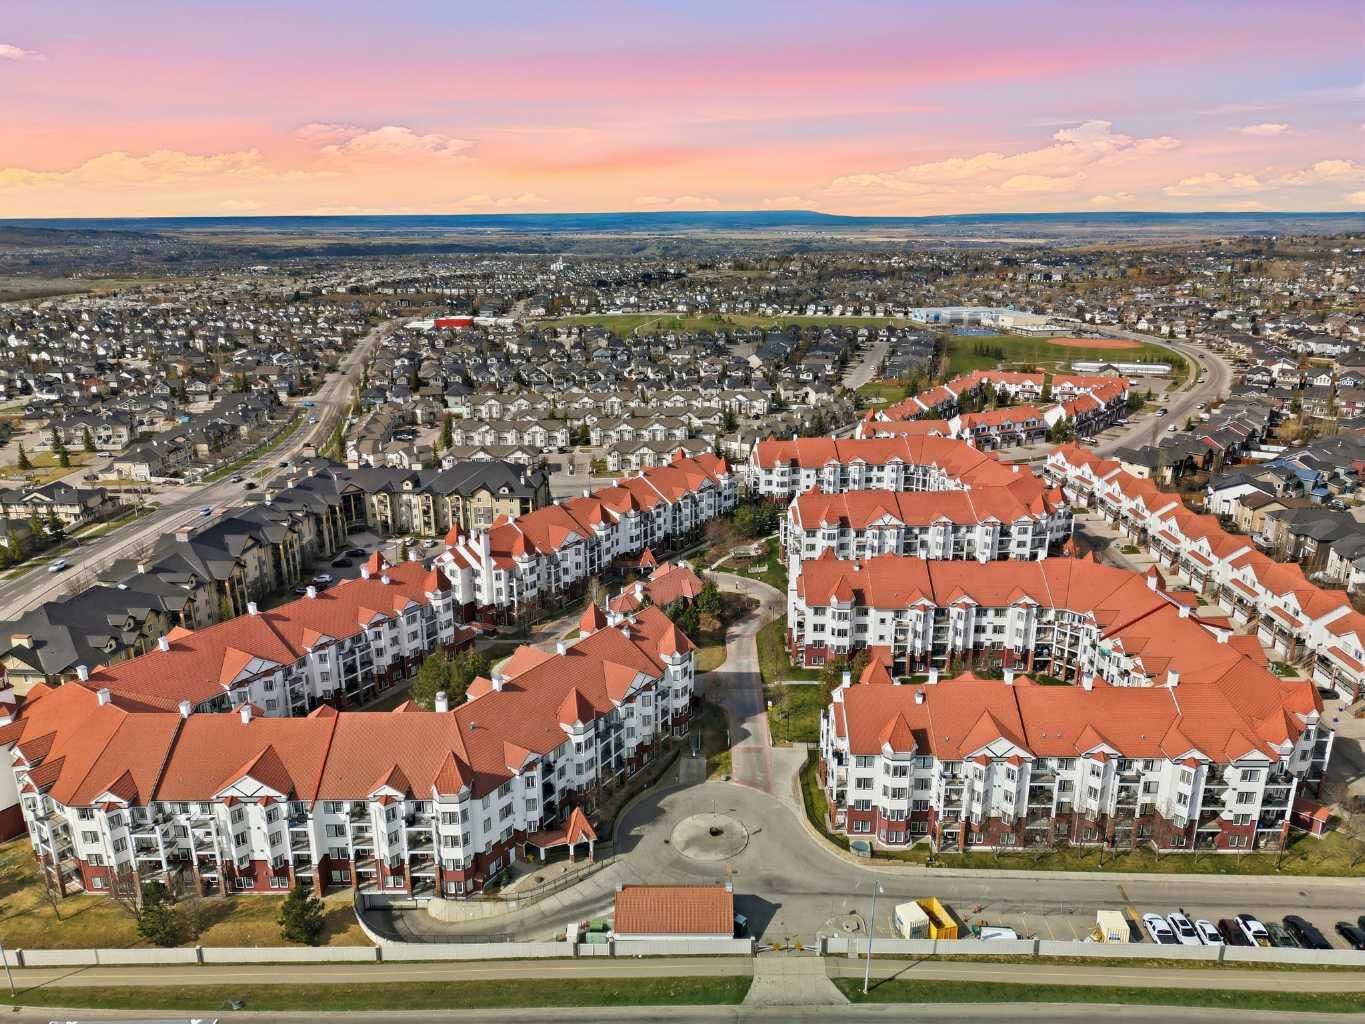
The central Club Haus adds even more value with a well-equipped fitness centre, social lounge and library with fireplace, full kitchen and dining area, games room, and outdoor entertaining spaces. Red Haus also has an active community feel, with resident activities, clubs and social events organized in and around the Club Haus. This building itself is served by two elevators, while the complex also offers secure fob access, ample visitor parking, secure bicycle storage, landscaped courtyards and picnic areas.
Everyday convenience is another big plus. Royal Oak Centre is right beside the complex, so groceries, restaurants, coffee shops and everyday services are all within walking distance, while transit and Stoney Trail are easily accessible.
Vacant and available for immediate possession, this home has been aggressively priced to attract immediate attention and represents excellent value for a larger one-bedroom condo in Red Haus. With its third-floor courtyard outlook, great amenities and exceptionally convenient northwest location, it is an excellent opportunity for a first-time buyer, downsizer or investor.