

Listing Courtesy of: PILLAR 9 - IDX / Listed By: Unison Realty Group Ltd.
6036 4 Street NE Calgary, AB T2K 1K2
Active
$640,000 (CAD)
Description
MLS®:
A2336434
A2336434
Lot Size
5,283 SQFT
5,283 SQFT
Type
Single-Family Home
Single-Family Home
Year Built
1971
1971
Style
Bi-Level
Bi-Level
Listed By
Jennifer Duarte-Ruiz, Unison Realty Group Ltd.
Source
PILLAR 9 - IDX
Last checked Aug 12 2026 at 5:13 AM GMT+0000
PILLAR 9 - IDX
Last checked Aug 12 2026 at 5:13 AM GMT+0000
Bathroom Details
- Full Bathrooms: 2
Interior Features
- Appliances : Refrigerator
- Appliances : Stove(s)
- Appliances : Dishwasher
- Laundry/Utility Room : Main Level
- Appliances : Garage Control(s)
- Appliances : Washer/Dryer
- Appliances : Window Coverings
- Laundry/Utility Room : In Basement
- Appliances : Washer/Dryer Stacked
- Appliances : Microwave Hood Fan
- Laundry/Utility Room : Multiple Locations
- No Smoking Home
- Separate Entrance
- Appliances : Central Air Conditioner
Subdivision
- Thorncliffe
Lot Information
- Landscaped
- Lawn
- Back Lane
- Back Yard
- Front Yard
- Few Trees
Property Features
- Fireplace: Electric
- Fireplace: Total Fireplace(s) : 0 Basement
- Foundation: Poured Concrete
Heating and Cooling
- Forced Air
- Full
Basement Information
- Full
Flooring
- Laminate
Exterior Features
- Roof: Asphalt Shingle
Garage
- Double Garage Detached
Parking
- Parking Space(s) : 2
Stories
- 2
Living Area
- 963 sqft
Location
Disclaimer: Data is supplied by Pillar 9™ MLS® System. Pillar 9™ is the owner of the copyright in its MLS® System. Data is deemed reliable but is not guaranteed accurate by Pillar 9™. The trademarks MLS®, Multiple Listing Service® and the associated logos are owned by The Canadian Real Estate Association (CREA) and identify the quality of services provided by real estate professionals who are members of CREA. Used under license.
Data is supplied by Pillar 9™ MLS® System. Pillar 9™ is the owner of the copyright in its MLS® System. Data is deemed reliable but is not guaranteed accurate by Pillar 9™. The trademarks MLS®, Multiple Listing Service® and the associated logos are owned by The Canadian Real Estate Association (CREA) and identify the quality of services provided by real estate professionals who are members of CREA. Used under license.
Data is supplied by Pillar 9™ MLS® System. Pillar 9™ is the owner of the copyright in its MLS® System. Data is deemed reliable but is not guaranteed accurate by Pillar 9™. The trademarks MLS®, Multiple Listing Service® and the associated logos are owned by The Canadian Real Estate Association (CREA) and identify the quality of services provided by real estate professionals who are members of CREA. Used under license.


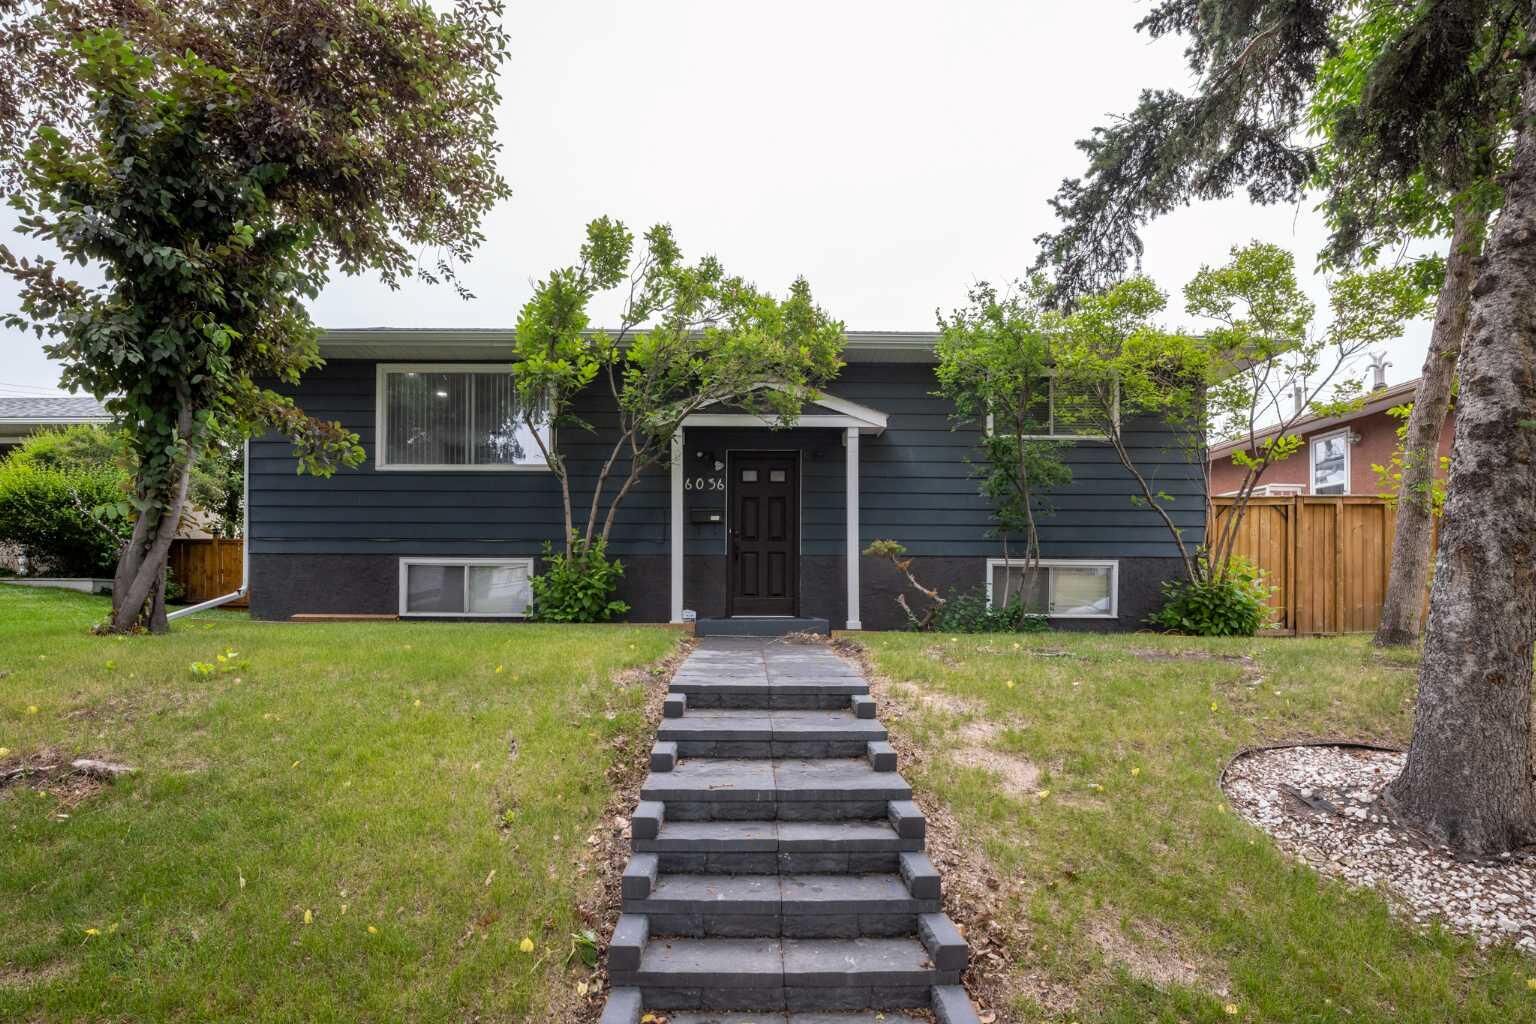
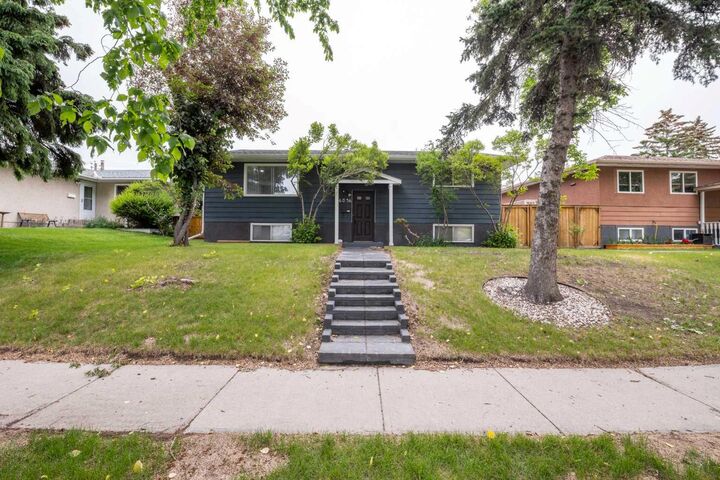
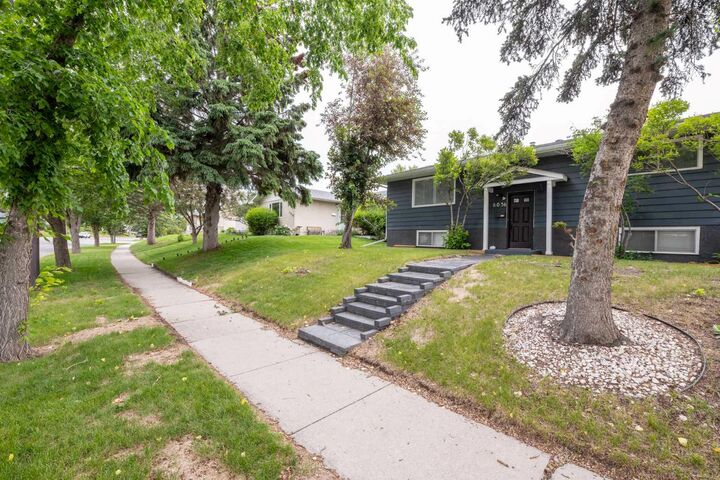
Inside the home you will find newer finishes throughout, including tastefully updated spa inspired bathrooms, beautiful vanities with plenty of space. With a total of 4 bedrooms and 2 full bathrooms, this property is well-suited for large families, multi-generational living, or investors alike.
A key highlight is the fully finished legal suited basement, offering excellent flexibility and income potential. This suite offers separate laundry with high end front load washer and dryer. Also finding in the basement a second bathroom with a stand up shower. Spacious Kitchenette with newer appliances enormous flex room/ dinning area or living room.
Conveniently located with easy access to major roadways, commuting is simple and efficient. Public transit is right at your doorstep with a bus route along Centre Street, and you’re just minutes from shopping, schools, parks, and everyday amenities.
A great opportunity to own a functional and adaptable property in a desirable borderline NE/NW area of the city.