

Listing Courtesy of: PILLAR 9 - IDX / Listed By: Re/Max First
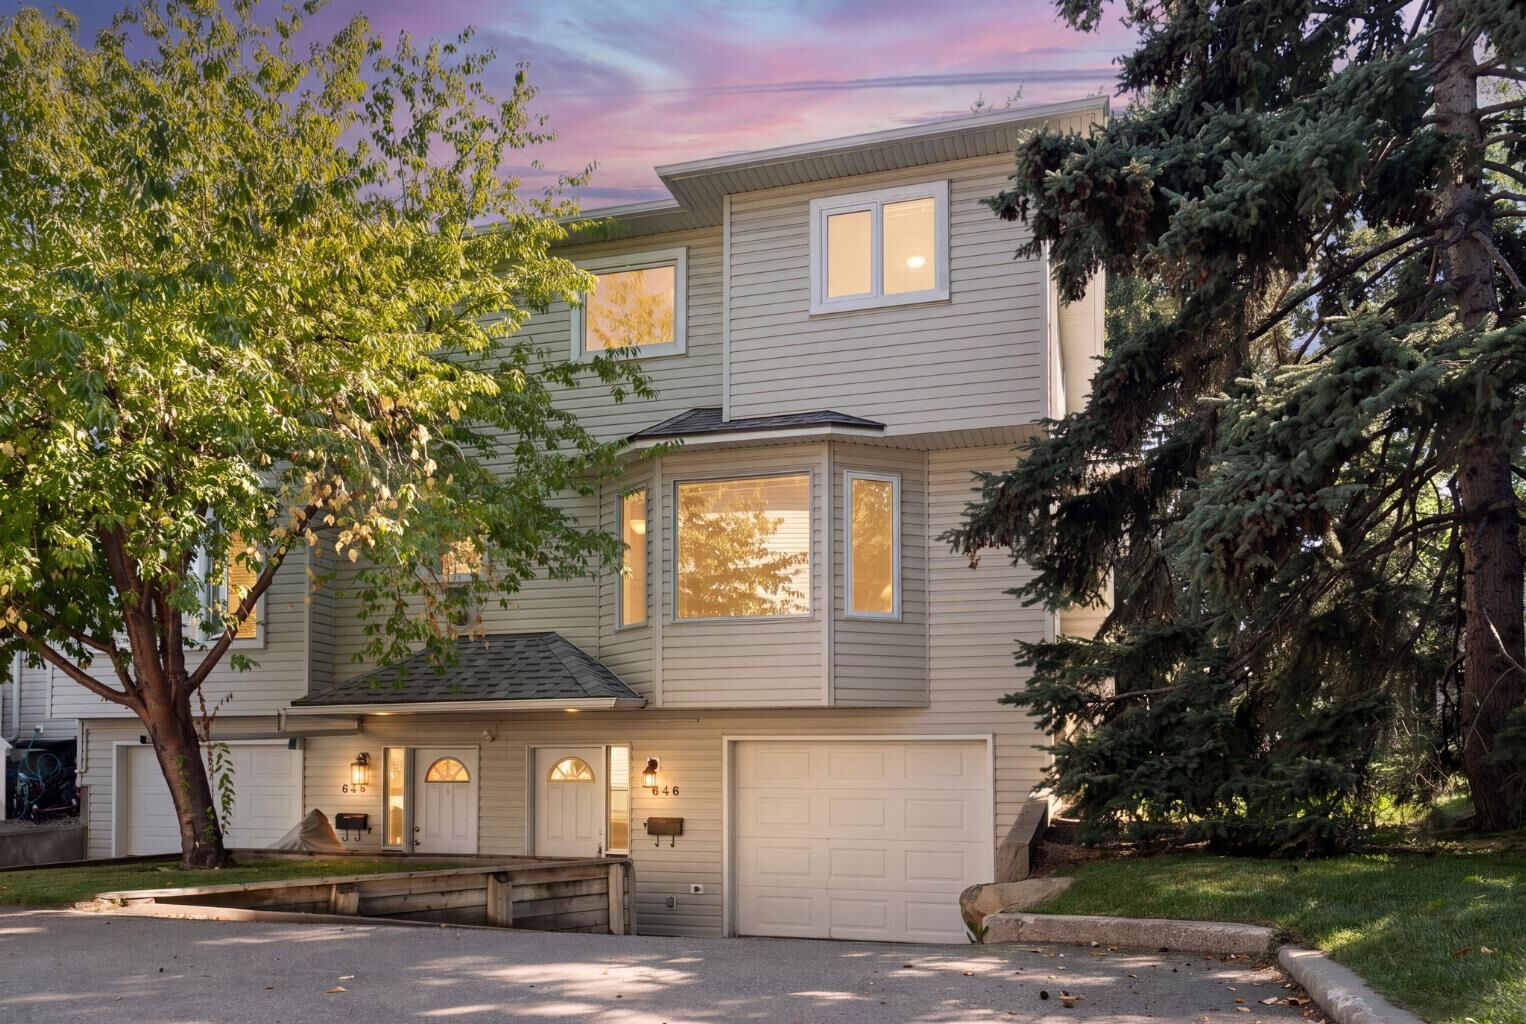
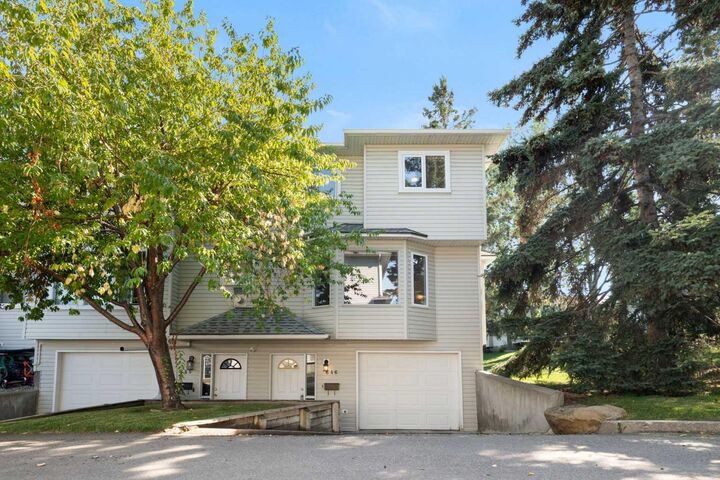
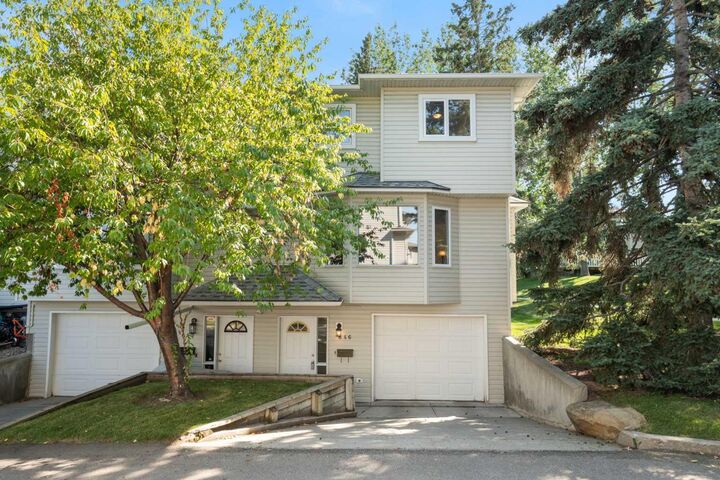
646 Killarney Glen Court SW Calgary, AB T3E 7H4
Active
$400,000 (CAD)
Description
MLS®:
A2339857
A2339857
Type
Single-Family Home
Single-Family Home
Year Built
1998
1998
Style
2 Storey
2 Storey
Listed By
Ashley McKay, Re/Max First
Source
PILLAR 9 - IDX
Last checked Aug 26 2026 at 8:01 PM GMT+0000
PILLAR 9 - IDX
Last checked Aug 26 2026 at 8:01 PM GMT+0000
Bathroom Details
- Full Bathrooms: 2
- Half Bathroom: 1
Interior Features
- Appliances : Refrigerator
- Appliances : Dishwasher
- Appliances : Electric Stove
- Laundry/Utility Room : Main Level
- Appliances : Dryer
- Appliances : Garage Control(s)
- Appliances : Range Hood
- Appliances : Window Coverings
- Appliances : Washer
- Laundry/Utility Room : In Unit
- No Smoking Home
- No Animal Home
- See Remarks
Subdivision
- Killarney/Glengarry
Lot Information
- See Remarks
Property Features
- Fireplace: Living Room
- Fireplace: Total Fireplace(s) : 1 Gas
- Foundation: Poured Concrete
Heating and Cooling
- Natural Gas
- None
Condo Information
- Fees: $729/Monthly
Flooring
- Carpet
- Linoleum
- Tile
Exterior Features
- Roof: Asphalt Shingle
Garage
- Single Garage Attached
Parking
- Tandem
- Parking Space(s) : 3
Stories
- 2
Living Area
- 1,411 sqft
Location
Disclaimer: Data is supplied by Pillar 9™ MLS® System. Pillar 9™ is the owner of the copyright in its MLS® System. Data is deemed reliable but is not guaranteed accurate by Pillar 9™. The trademarks MLS®, Multiple Listing Service® and the associated logos are owned by The Canadian Real Estate Association (CREA) and identify the quality of services provided by real estate professionals who are members of CREA. Used under license.
Data is supplied by Pillar 9™ MLS® System. Pillar 9™ is the owner of the copyright in its MLS® System. Data is deemed reliable but is not guaranteed accurate by Pillar 9™. The trademarks MLS®, Multiple Listing Service® and the associated logos are owned by The Canadian Real Estate Association (CREA) and identify the quality of services provided by real estate professionals who are members of CREA. Used under license.
Data is supplied by Pillar 9™ MLS® System. Pillar 9™ is the owner of the copyright in its MLS® System. Data is deemed reliable but is not guaranteed accurate by Pillar 9™. The trademarks MLS®, Multiple Listing Service® and the associated logos are owned by The Canadian Real Estate Association (CREA) and identify the quality of services provided by real estate professionals who are members of CREA. Used under license.


Step inside to a bright, welcoming main level that offers a comfortable living room centred around a gas fireplace and a separate dining area for entertaining. An eat-in kitchen with a full stainless steel appliance package opens directly onto the private south-facing deck and green space. A convenient two-piece guest bath and main-floor laundry complete this level.
Upstairs, the primary bedroom features a walk-in closet and private three-piece ensuite. Two additional bedrooms and a full four-piece bath offer flexibility for family, guests, or a home office.
The attached tandem garage can accommodate two vehicles or offers extra space for sports equipment, hobbies, and storage. Enjoy the benefits of homeownership without the weekend yard work, with landscaping and snow removal taken care of.
All this just minutes from downtown, the Killarney Aquatic & Recreation Centre, and Marda Loop with easy access to Crowchild, Glenmore, and Bow Trail. A rare combination of space, greenery and convenience in inner-city Calgary.