

Listing Courtesy of: PILLAR 9 - IDX / Listed By: Houston Realty.ca
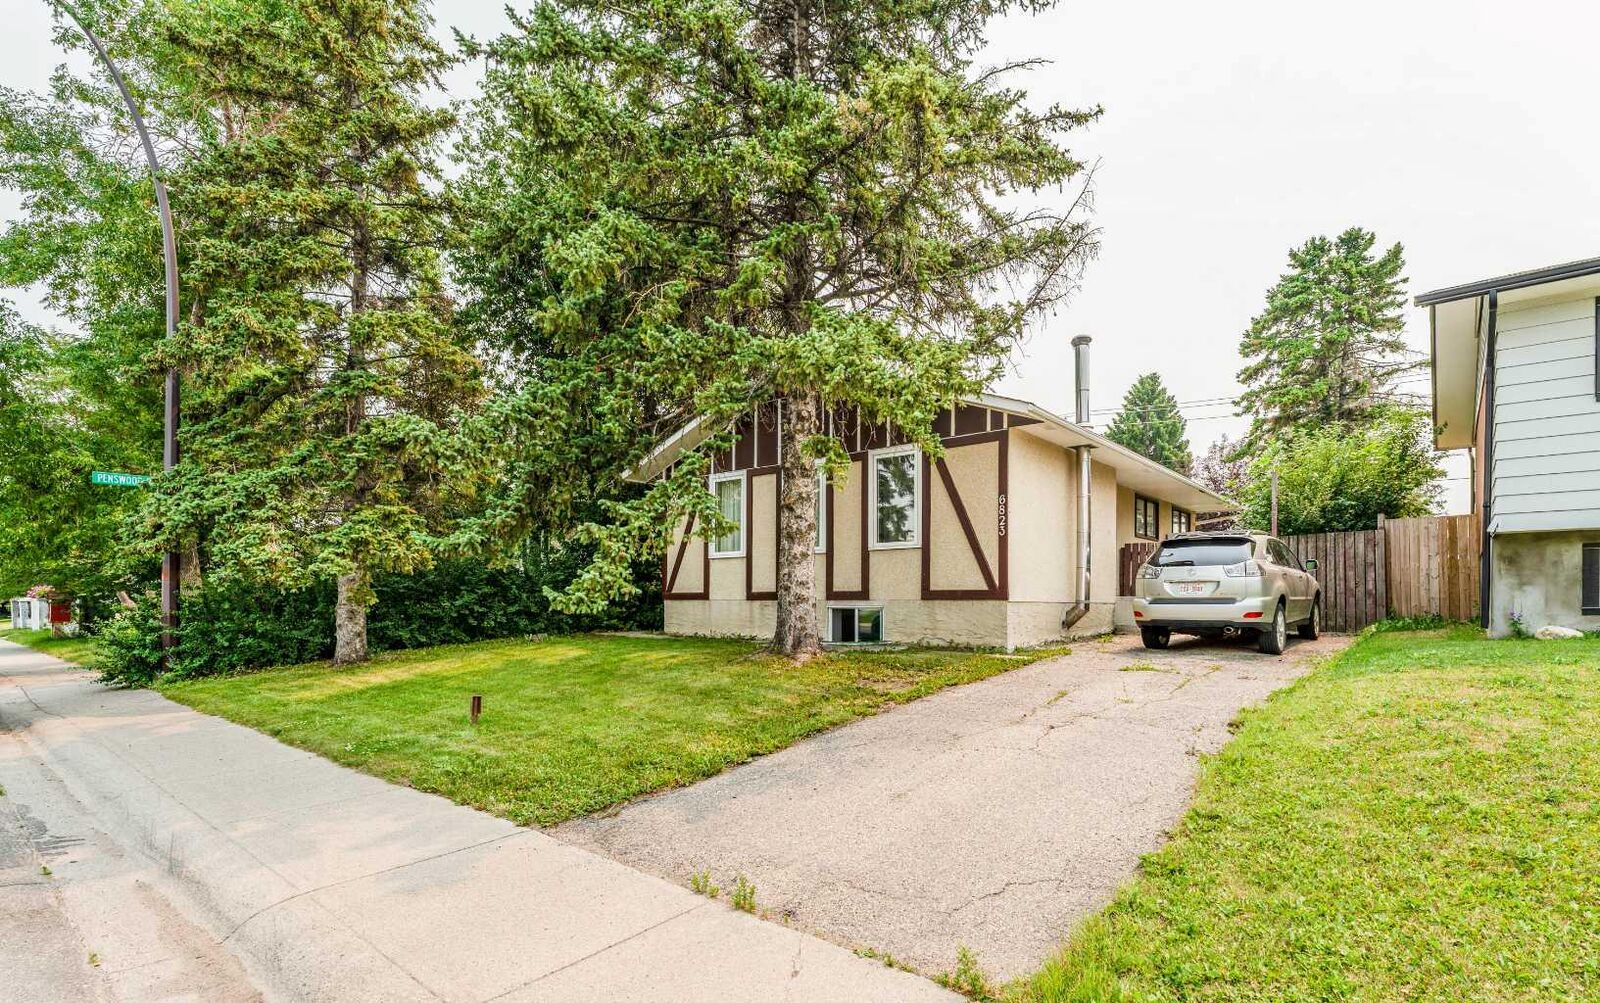
6823 4 Avenue SE Calgary, AB T2A 3V3
Active
$431,000 (CAD)
Description
MLS®:
A2329616
A2329616
Lot Size
4,499 SQFT
4,499 SQFT
Type
Single-Family Home
Single-Family Home
Year Built
1972
1972
Style
Bungalow
Bungalow
Listed By
Shaune Leung, Houston Realty.ca
Source
PILLAR 9 - IDX
Last checked Jul 23 2026 at 10:54 PM GMT+0000
PILLAR 9 - IDX
Last checked Jul 23 2026 at 10:54 PM GMT+0000
Bathroom Details
- Full Bathrooms: 2
Interior Features
- Appliances : Refrigerator
- Appliances : Stove(s)
- Appliances : Dishwasher
- Appliances : Dryer
- Appliances : Microwave
- Laundry/Utility Room : In Basement
- Appliances : Washer
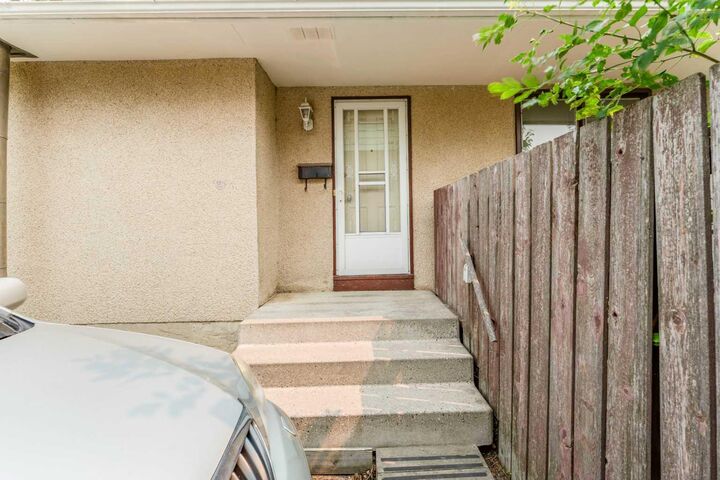
- Separate Entrance
Subdivision
- Penbrooke Meadows
Lot Information
- Back Lane
- Back Yard
- Front Yard
Property Features
- Fireplace: Wood Burning
- Fireplace: Total Fireplace(s) : 1 Basement
- Foundation: Poured Concrete
Heating and Cooling
- Boiler
- None
Basement Information
- Partial
Flooring
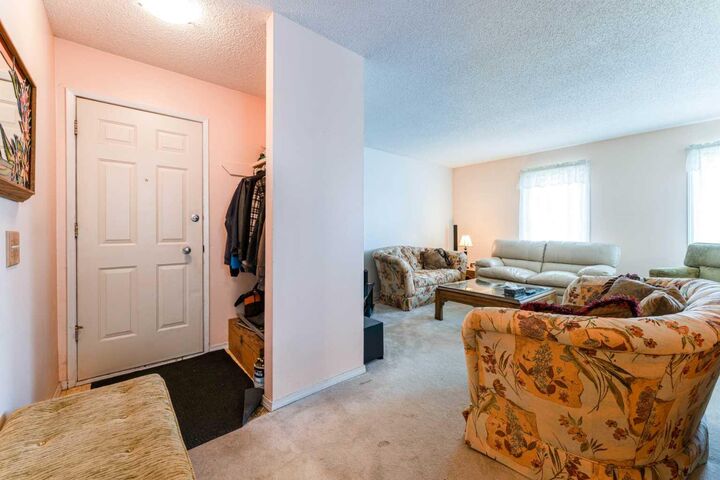
- Carpet
- Hardwood
Exterior Features
- Roof: Asphalt Shingle
Parking
- Off Street
- Parking Space(s) : 2
Stories
- 1
Living Area
- 1,007 sqft
Location
Disclaimer: Data is supplied by Pillar 9™ MLS® System. Pillar 9™ is the owner of the copyright in its MLS® System. Data is deemed reliable but is not guaranteed accurate by Pillar 9™. The trademarks MLS®, Multiple Listing Service® and the associated logos are owned by The Canadian Real Estate Association (CREA) and identify the quality of services provided by real estate professionals who are members of CREA. Used under license.
Data is supplied by Pillar 9™ MLS® System. Pillar 9™ is the owner of the copyright in its MLS® System. Data is deemed reliable but is not guaranteed accurate by Pillar 9™. The trademarks MLS®, Multiple Listing Service® and the associated logos are owned by The Canadian Real Estate Association (CREA) and identify the quality of services provided by real estate professionals who are members of CREA. Used under license.
Data is supplied by Pillar 9™ MLS® System. Pillar 9™ is the owner of the copyright in its MLS® System. Data is deemed reliable but is not guaranteed accurate by Pillar 9™. The trademarks MLS®, Multiple Listing Service® and the associated logos are owned by The Canadian Real Estate Association (CREA) and identify the quality of services provided by real estate professionals who are members of CREA. Used under license.


The functional layout features two full bathrooms and excellent separation between the upper and lower levels, offering strong rental potential. Current renovations are being finalized, including beautiful luxury vinyl plank flooring throughout the lower level and updated bathtub surrounds, adding even more value for the next owner.
Situated on a quiet street with convenient driveway parking, you'll enjoy being close to schools, parks, shopping, public transit, and major roadways, making it a desirable location for homeowners and tenants alike.
Priced to sell. Move in as is, complete the finishing touches to your preferences, or unlock its full investment potential. Whether you're looking to build equity, offset your mortgage with future income potential, or expand your investment portfolio, this is an opportunity you won't want to miss.