

Listing Courtesy of: PILLAR 9 - IDX / Listed By: Century 21 Bamber Realty Ltd.
712 4 Street NE 21 Calgary, AB T2E 3S8
Active
$224,500 (CAD)
Description
MLS®:
A2326543
A2326543
Type
Single-Family Home
Single-Family Home
Year Built
1981
1981
Style
Apartment-Single Level Unit
Apartment-Single Level Unit
Listed By
Craig Rushton, Century 21 Bamber Realty Ltd.
Allison Bannard, Century 21 Bamber Realty Ltd.
Allison Bannard, Century 21 Bamber Realty Ltd.
Source
PILLAR 9 - IDX
Last checked Jul 7 2026 at 6:53 PM GMT+0000
PILLAR 9 - IDX
Last checked Jul 7 2026 at 6:53 PM GMT+0000
Bathroom Details
- Full Bathroom: 1
Interior Features
- Appliances : Refrigerator
- Appliances : Dishwasher
- Appliances : Electric Stove
- Appliances : Microwave
- Appliances : Range Hood
- Appliances : Window Coverings
- Appliances : Washer/Dryer Stacked
- Laundry/Utility Room : In Unit
- Breakfast Bar
- Open Floorplan
- No Animal Home
- Vinyl Windows
Subdivision
- Renfrew
Property Features
- Fireplace: Total Fireplace(s) : 0
Heating and Cooling
- Baseboard
- None
Condo Information
- Fees: $500/Monthly
Flooring
- Hardwood
Parking
- Underground
- Parking Space(s) : 1
Stories
- 1
Living Area
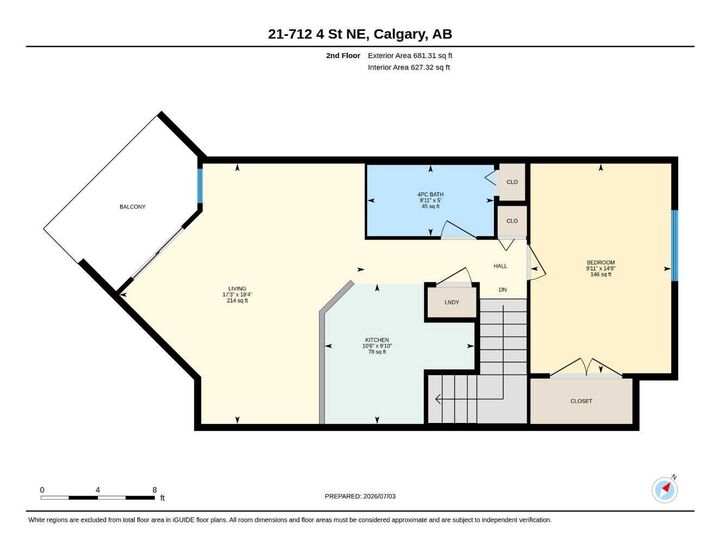
- 627 sqft
Location
Disclaimer: Data is supplied by Pillar 9™ MLS® System. Pillar 9™ is the owner of the copyright in its MLS® System. Data is deemed reliable but is not guaranteed accurate by Pillar 9™. The trademarks MLS®, Multiple Listing Service® and the associated logos are owned by The Canadian Real Estate Association (CREA) and identify the quality of services provided by real estate professionals who are members of CREA. Used under license.
Data is supplied by Pillar 9™ MLS® System. Pillar 9™ is the owner of the copyright in its MLS® System. Data is deemed reliable but is not guaranteed accurate by Pillar 9™. The trademarks MLS®, Multiple Listing Service® and the associated logos are owned by The Canadian Real Estate Association (CREA) and identify the quality of services provided by real estate professionals who are members of CREA. Used under license.
Data is supplied by Pillar 9™ MLS® System. Pillar 9™ is the owner of the copyright in its MLS® System. Data is deemed reliable but is not guaranteed accurate by Pillar 9™. The trademarks MLS®, Multiple Listing Service® and the associated logos are owned by The Canadian Real Estate Association (CREA) and identify the quality of services provided by real estate professionals who are members of CREA. Used under license.


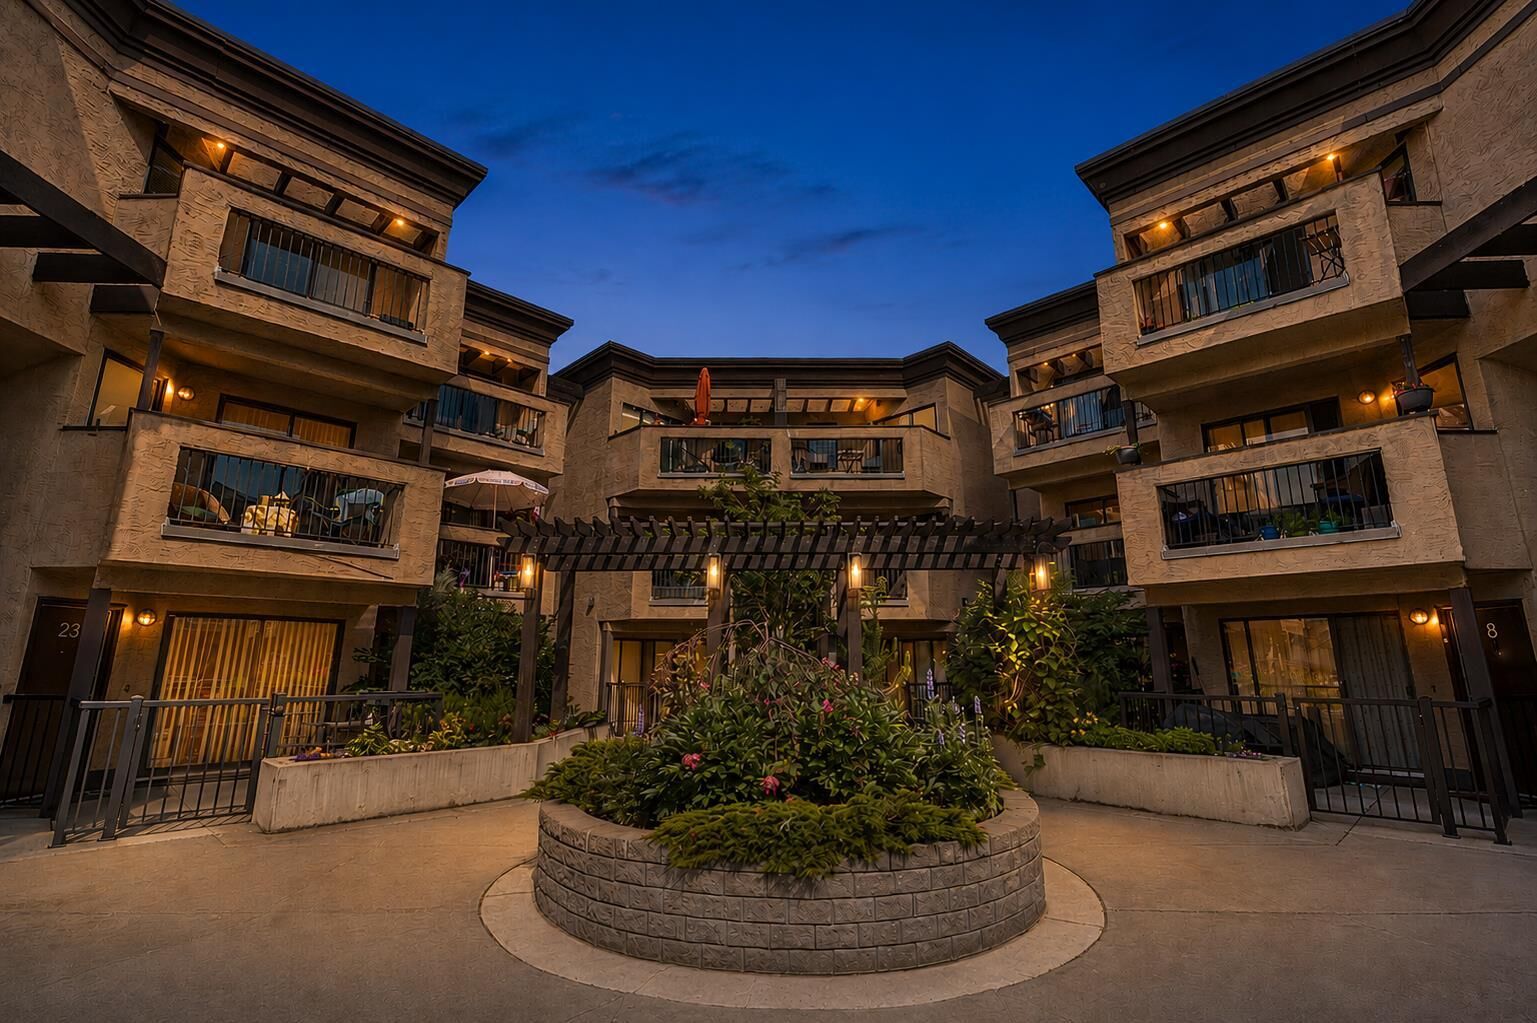
Bridgeview Heights is a boutique, European-inspired building known for its spacious suites, private entrances and thoughtful courtyard-oriented design. Recent window upgrades, secure underground parking, a pro-active condo board and welcoming sense of community make this an amazing place to call home. Aside from a great home, you're just a short walk to downtown, the Bow River pathway system, Bridgeland, Renfrew and some of Calgary's best cafés and restaurants.