

Listing Courtesy of: PILLAR 9 - IDX / Listed By: Lpt Realty
73 7 Street NE Calgary, AB T2E 4B6
Active
$889,000 (CAD)
Description
MLS®:
A2342267
A2342267
Type
Single-Family Home
Single-Family Home
Year Built
2026
2026
Style
3 (or More) Storey
3 (or More) Storey
Listed By
Martha Moyano, Lpt Realty
Source
PILLAR 9 - IDX
Last checked Sep 3 2026 at 11:01 PM GMT+0000
PILLAR 9 - IDX
Last checked Sep 3 2026 at 11:01 PM GMT+0000
Bathroom Details
- Full Bathrooms: 3
- Half Bathroom: 1
Interior Features
- Appliances : Refrigerator
- Appliances : Dishwasher
- Appliances : Garage Control(s)
- Appliances : Microwave
- Appliances : Range Hood
- Laundry/Utility Room : Laundry Room
- Appliances : Washer/Dryer Stacked
- Laundry/Utility Room : Upper Level
- Appliances : Gas Range
- Built-In Features
- Closet Organizers
- High Ceilings
- Kitchen Island
- No Smoking Home
- Open Floorplan
- Pantry
- No Animal Home
- See Remarks
- Quartz Counters
Subdivision
- Bridgeland/Riverside
Lot Information
- Landscaped
- Corner Lot
- Front Yard
Property Features
- Fireplace: Living Room
- Fireplace: Tile
- Fireplace: Electric
- Fireplace: Total Fireplace(s) : 1 Decorative
- Foundation: Poured Concrete
Heating and Cooling
- Natural Gas
- Rough-In
Basement Information
- Full
Condo Information
- Fees: $250/Monthly
Flooring
- Carpet
- Hardwood
- See Remarks
Exterior Features
- Roof: Asphalt Shingle
Utility Information
- Utilities: Electricity Connected, Sewer Connected, Water Connected, Natural Gas Connected, Garbage Collection
- Sewer: Public Sewer
Garage
- Single Garage Detached
Parking
- Garage Door Opener
- Parking Space(s) : 1
Stories
- 3
Living Area
- 1,555 sqft
Location
Disclaimer: Data is supplied by Pillar 9™ MLS® System. Pillar 9™ is the owner of the copyright in its MLS® System. Data is deemed reliable but is not guaranteed accurate by Pillar 9™. The trademarks MLS®, Multiple Listing Service® and the associated logos are owned by The Canadian Real Estate Association (CREA) and identify the quality of services provided by real estate professionals who are members of CREA. Used under license.
Data is supplied by Pillar 9™ MLS® System. Pillar 9™ is the owner of the copyright in its MLS® System. Data is deemed reliable but is not guaranteed accurate by Pillar 9™. The trademarks MLS®, Multiple Listing Service® and the associated logos are owned by The Canadian Real Estate Association (CREA) and identify the quality of services provided by real estate professionals who are members of CREA. Used under license.
Data is supplied by Pillar 9™ MLS® System. Pillar 9™ is the owner of the copyright in its MLS® System. Data is deemed reliable but is not guaranteed accurate by Pillar 9™. The trademarks MLS®, Multiple Listing Service® and the associated logos are owned by The Canadian Real Estate Association (CREA) and identify the quality of services provided by real estate professionals who are members of CREA. Used under license.


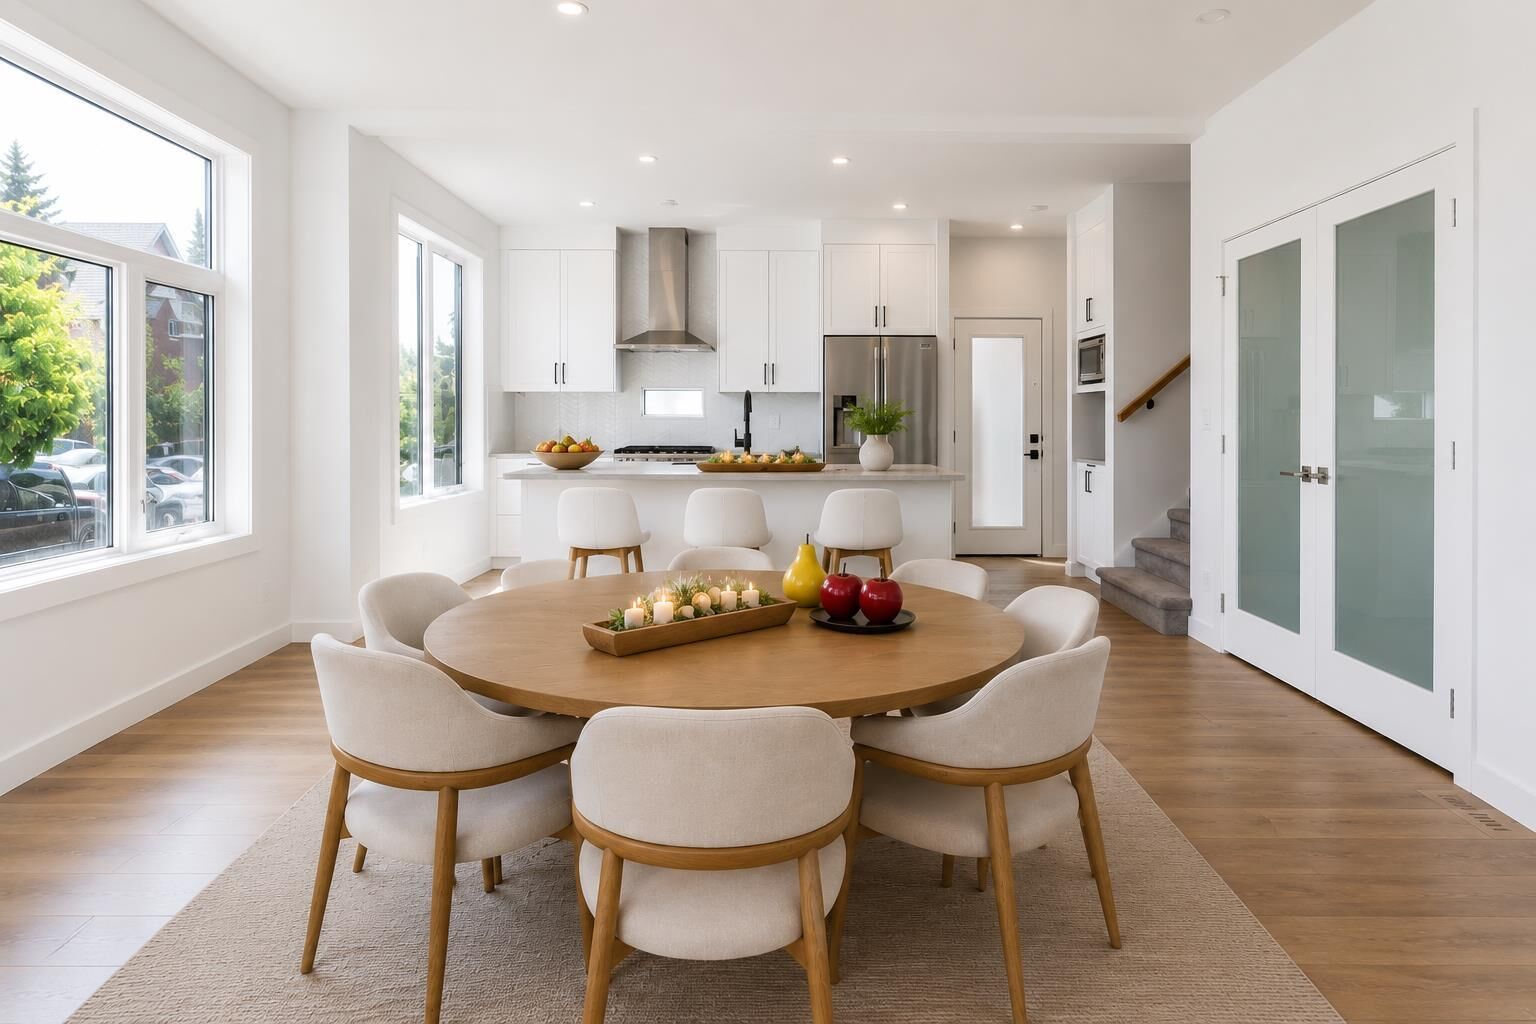
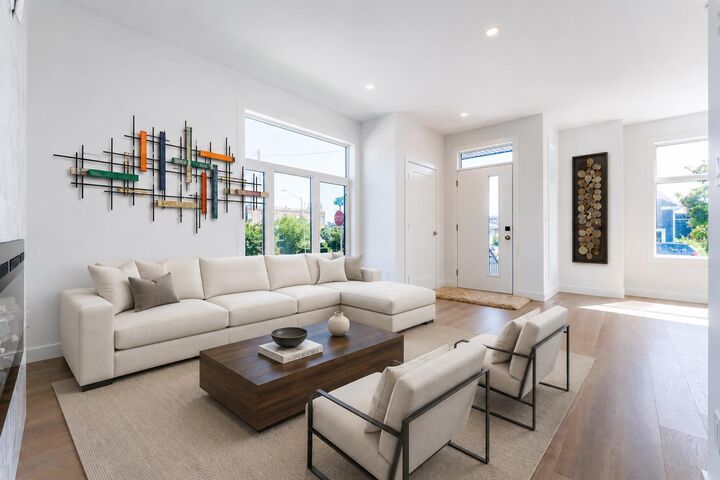
The bright, open-concept main floor is designed for comfortable everyday living and effortless entertaining. At the heart of the home is a stunning contemporary kitchen featuring elegant ceiling-height white beveled cabinetry, quartz countertops, stainless steel appliances, a gas range, a large centre island with seating, and a dedicated walk-in pantry with elegant frosted glass double doors and built-in shelving, providing exceptional storage for groceries, small appliances, cookware, and everyday essentials—a rare feature in many inner-city townhomes. The spacious dining and living areas are complemented by engineered hardwood flooring and a striking porcelain-feature electric fireplace that creates a warm and inviting atmosphere.
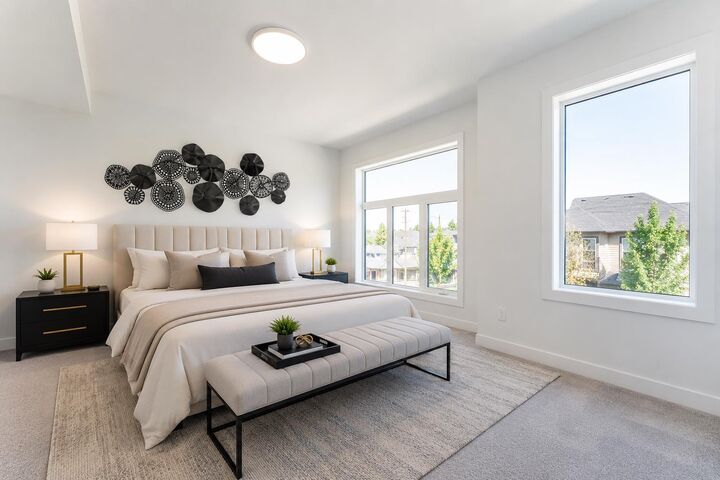
The second level features a spacious primary retreat with a walk-in closet and a beautifully appointed four-piece ensuite, along with a generous second bedroom offering direct access to a full Jack-and-Jill bathroom. A conveniently located laundry area with folding space completes this floor.
The third level offers a spacious bonus room with direct access to a private rooftop patio—an ideal space for relaxing, entertaining, enjoying morning coffee, or taking in the open neighbourhood views and beautiful sunrises.
The fully developed lower level expands the living space with a third bedroom, full bathroom, and a generous recreation area perfect for a family room, home office, fitness area, media room, or guest suite.
Additional features include a private front entrance, concrete walkways and driveway, professionally landscaped grounds, a private detached single garage, and a thoughtfully designed self-managed condominium with an estimated condominium fee of approximately $250 per month. Built with quality craftsmanship and protected by the Alberta New Home Warranty Program, this exceptional home is ready for immediate possession.
Experience the convenience of Bridgeland's vibrant restaurants, cafés, parks, river pathways, schools, transit, and downtown amenities, all while enjoying the comfort of a brand-new home in one of Calgary's most sought-after inner-city communities. Book your private showing today.