

Listing Courtesy of: PILLAR 9 - IDX / Listed By: Charles
736 35 Street NW Calgary, AB T2N 2Z5
Active
$1,250,000 (CAD)
Description
MLS®:
A2329304
A2329304
Lot Size
2,992 SQFT
2,992 SQFT
Type
Single-Family Home
Single-Family Home
Year Built
2021
2021
Style
2 Storey, Attached-Side by Side
2 Storey, Attached-Side by Side
Listed By
Jill Galarneau, Charles
Source
PILLAR 9 - IDX
Last checked Jul 23 2026 at 10:54 PM GMT+0000
PILLAR 9 - IDX
Last checked Jul 23 2026 at 10:54 PM GMT+0000
Bathroom Details
- Full Bathrooms: 3
- Half Bathroom: 1
Interior Features
- Appliances : Refrigerator
- Appliances : Dishwasher
- Appliances : Dryer
- Appliances : Microwave
- Appliances : Range Hood
- Appliances : Window Coverings
- Laundry/Utility Room : Laundry Room
- Appliances : Gas Cooktop
- Appliances : Washer
- Laundry/Utility Room : Upper Level
- Appliances : Water Softener
- Laundry/Utility Room : Sink
- Appliances : Built-In Electric Range
- Appliances : Convection Oven
- Built-In Features
- Central Vacuum
- Chandelier
- Closet Organizers
- Double Vanity
- High Ceilings
- Kitchen Island
- No Smoking Home
- Soaking Tub
- Walk-In Closet(s)
- Wet Bar
- Sump Pump(s)
- Appliances : Central Air Conditioner
- Quartz Counters
Subdivision
- Parkdale
Lot Information
- No Neighbours Behind
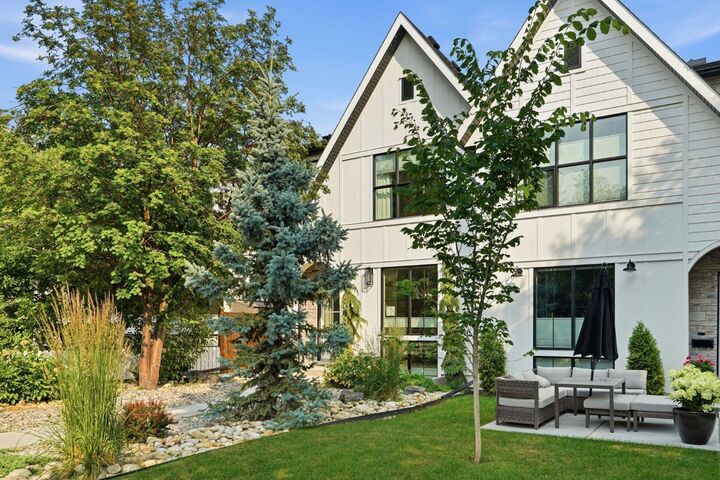
- Low Maintenance Landscape
- Rectangular Lot
- Back Lane
- Back Yard
- City Lot
Property Features
- Fireplace: Living Room
- Fireplace: Total Fireplace(s) : 1 Gas
- Foundation: Poured Concrete
Heating and Cooling
- Natural Gas
- Central Air
Basement Information
- Full
Flooring
- Carpet
- Ceramic Tile
- Hardwood
Exterior Features
- Roof: Asphalt Shingle
Garage
- Double Garage Detached
Parking
- Heated Garage
- Parking Space(s) : 2
Stories
- 2
Living Area
- 1,897 sqft
Location
Disclaimer: Data is supplied by Pillar 9™ MLS® System. Pillar 9™ is the owner of the copyright in its MLS® System. Data is deemed reliable but is not guaranteed accurate by Pillar 9™. The trademarks MLS®, Multiple Listing Service® and the associated logos are owned by The Canadian Real Estate Association (CREA) and identify the quality of services provided by real estate professionals who are members of CREA. Used under license.
Data is supplied by Pillar 9™ MLS® System. Pillar 9™ is the owner of the copyright in its MLS® System. Data is deemed reliable but is not guaranteed accurate by Pillar 9™. The trademarks MLS®, Multiple Listing Service® and the associated logos are owned by The Canadian Real Estate Association (CREA) and identify the quality of services provided by real estate professionals who are members of CREA. Used under license.
Data is supplied by Pillar 9™ MLS® System. Pillar 9™ is the owner of the copyright in its MLS® System. Data is deemed reliable but is not guaranteed accurate by Pillar 9™. The trademarks MLS®, Multiple Listing Service® and the associated logos are owned by The Canadian Real Estate Association (CREA) and identify the quality of services provided by real estate professionals who are members of CREA. Used under license.


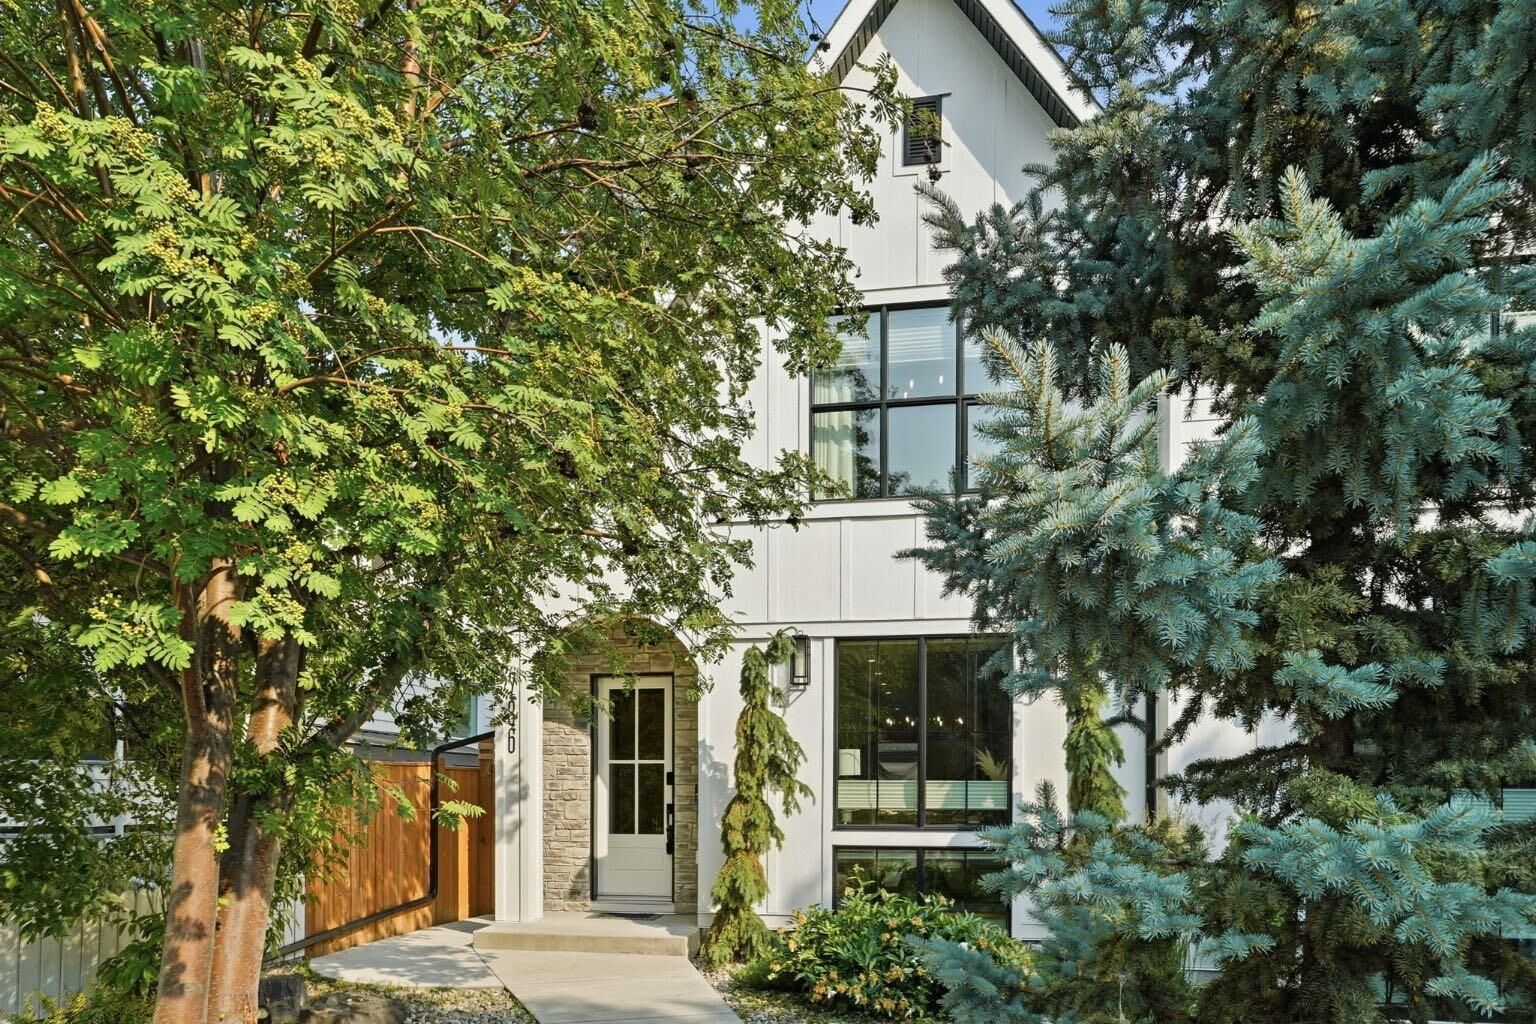
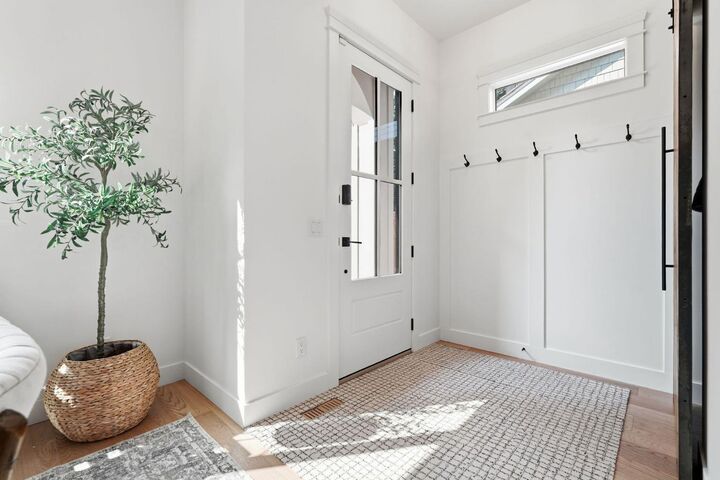
Beautifully designed across three fully finished levels, this air-conditioned home blends timeless design with everyday functionality. The bright, open-concept main floor is filled with natural light and features soaring 10-foot ceilings, engineered hardwood flooring, a stunning feature fireplace with custom built-ins, spacious dining area, and a designer kitchen complete with quartz waterfall island, soft-close cabinetry, and a premium appliance package including a new Sub-Zero refrigerator, Miele dishwasher, Bosch gas cooktop, built-in wall oven and microwave.
Upstairs, the hardwood flooring continues throughout three generous bedrooms, including a luxurious primary retreat featuring a custom walk-through dressing room and a spa-inspired ensuite with heated floors, freestanding soaker tub, oversized glass shower, dual quartz vanities, and elegant finishes throughout. Convenient upper-floor laundry adds to the home's thoughtful design.
The professionally finished lower level is warmed with in-floor heating and offers an expansive recreation room with a quartz wet bar, a fourth bedroom with walk-in closet, and a beautifully appointed full bathroom—ideal for guests, teenagers, or a home office.
Outdoor living is equally impressive with a private, fully fenced backyard featuring a custom deck, gas BBQ hookup, patio space, and hot-tub. The detached double garage has been recently upgraded with fresh drywall, insulation, heating, and overhead storage, making it the perfect year-round space for vehicles, hobbies, a home gym, or additional storage.
Located on a quiet, tree-lined street just minutes from Foothills Medical Centre, Alberta Children's Hospital, the University of Calgary, University District, Market Mall, Kensington, and downtown, this is an outstanding opportunity to enjoy one of Calgary's most walkable and family-friendly communities. With exceptional finishes, recent upgrades, and an unbeatable location, this is Parkdale living at its finest.