

Listing Courtesy of: PILLAR 9 - IDX / Listed By: eXp Realty
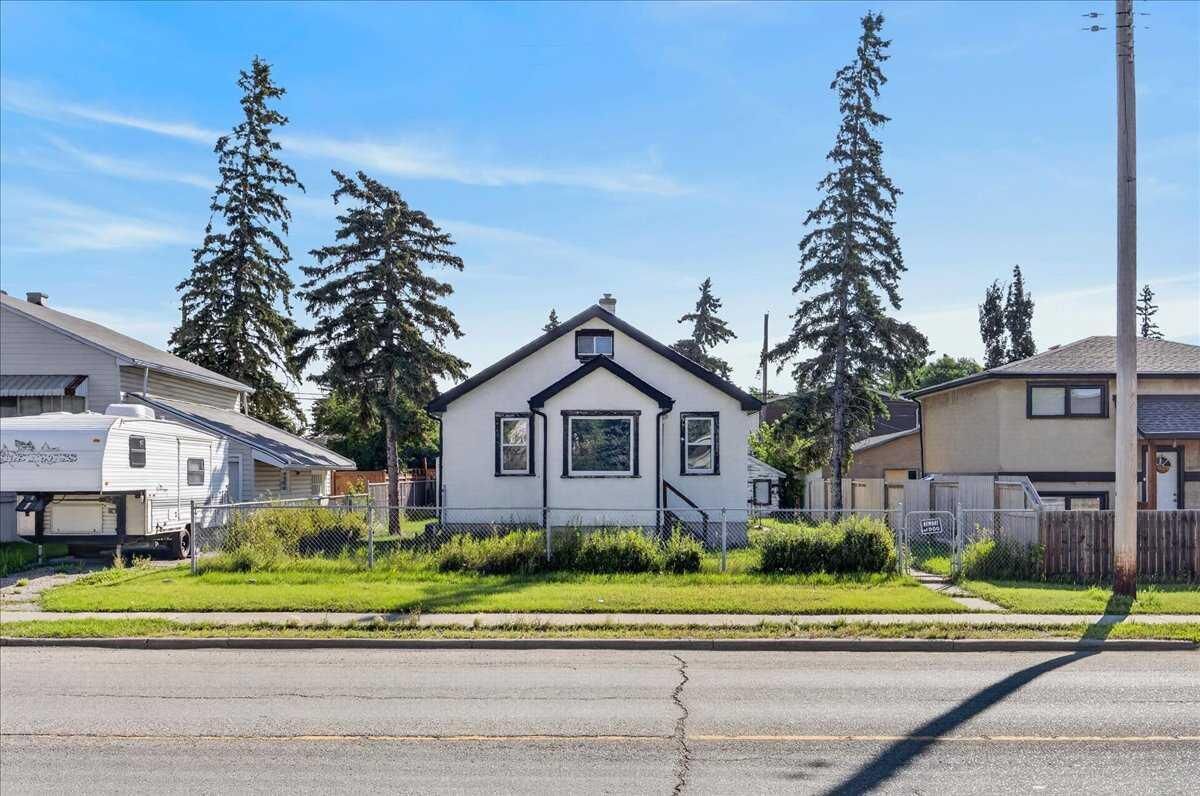
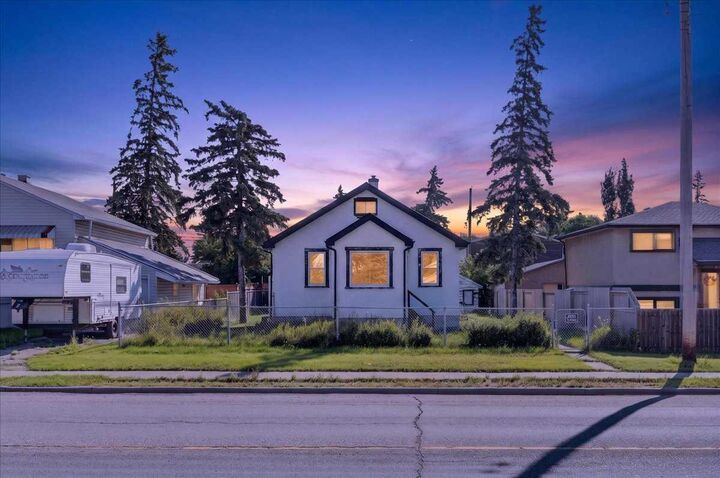
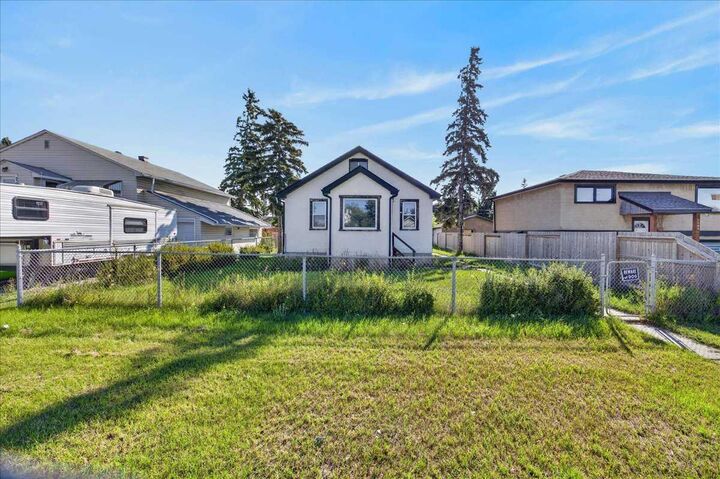
7438 Ogden Road SE Calgary, AB T2C 1B8
Active
$500,000 (CAD)
Description
MLS®:
A2338557
A2338557
Lot Size
5,995 SQFT
5,995 SQFT
Type
Single-Family Home
Single-Family Home
Year Built
1945
1945
Style
Bungalow
Bungalow
Listed By
Andrea Adi, eXp Realty
Source
PILLAR 9 - IDX
Last checked Aug 28 2026 at 4:58 PM GMT+0000
PILLAR 9 - IDX
Last checked Aug 28 2026 at 4:58 PM GMT+0000
Bathroom Details
- Full Bathroom: 1
Interior Features
- Appliances : Refrigerator
- Appliances : Dishwasher
- Appliances : Electric Stove
- Appliances : Window Coverings
- Laundry/Utility Room : In Basement
- See Remarks
Subdivision
- Ogden
Lot Information
- Rectangular Lot
- Back Lane
- Back Yard
- Front Yard
- Level
Property Features
- Fireplace: Total Fireplace(s) : 0
- Foundation: Poured Concrete
Heating and Cooling
- Forced Air
- None
Basement Information
- Full
Flooring
- Laminate
- Vinyl Plank
Exterior Features
- Roof: Asphalt Shingle
Garage
- Double Garage Detached
Parking
- Off Street
- Parking Space(s) : 4
Stories
- 1
Living Area
- 698 sqft
Location
Disclaimer: Data is supplied by Pillar 9™ MLS® System. Pillar 9™ is the owner of the copyright in its MLS® System. Data is deemed reliable but is not guaranteed accurate by Pillar 9™. The trademarks MLS®, Multiple Listing Service® and the associated logos are owned by The Canadian Real Estate Association (CREA) and identify the quality of services provided by real estate professionals who are members of CREA. Used under license.
Data is supplied by Pillar 9™ MLS® System. Pillar 9™ is the owner of the copyright in its MLS® System. Data is deemed reliable but is not guaranteed accurate by Pillar 9™. The trademarks MLS®, Multiple Listing Service® and the associated logos are owned by The Canadian Real Estate Association (CREA) and identify the quality of services provided by real estate professionals who are members of CREA. Used under license.
Data is supplied by Pillar 9™ MLS® System. Pillar 9™ is the owner of the copyright in its MLS® System. Data is deemed reliable but is not guaranteed accurate by Pillar 9™. The trademarks MLS®, Multiple Listing Service® and the associated logos are owned by The Canadian Real Estate Association (CREA) and identify the quality of services provided by real estate professionals who are members of CREA. Used under license.


LOCATION is a major advantage! The property is within walking distance of a planned Green Line LRT station and approximately a 2-minute walk to a bus stop located across the street.
Enjoy convenient access throughout the city, with Deerfoot Meadows approximately 7 minutes away, Chinook Centre approximately 9 minutes away and Downtown Calgary approximately 16 minutes away. Outdoor recreation is also close at hand, with Carburn Park approximately 7 minutes away and Beaver Dam Flats approximately 5 minutes away.
DOUBLE LOT. R-CG ZONING. TRANSIT ACCESS. FUTURE LRT PROXIMITY. A compelling opportunity in an established southeast Calgary location with redevelopment potential and convenient access to shopping, recreation, transit and the downtown core.