

Listing Courtesy of: PILLAR 9 - IDX / Listed By: Re/Max Real Estate (mountain View)
755 Copperpond Boulevard SE 5312 Calgary, AB T2Z 4R2
Active (1 Days)
$249,900 (CAD)
Description
MLS®:
A2326809
A2326809
Type
Single-Family Home
Single-Family Home
Year Built
2014
2014
Style
Apartment-Single Level Unit
Apartment-Single Level Unit
Listed By
Chris Estrella, Re/Max Real Estate (mountain View)
Source
PILLAR 9 - IDX
Last checked Jul 11 2026 at 2:48 AM GMT+0000
PILLAR 9 - IDX
Last checked Jul 11 2026 at 2:48 AM GMT+0000
Bathroom Details
- Full Bathrooms: 2
Interior Features
- Appliances : Dishwasher
- Appliances : Microwave
- Appliances : Washer/Dryer
- Laundry/Utility Room : In Unit
- Appliances : Oven
- See Remarks
Subdivision
- Copperfield
Property Features
- Fireplace: Total Fireplace(s) : 0
Heating and Cooling
- Central
- Other
Condo Information
- Fees: $515/Monthly
Flooring
- Carpet
- Vinyl Plank
Parking
- Underground
- Parking Space(s) : 1
Stories
- 1
Living Area
- 771 sqft
Location
Disclaimer: Data is supplied by Pillar 9™ MLS® System. Pillar 9™ is the owner of the copyright in its MLS® System. Data is deemed reliable but is not guaranteed accurate by Pillar 9™. The trademarks MLS®, Multiple Listing Service® and the associated logos are owned by The Canadian Real Estate Association (CREA) and identify the quality of services provided by real estate professionals who are members of CREA. Used under license.
Data is supplied by Pillar 9™ MLS® System. Pillar 9™ is the owner of the copyright in its MLS® System. Data is deemed reliable but is not guaranteed accurate by Pillar 9™. The trademarks MLS®, Multiple Listing Service® and the associated logos are owned by The Canadian Real Estate Association (CREA) and identify the quality of services provided by real estate professionals who are members of CREA. Used under license.
Data is supplied by Pillar 9™ MLS® System. Pillar 9™ is the owner of the copyright in its MLS® System. Data is deemed reliable but is not guaranteed accurate by Pillar 9™. The trademarks MLS®, Multiple Listing Service® and the associated logos are owned by The Canadian Real Estate Association (CREA) and identify the quality of services provided by real estate professionals who are members of CREA. Used under license.


Inside, you’ll appreciate the bright open-concept layout that makes the space feel inviting from the moment you walk in. The kitchen flows seamlessly into the dining and living area, creating a practical setup for everyday living or entertaining guests. Large windows bring in plenty of natural light, while the thoughtfully designed floor plan places the bedrooms on opposite sides for added privacy.
The primary bedroom features its own private ensuite and generous closet space, while the second bedroom and full bathroom make this an excellent option for roommates, small families, first time buyers, or investors.
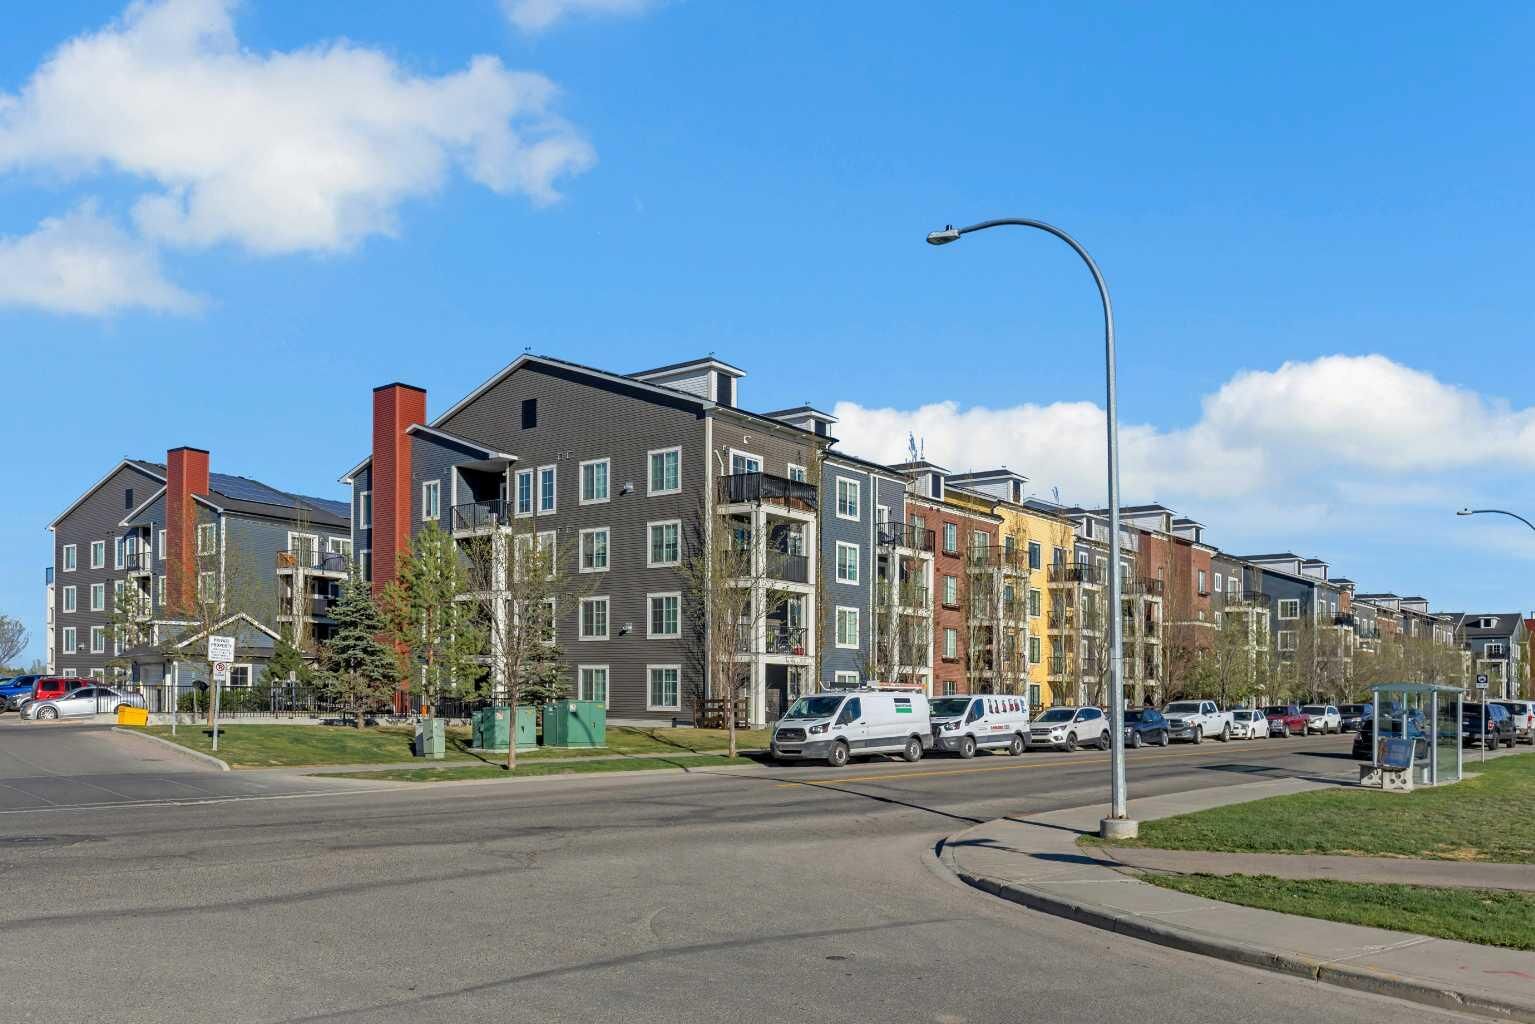
Located in Copperfield Park II, the building is close to schools, parks, walking paths, shopping, restaurants, and major commuter routes.
Whether you’re looking for your first home, downsizing, or adding to your investment portfolio, this is a move-in-ready opportunity in one of Calgary’s most accessible southeast communities.