

Listing Courtesy of: PILLAR 9 - IDX / Listed By: Royal Lepage Solutions
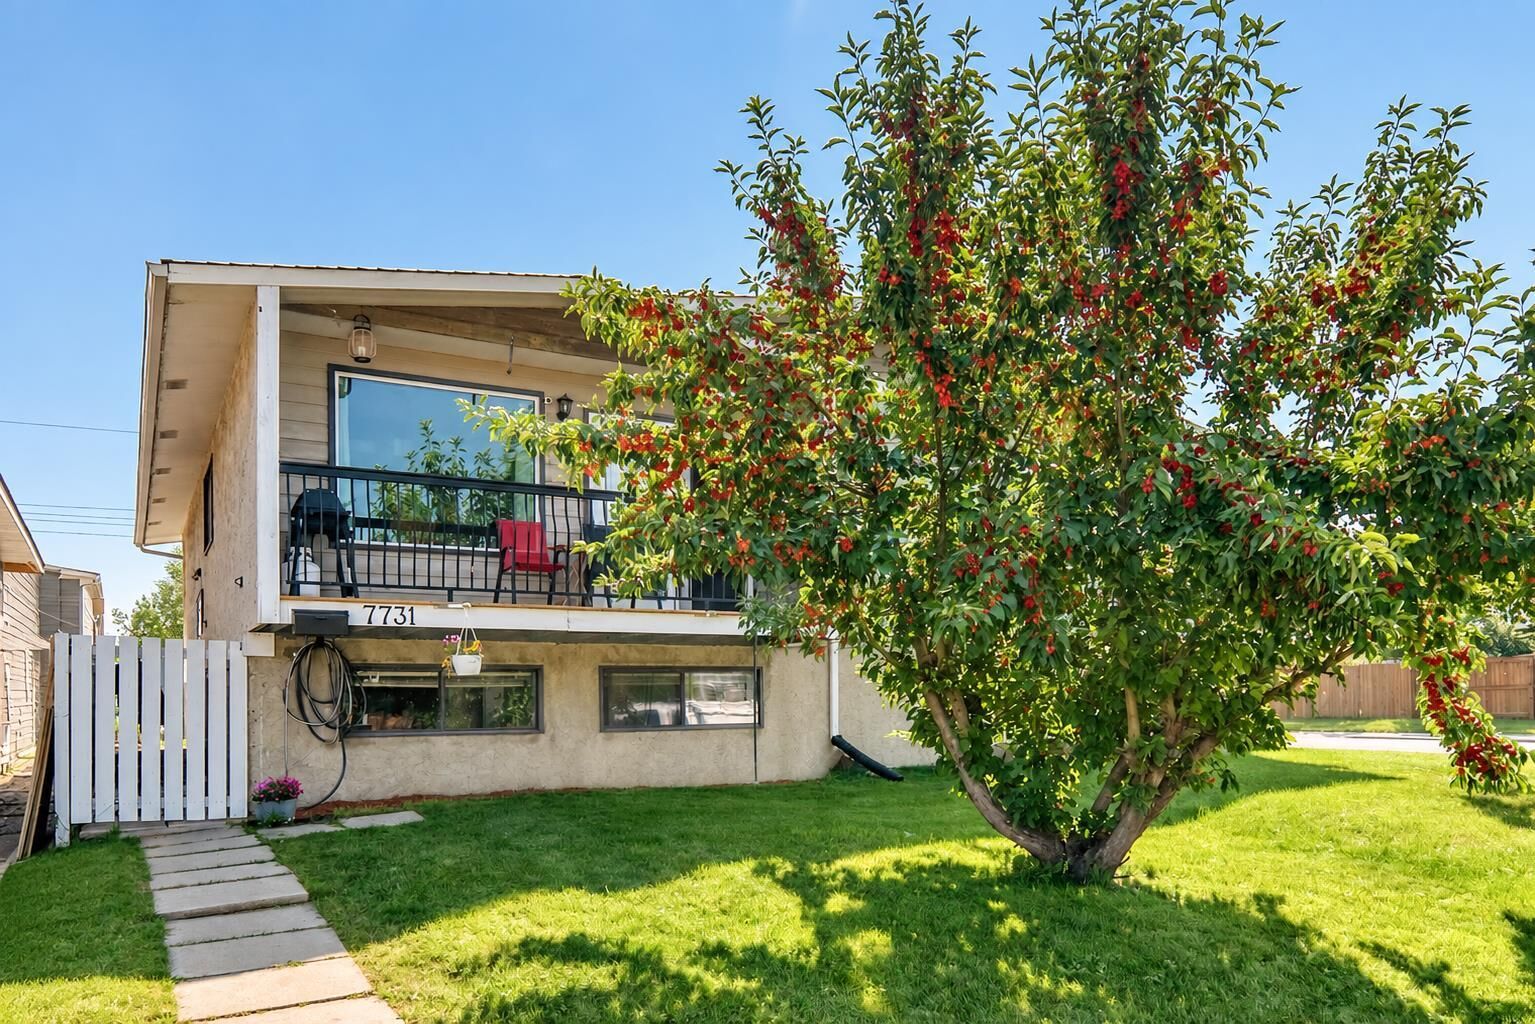
7731 47 Avenue NW Calgary, AB T3B 1Y9
Active (1 Days)
$515,000 (CAD)
Description
MLS®:
A2343571
A2343571
Lot Size
3,024 SQFT
3,024 SQFT
Type
Single-Family Home
Single-Family Home
Year Built
1977
1977
Style
Bi-Level, Attached-Side by Side
Bi-Level, Attached-Side by Side
Listed By
Lindsay Winship, Royal Lepage Solutions
Source
PILLAR 9 - IDX
Last checked Sep 9 2026 at 7:53 PM GMT+0000
PILLAR 9 - IDX
Last checked Sep 9 2026 at 7:53 PM GMT+0000
Bathroom Details
- Full Bathrooms: 2
Interior Features
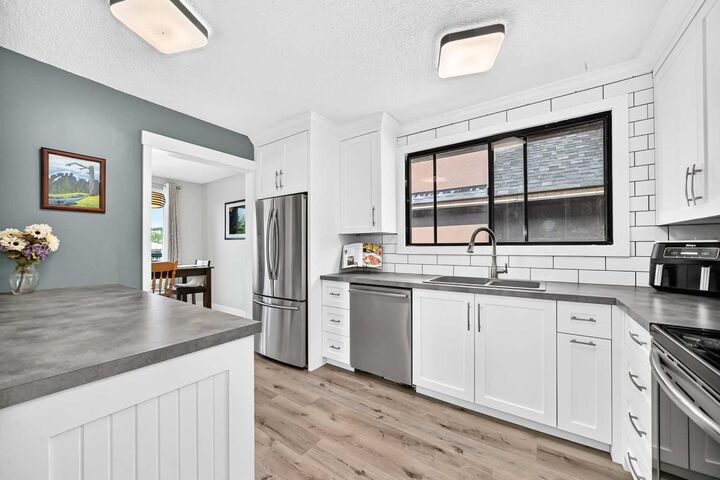
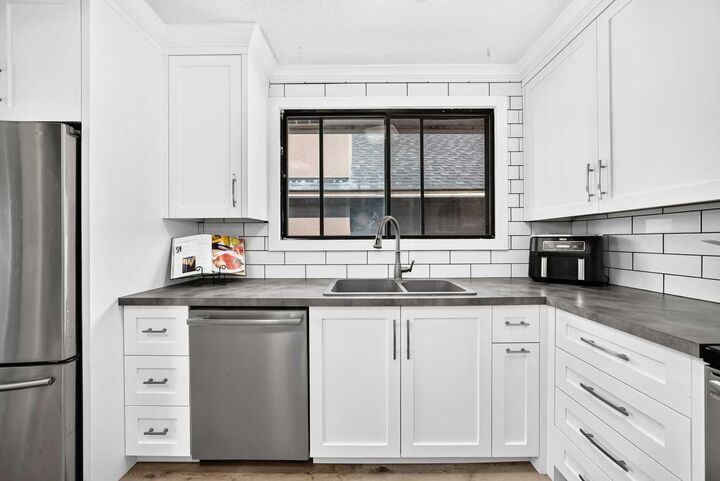
- Appliances : Refrigerator
- Appliances : Dishwasher
- Appliances : Electric Stove
- Appliances : Dryer
- Appliances : Microwave
- Laundry/Utility Room : Laundry Room
- Appliances : Washer
- Appliances : Gas Stove
- Bookcases
- Built-In Features
- Closet Organizers
- Pantry
- Separate Entrance
- Storage
- Crown Molding
- Tray Ceiling(s)
- Natural Woodwork
Subdivision
- Bowness
Lot Information
- Landscaped
- Private
- Treed
- Lawn
- Street Lighting
- Back Lane
- Back Yard
- Front Yard
- Level
- Garden
- Square Shaped Lot
Property Features
- Fireplace: Wood Burning
- Fireplace: Total Fireplace(s) : 1 Stone
- Foundation: Poured Concrete
Heating and Cooling
- Natural Gas
- None
Basement Information
- Full
Flooring
- Carpet
- Vinyl Plank
Exterior Features
- Roof: Asphalt Shingle
Garage
- Single Garage Detached
Parking
- Parking Space(s) : 2
Stories
- 1
Living Area
- 933 sqft
Location
Disclaimer: Data is supplied by Pillar 9™ MLS® System. Pillar 9™ is the owner of the copyright in its MLS® System. Data is deemed reliable but is not guaranteed accurate by Pillar 9™. The trademarks MLS®, Multiple Listing Service® and the associated logos are owned by The Canadian Real Estate Association (CREA) and identify the quality of services provided by real estate professionals who are members of CREA. Used under license.
Data is supplied by Pillar 9™ MLS® System. Pillar 9™ is the owner of the copyright in its MLS® System. Data is deemed reliable but is not guaranteed accurate by Pillar 9™. The trademarks MLS®, Multiple Listing Service® and the associated logos are owned by The Canadian Real Estate Association (CREA) and identify the quality of services provided by real estate professionals who are members of CREA. Used under license.
Data is supplied by Pillar 9™ MLS® System. Pillar 9™ is the owner of the copyright in its MLS® System. Data is deemed reliable but is not guaranteed accurate by Pillar 9™. The trademarks MLS®, Multiple Listing Service® and the associated logos are owned by The Canadian Real Estate Association (CREA) and identify the quality of services provided by real estate professionals who are members of CREA. Used under license.


The lower level truly sets this home apart, offering a BEDROOM, SEPARATE KITCHEN, DINING AND LIVING AREAS with impressive architectural details including COFFERED CEILINGS, CUSTOM MILLWORK, decorative columns and an exposed brick feature wall. Thoughtful design continues with wall panels that open to reveal CONCEALED KITCHEN CABINETRY AND STORAGE, while a BOOKCASE OPENS TO AN EXPANSIVE HIDDEN STORAGE AREA.
Outside, enjoy an established yard with plenty of room to garden, relax and entertain, plus a SUPER-SINGLE DETACHED GARAGE with extensive built-in cabinetry, workspace and storage.
And then there is the LOCATION. Set in the heart of BOWNESS, this home puts one of Calgary's most distinctive northwest communities at your doorstep. Enjoy easy access to the BOW RIVER AND PATHWAY SYSTEM, parks and green spaces, schools, local shops, restaurants and everyday amenities. Excellent connections to major routes make getting around Calgary easy, while the west-side location offers convenient access to WinSport and an easy escape toward the ROCKY MOUNTAINS. A unique property offering FLEXIBILITY, CHARACTER, EXCEPTIONAL STORAGE AND FUNCTIONAL OUTDOOR SPACE in a community people love to call home.