

Listing Courtesy of: PILLAR 9 - IDX / Listed By: Real Broker
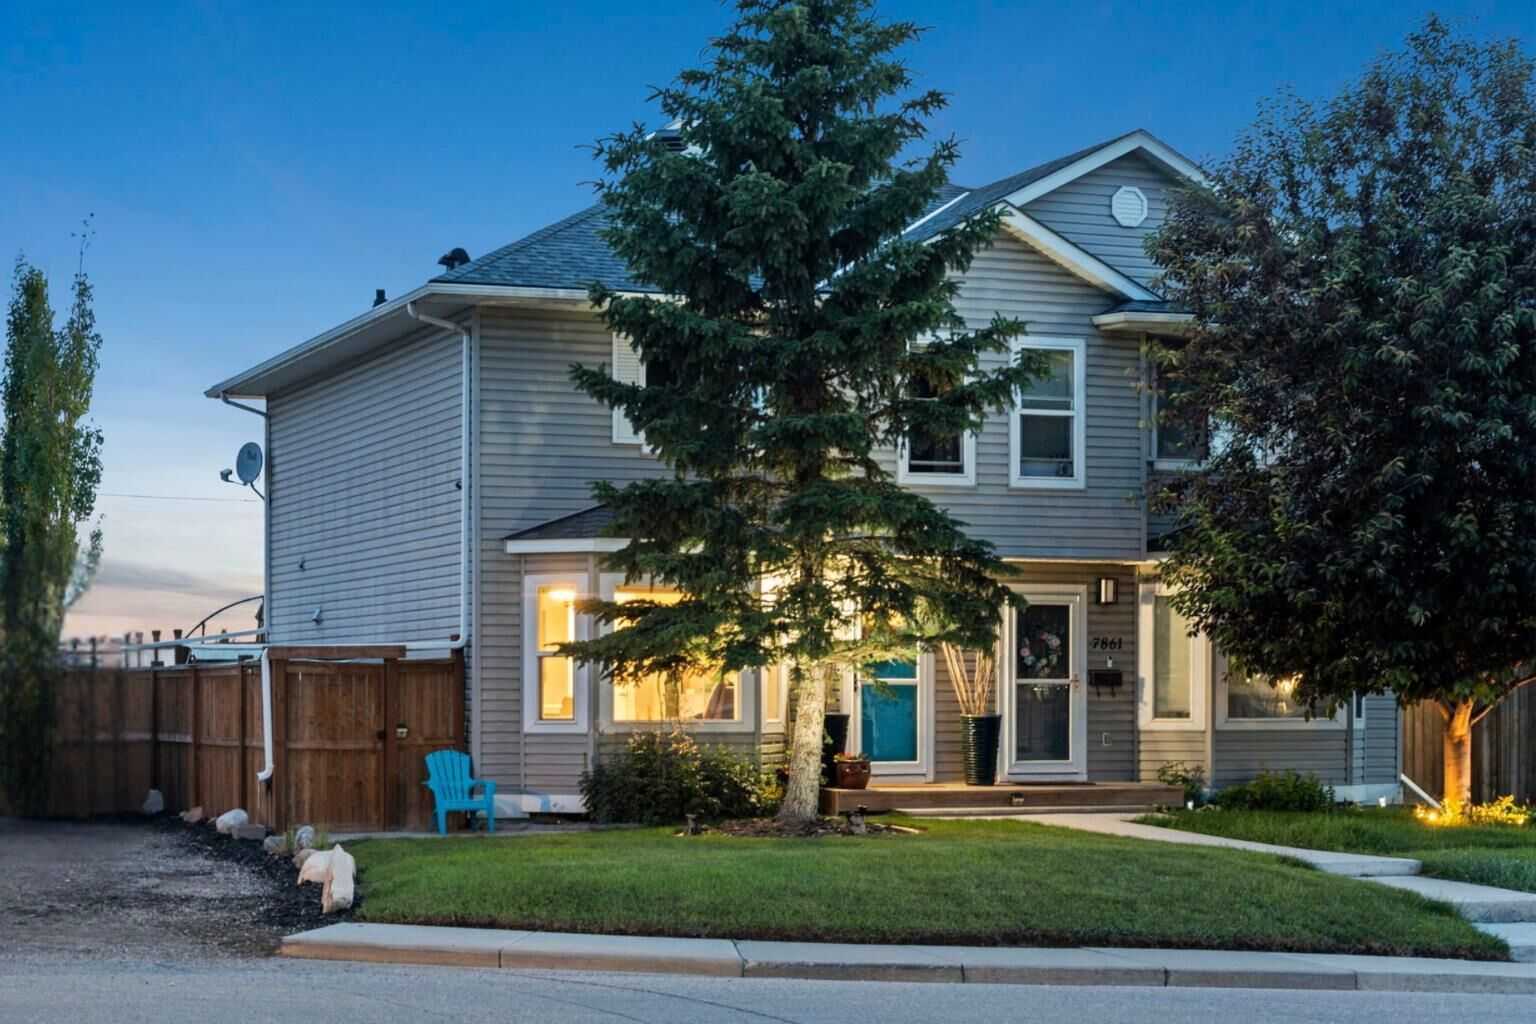
7865 24 Street SE Calgary, AB T2C 0Z2
Active (1 Days)
$499,900 (CAD)
Description
MLS®:
A2332483
A2332483
Lot Size
3,121 SQFT
3,121 SQFT
Type
Single-Family Home
Single-Family Home
Year Built
2004
2004
Style
2 Storey, Attached-Side by Side
2 Storey, Attached-Side by Side
Views
Views
Views
Listed By
Dawn Herron Maser, Real Broker
Source
PILLAR 9 - IDX
Last checked Jul 28 2026 at 8:24 AM GMT+0000
PILLAR 9 - IDX
Last checked Jul 28 2026 at 8:24 AM GMT+0000
Bathroom Details
- Full Bathrooms: 2
- Half Bathrooms: 2
Interior Features
- Appliances : Refrigerator
- Appliances : Dishwasher
- Appliances : Electric Stove
- Appliances : Dryer
- Appliances : Window Coverings
- Laundry/Utility Room : In Basement
- Appliances : Washer
- Kitchen Island
- Bidet
Subdivision
- Ogden
Lot Information
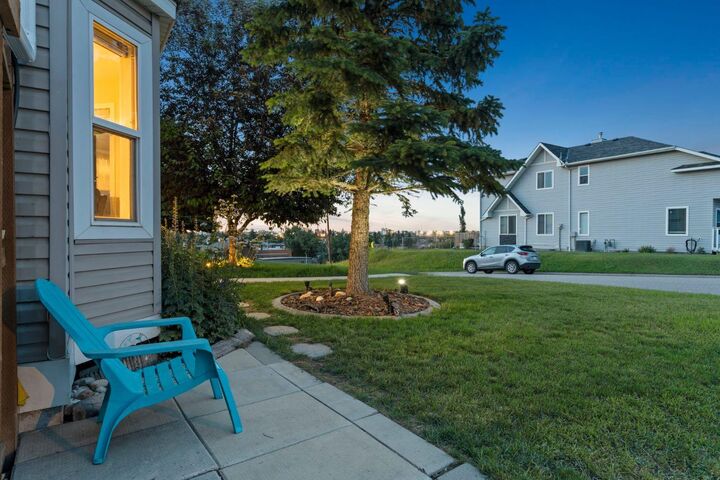
- No Neighbours Behind
- Landscaped
- Views
- Treed
- Lawn
- Rectangular Lot
- See Remarks
- Back Lane
- Corner Lot
- Back Yard
- Backs on to Park/Green Space
- Level
- Many Trees
Property Features
- Fireplace: Total Fireplace(s) : 0
- Foundation: Poured Concrete
Heating and Cooling
- Forced Air
- Heat Pump
Basement Information
- Full
Flooring
- Carpet
- Vinyl
- See Remarks
Exterior Features
- Roof: Asphalt Shingle
Parking
- Stall
- Parking Space(s) : 2
Stories
- 2
Living Area
- 1,222 sqft
Location
Disclaimer: Data is supplied by Pillar 9™ MLS® System. Pillar 9™ is the owner of the copyright in its MLS® System. Data is deemed reliable but is not guaranteed accurate by Pillar 9™. The trademarks MLS®, Multiple Listing Service® and the associated logos are owned by The Canadian Real Estate Association (CREA) and identify the quality of services provided by real estate professionals who are members of CREA. Used under license.
Data is supplied by Pillar 9™ MLS® System. Pillar 9™ is the owner of the copyright in its MLS® System. Data is deemed reliable but is not guaranteed accurate by Pillar 9™. The trademarks MLS®, Multiple Listing Service® and the associated logos are owned by The Canadian Real Estate Association (CREA) and identify the quality of services provided by real estate professionals who are members of CREA. Used under license.
Data is supplied by Pillar 9™ MLS® System. Pillar 9™ is the owner of the copyright in its MLS® System. Data is deemed reliable but is not guaranteed accurate by Pillar 9™. The trademarks MLS®, Multiple Listing Service® and the associated logos are owned by The Canadian Real Estate Association (CREA) and identify the quality of services provided by real estate professionals who are members of CREA. Used under license.


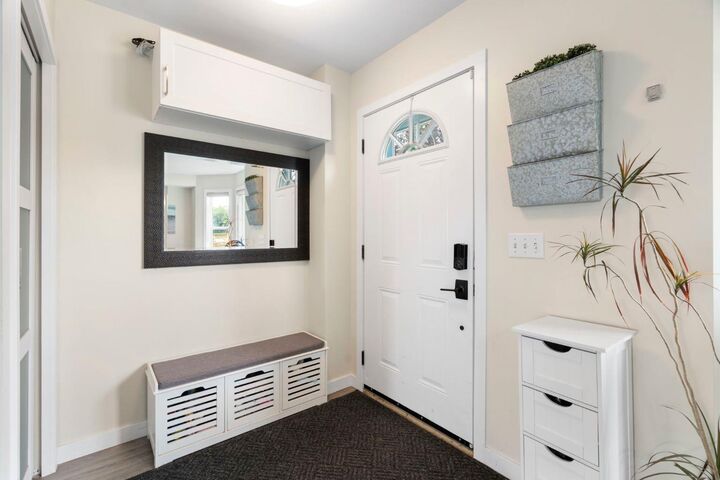
Inside, you'll find a bright and thoughtfully updated home designed for comfortable family living. The renovated kitchen features refreshed cabinetry, modern finishes, stainless steel appliances, and a custom built island that creates the perfect gathering space for family meals, entertaining friends, or helping with homework while dinner is on the stove. Large windows fill the main floor with natural light and frame the incredible backyard beyond.Upstairs offers three spacious bedrooms, including a generous primary retreat complete with its own 2-piece ensuite, as well as a full family bathroom. The fully finished basement expands your living space with a large recreation room, a full bathroom, and a separate flex room that easily accommodates a bed, making it ideal for guests, a home office, hobby room, or additional living space.
Step outside to your private west facing backyard where mature landscaping, lush climbing vines, and beautiful greenery create a peaceful outdoor oasis. With no immediate neighbours behind and panoramic mountain views stretching across the horizon, this outdoor space is truly the highlight of the property.
Additional updates include a high efficiency heat pump (2024) for year round comfort, an upper-level circulation fan to help keep the second floor cool and comfortable, hot water tank (2019), luxury vinyl plank flooring, an EcoWater drinking water filtration system, and a roof completed by Epic Roofing with a transferable workmanship warranty.
Located just minutes from schools, parks, shopping, transit, and major commuter routes, this move in ready home offers the perfect combination of thoughtful updates, functional family living, and one of the most unique backyard settings you'll find in Ogden.