

Listing Courtesy of: PILLAR 9 - IDX / Listed By: Sotheby's International Realty Canada
814 19 Avenue SW Calgary, AB T2T 0H5
Active (1 Days)
$985,000 (CAD)
Description
MLS®:
A2341353
A2341353
Lot Size
3,013 SQFT
3,013 SQFT
Type
Single-Family Home
Single-Family Home
Year Built
1911
1911
Style
2 Storey
2 Storey
Listed By
Nancy Calvin, Sotheby's International Realty Canada
Source
PILLAR 9 - IDX
Last checked Sep 19 2026 at 1:25 PM GMT+0000
PILLAR 9 - IDX
Last checked Sep 19 2026 at 1:25 PM GMT+0000
Bathroom Details
- Full Bathrooms: 2
Interior Features
- Appliances : Refrigerator
- Appliances : Dishwasher
- Appliances : Electric Stove
- Appliances : Dryer
- Appliances : Garage Control(s)
- Appliances : Microwave
- Appliances : Range Hood
- Appliances : Window Coverings
- Laundry/Utility Room : In Basement
- Appliances : Washer
- Breakfast Bar
- Built-In Features
- Chandelier
- Closet Organizers
- Kitchen Island
- No Smoking Home
- Open Floorplan
- Walk-In Closet(s)
- No Animal Home
- See Remarks
- Crown Molding
- Sump Pump(s)
- Quartz Counters
Subdivision
- Lower Mount Royal
Lot Information
- Landscaped
- Lawn
- Low Maintenance Landscape
- Back Lane
- Back Yard
- Front Yard
- Fruit Trees/Shrub(s)
- Level
Property Features
- Fireplace: Total Fireplace(s) : 0
- Foundation: Poured Concrete
Heating and Cooling
- Forced Air
- None
Basement Information
- Full
Flooring
- Carpet
- Ceramic Tile
- Hardwood
Exterior Features
- Roof: Asphalt Shingle
Garage
- Double Garage Detached
Parking
- Parking Space(s) : 2
Stories
- 2
Living Area
- 1,525 sqft
Location
Disclaimer: Data is supplied by Pillar 9™ MLS® System. Pillar 9™ is the owner of the copyright in its MLS® System. Data is deemed reliable but is not guaranteed accurate by Pillar 9™. The trademarks MLS®, Multiple Listing Service® and the associated logos are owned by The Canadian Real Estate Association (CREA) and identify the quality of services provided by real estate professionals who are members of CREA. Used under license.
Data is supplied by Pillar 9™ MLS® System. Pillar 9™ is the owner of the copyright in its MLS® System. Data is deemed reliable but is not guaranteed accurate by Pillar 9™. The trademarks MLS®, Multiple Listing Service® and the associated logos are owned by The Canadian Real Estate Association (CREA) and identify the quality of services provided by real estate professionals who are members of CREA. Used under license.
Data is supplied by Pillar 9™ MLS® System. Pillar 9™ is the owner of the copyright in its MLS® System. Data is deemed reliable but is not guaranteed accurate by Pillar 9™. The trademarks MLS®, Multiple Listing Service® and the associated logos are owned by The Canadian Real Estate Association (CREA) and identify the quality of services provided by real estate professionals who are members of CREA. Used under license.


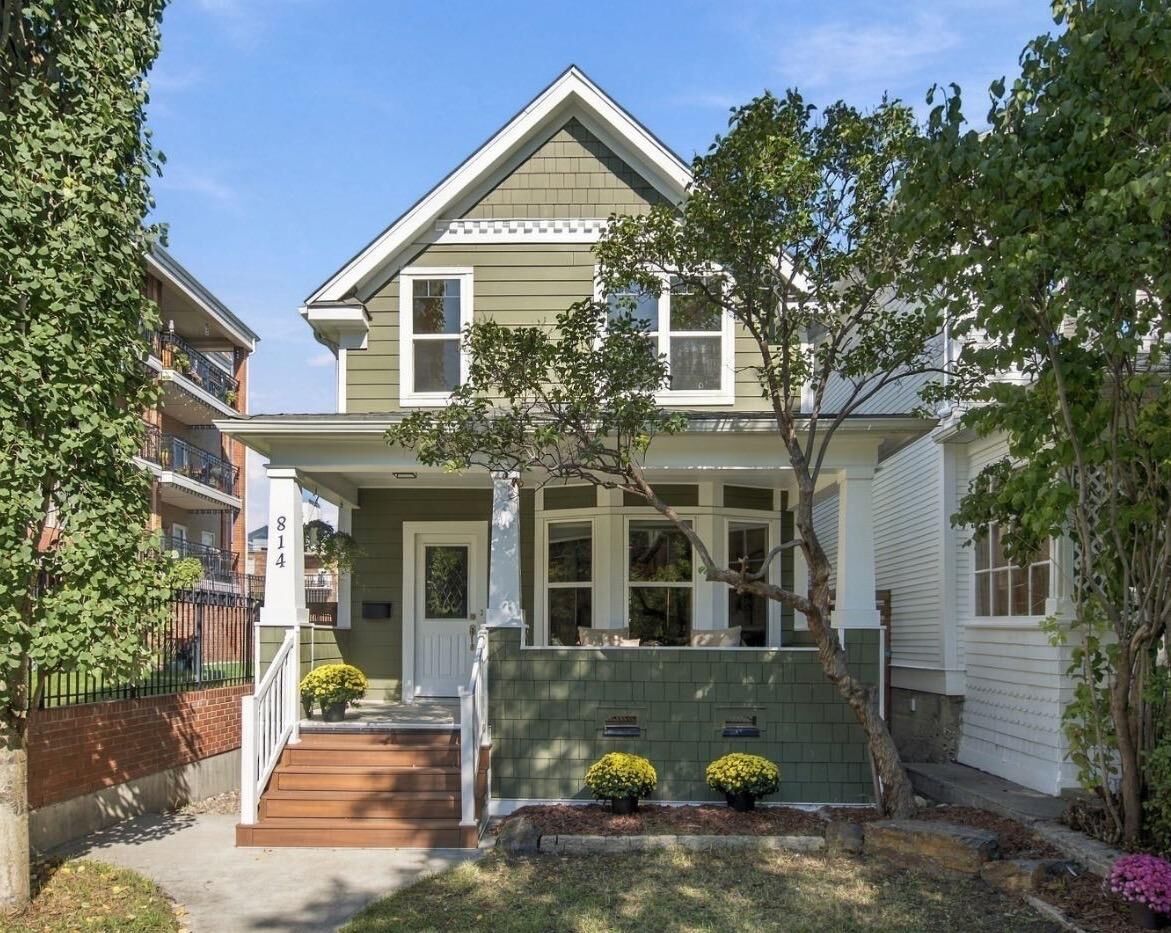
Welcome to this beautifully updated detached heritage home, where historic character meets modern comfort. Thoughtfully renovated, the home retains the warmth and personality of its era while offering the updates and functionality of today.
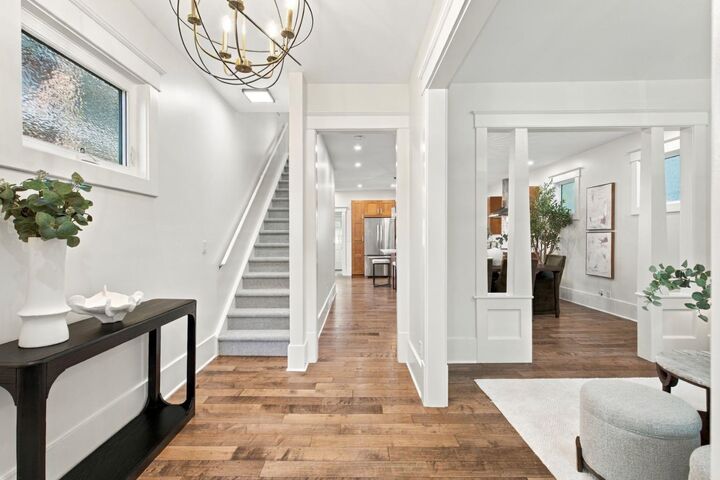
Inside, the main floor was completely reimagined during an extensive 2013/2014 renovation, creating an open, airy layout with excellent natural light and flow. Nine-foot ceilings, substantial 9-inch baseboards, updated flooring and lighting maintain the home’s character while creating a bright and inviting space. At the heart of the home is the renovated kitchen, featuring maple cabinetry, quartz countertops and stainless steel appliances, flowing seamlessly into the living and dining spaces for easy everyday living and entertaining.
Upstairs are three well-proportioned bedrooms, including a generous primary with a walk-in closet and custom built-ins, along with an updated full bathroom. The fully developed lower level adds another full bathroom and flexible space for a family room, home office, gym or guest area.
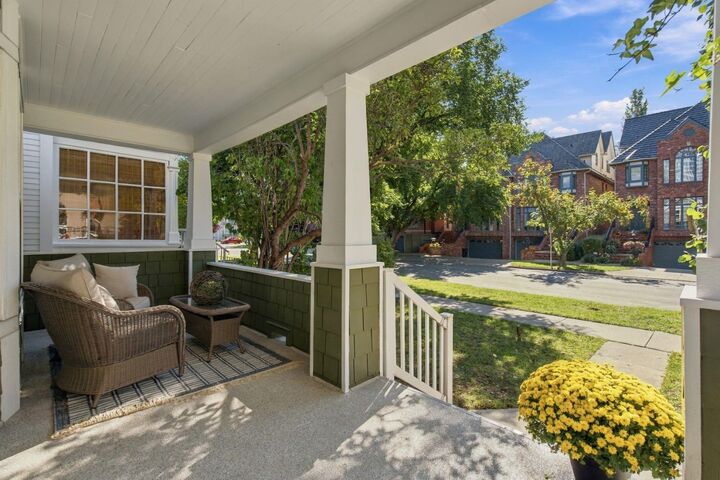
Significant improvements provide added confidence for the next owner. The extensive renovation included updated plumbing and electrical, new windows, furnace and roof, along with added insulation and Hardie board siding. More recent improvements include fresh interior and exterior paint, new lighting, carpet, a new hot water tank, bathroom updates and rebuilt front and rear porches.
Outside, enjoy a beautifully landscaped and private backyard with space to entertain, garden or unwind, along with a rear deck, an upper deck with downtown views and a double detached garage.
And then there’s the location. Tucked onto a peaceful residential street yet moments from 17th Avenue and 4th Street, you can walk to some of Calgary’s favourite restaurants, cafés, boutiques and everyday amenities. Downtown, schools and The Glencoe Club are also within easy reach.
Historic charm, extensive renovations, beautiful outdoor space and an exceptional Lower Mount Royal location — this is inner-city Calgary living at its best.