

Listing Courtesy of: PILLAR 9 - IDX / Listed By: eXp Realty
83 Savanna Park NE Calgary, AB T3J 0Y8
Active (0 Days)
$415,000 (CAD)
Description
MLS®:
A2352461
A2352461
Lot Size
1,959 SQFT
1,959 SQFT
Type
Single-Family Home
Single-Family Home
Year Built
2018
2018
Style
Townhouse
Townhouse
Listed By
Justin Havre, eXp Realty
Source
PILLAR 9 - IDX
Last checked Oct 15 2026 at 11:59 PM GMT+0000
PILLAR 9 - IDX
Last checked Oct 15 2026 at 11:59 PM GMT+0000
Bathroom Details
- Full Bathrooms: 2
- Half Bathroom: 1
Interior Features
- Appliances : Refrigerator
- Appliances : Dishwasher
- Appliances : Range Hood
- Appliances : Washer/Dryer
- Appliances : Window Coverings
- Appliances : Gas Stove
- Laundry/Utility Room : Upper Level
- Built-In Features
- Closet Organizers
- No Smoking Home
- No Animal Home
Subdivision
- Saddle Ridge
Lot Information
- No Neighbours Behind
- Rectangular Lot
- Back Lane
- Back Yard
Property Features
- Fireplace: Total Fireplace(s) : 0
- Foundation: Poured Concrete
Heating and Cooling
- Forced Air
- None
Basement Information
- Full
Flooring
- Carpet
- Vinyl
Exterior Features
- Roof: Asphalt Shingle
Parking
- None
- Parking Space(s) : 2
Stories
- 2
Living Area
- 1,243 sqft
Location
Disclaimer: Data is supplied by Pillar 9™ MLS® System. Pillar 9™ is the owner of the copyright in its MLS® System. Data is deemed reliable but is not guaranteed accurate by Pillar 9™. The trademarks MLS®, Multiple Listing Service® and the associated logos are owned by The Canadian Real Estate Association (CREA) and identify the quality of services provided by real estate professionals who are members of CREA. Used under license.
Data is supplied by Pillar 9™ MLS® System. Pillar 9™ is the owner of the copyright in its MLS® System. Data is deemed reliable but is not guaranteed accurate by Pillar 9™. The trademarks MLS®, Multiple Listing Service® and the associated logos are owned by The Canadian Real Estate Association (CREA) and identify the quality of services provided by real estate professionals who are members of CREA. Used under license.
Data is supplied by Pillar 9™ MLS® System. Pillar 9™ is the owner of the copyright in its MLS® System. Data is deemed reliable but is not guaranteed accurate by Pillar 9™. The trademarks MLS®, Multiple Listing Service® and the associated logos are owned by The Canadian Real Estate Association (CREA) and identify the quality of services provided by real estate professionals who are members of CREA. Used under license.


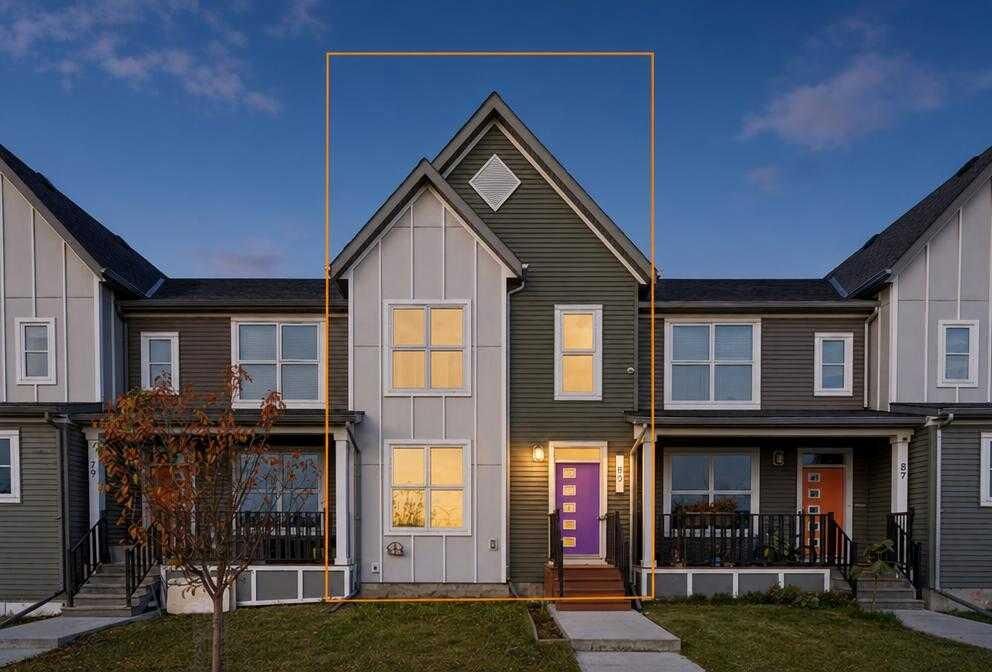
Situated right across from an expansive green space, park, and playground, making it ideal for relaxing views, outdoor activities, and morning walks.
Enjoy complete ownership freedom and significant monthly savings with NO CONDO FEES.
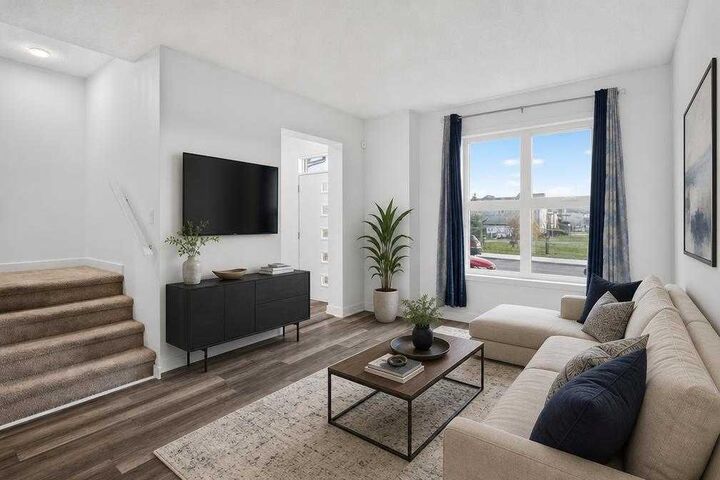
Beautifully designed living space with an open-concept main floor, sleek laminate flooring, and large windows that fill the home with natural light.
A modern kitchen with generous cabinetry flows seamlessly into the central dining and living rooms, creating an inviting space for everyday family life and entertaining.
Upper-Level offers 3 well-sized bedrooms, including a primary suite complete with a private 3-piece ensuite bathroom.
Convenient upper-floor laundry room, a 4-piece family bathroom, a main-floor 2-piece powder room.
Step out back to your own private, fully fenced backyard, perfect for relaxing, hosting summer BBQs, or letting pets and kids play safely. Rear lane access and designated parking for two vehicles.
You are just steps away from local schools, shopping centers, transit options, and quick commuter routes. Whether you are a first-time homebuyer looking for low-maintenance living or an investor seeking a strong property, this home is an incredible opportunity!