

Listing Courtesy of: PILLAR 9 - IDX / Listed By: Century 21 Masters
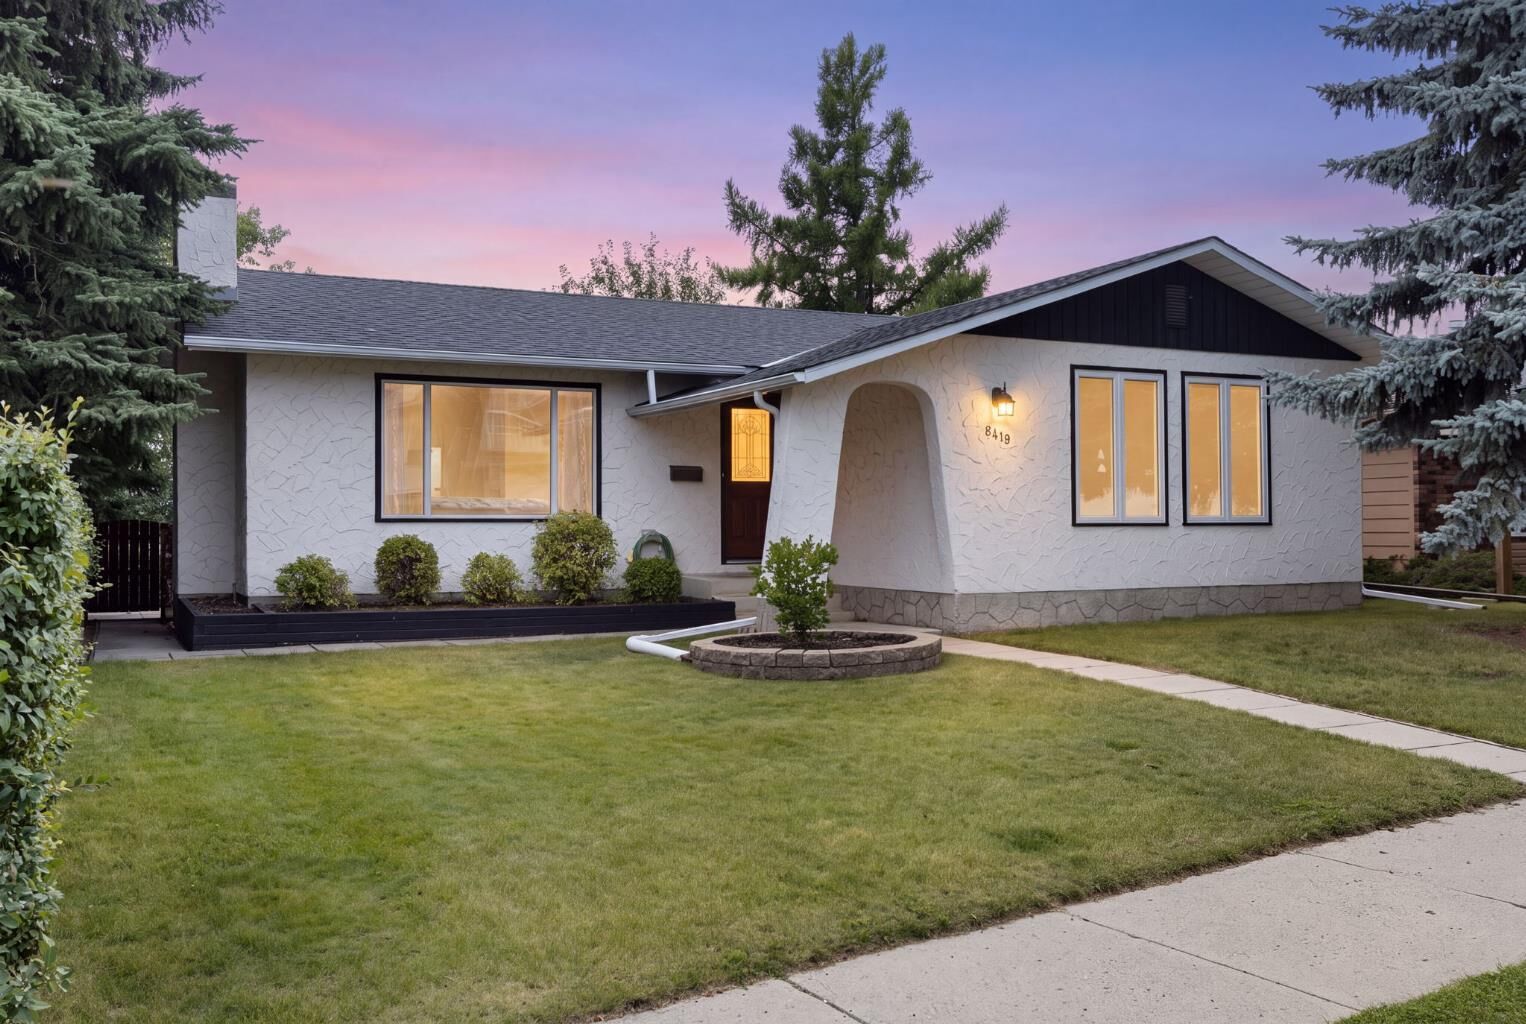
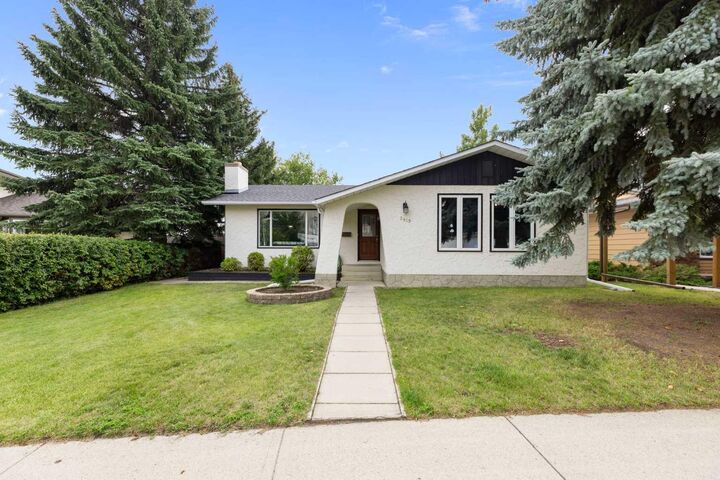
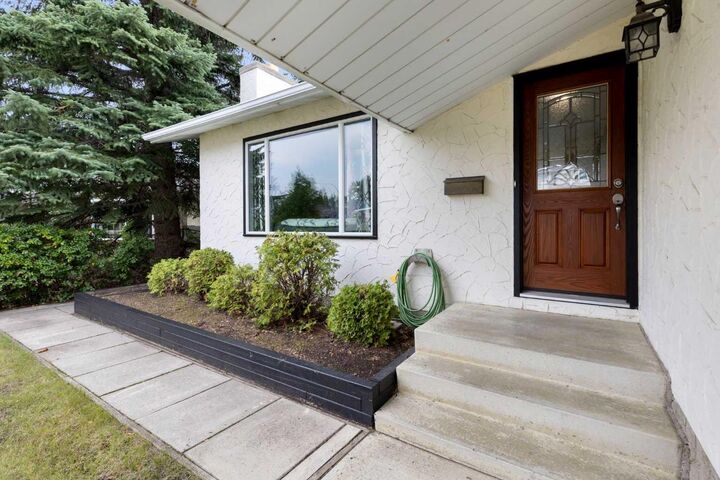
8419 Silver Springs Road NW Calgary, AB T3B 4A6
Active
$819,900 (CAD)
Description
MLS®:
A2338586
A2338586
Lot Size
5,716 SQFT
5,716 SQFT
Type
Single-Family Home
Single-Family Home
Year Built
1975
1975
Style
Bungalow
Bungalow
Listed By
Christian Hofmeister, Century 21 Masters
Source
PILLAR 9 - IDX
Last checked Aug 20 2026 at 10:31 PM GMT+0000
PILLAR 9 - IDX
Last checked Aug 20 2026 at 10:31 PM GMT+0000
Bathroom Details
- Full Bathrooms: 2
- Half Bathroom: 1
Interior Features
- Appliances : Refrigerator
- Appliances : Dishwasher
- Appliances : Microwave
- Appliances : Window Coverings
- Laundry/Utility Room : In Basement
- Appliances : Water Softener
- Appliances : Electric Oven
- Appliances : Oven
- Central Vacuum
- Kitchen Island
- Storage
- See Remarks
- Sauna
- Vinyl Windows
Subdivision
- Silver Springs
Lot Information
- Landscaped
- Treed
- Lawn
- Rectangular Lot
- Back Lane
- Back Yard
- Front Yard
Property Features
- Fireplace: Total Fireplace(s) : 1 Wood Burning
- Foundation: Poured Concrete
Heating and Cooling
- Forced Air
- None
Basement Information
- Full
Flooring
- Carpet
- Linoleum
- Ceramic Tile
- Hardwood
Exterior Features
- Roof: Asphalt Shingle
Garage
- Double Garage Detached
Parking
- Parking Space(s) : 2
Stories
- 1
Living Area
- 1,345 sqft
Location
Disclaimer: Data is supplied by Pillar 9™ MLS® System. Pillar 9™ is the owner of the copyright in its MLS® System. Data is deemed reliable but is not guaranteed accurate by Pillar 9™. The trademarks MLS®, Multiple Listing Service® and the associated logos are owned by The Canadian Real Estate Association (CREA) and identify the quality of services provided by real estate professionals who are members of CREA. Used under license.
Data is supplied by Pillar 9™ MLS® System. Pillar 9™ is the owner of the copyright in its MLS® System. Data is deemed reliable but is not guaranteed accurate by Pillar 9™. The trademarks MLS®, Multiple Listing Service® and the associated logos are owned by The Canadian Real Estate Association (CREA) and identify the quality of services provided by real estate professionals who are members of CREA. Used under license.
Data is supplied by Pillar 9™ MLS® System. Pillar 9™ is the owner of the copyright in its MLS® System. Data is deemed reliable but is not guaranteed accurate by Pillar 9™. The trademarks MLS®, Multiple Listing Service® and the associated logos are owned by The Canadian Real Estate Association (CREA) and identify the quality of services provided by real estate professionals who are members of CREA. Used under license.


The main floor features engineered hardwood and tile flooring, a cozy wood burning fireplace, a 4 piece bathroom, and a convenient 2 piece ensuite. The kitchen is equipped with stainless steel appliances a downdraft range oven and a garburator for easy clean up.
The fully developed basement provides even more living space with a 3-piece bathroom, laundry room, and sauna; perfect for relaxing after a long day! Recent updates include a new hot water tank in 2024 and a new water softener installed approximately 1.5 years ago. This home also has vinyl windows and upgraded shingles installed four years ago.
Outside, enjoy the beautifully treed and fenced yard, spacious patio, grassed areas, and a gas hookup for the BBQ. The property also offers trailer parking and a garden shed for additional storage.
The 24’ x 24’ detached garage is an excellent bonus, featuring 220V power, 60-amp service, a built-in workbench. The garage provides plenty of room for vehicles, projects, hobbies, and storage.
Located in the established and sought-after community of Silver Springs, this meticulously cared-for bungalow offers a wonderful combination of space, updates, and functionality. A great opportunity to own a well-loved home in an exceptional neighbourhood! Do not hesitate to book your showing today!