

Listing Courtesy of: PILLAR 9 - IDX / Listed By: Re/Max First
8500 19 Avenue SE 2509 Calgary, AB T2A 7V1
Active
$199,900 (CAD)
Description
MLS®:
A2337261
A2337261
Type
Single-Family Home
Single-Family Home
Year Built
2025
2025
Style
Apartment-Single Level Unit
Apartment-Single Level Unit
Listed By
Abhijeet Singh, Re/Max First
Source
PILLAR 9 - IDX
Last checked Aug 16 2026 at 8:04 PM GMT+0000
PILLAR 9 - IDX
Last checked Aug 16 2026 at 8:04 PM GMT+0000
Bathroom Details
- Full Bathroom: 1
Interior Features
- Appliances : Refrigerator
- Appliances : Dishwasher
- Appliances : Electric Stove
- Appliances : Microwave
- Appliances : Washer/Dryer Stacked
- Laundry/Utility Room : In Unit
- Breakfast Bar
- Kitchen Island
- Open Floorplan
Subdivision
- Belvedere
Property Features
- Fireplace: Total Fireplace(s) : 0
Heating and Cooling
- Central
- None
Condo Information
- Fees: $252/Monthly
Flooring
- Vinyl Plank
Parking
- Underground
- Parking Space(s) : 1
Stories
- 1
Living Area
- 504 sqft
Location
Disclaimer: Data is supplied by Pillar 9™ MLS® System. Pillar 9™ is the owner of the copyright in its MLS® System. Data is deemed reliable but is not guaranteed accurate by Pillar 9™. The trademarks MLS®, Multiple Listing Service® and the associated logos are owned by The Canadian Real Estate Association (CREA) and identify the quality of services provided by real estate professionals who are members of CREA. Used under license.
Data is supplied by Pillar 9™ MLS® System. Pillar 9™ is the owner of the copyright in its MLS® System. Data is deemed reliable but is not guaranteed accurate by Pillar 9™. The trademarks MLS®, Multiple Listing Service® and the associated logos are owned by The Canadian Real Estate Association (CREA) and identify the quality of services provided by real estate professionals who are members of CREA. Used under license.
Data is supplied by Pillar 9™ MLS® System. Pillar 9™ is the owner of the copyright in its MLS® System. Data is deemed reliable but is not guaranteed accurate by Pillar 9™. The trademarks MLS®, Multiple Listing Service® and the associated logos are owned by The Canadian Real Estate Association (CREA) and identify the quality of services provided by real estate professionals who are members of CREA. Used under license.


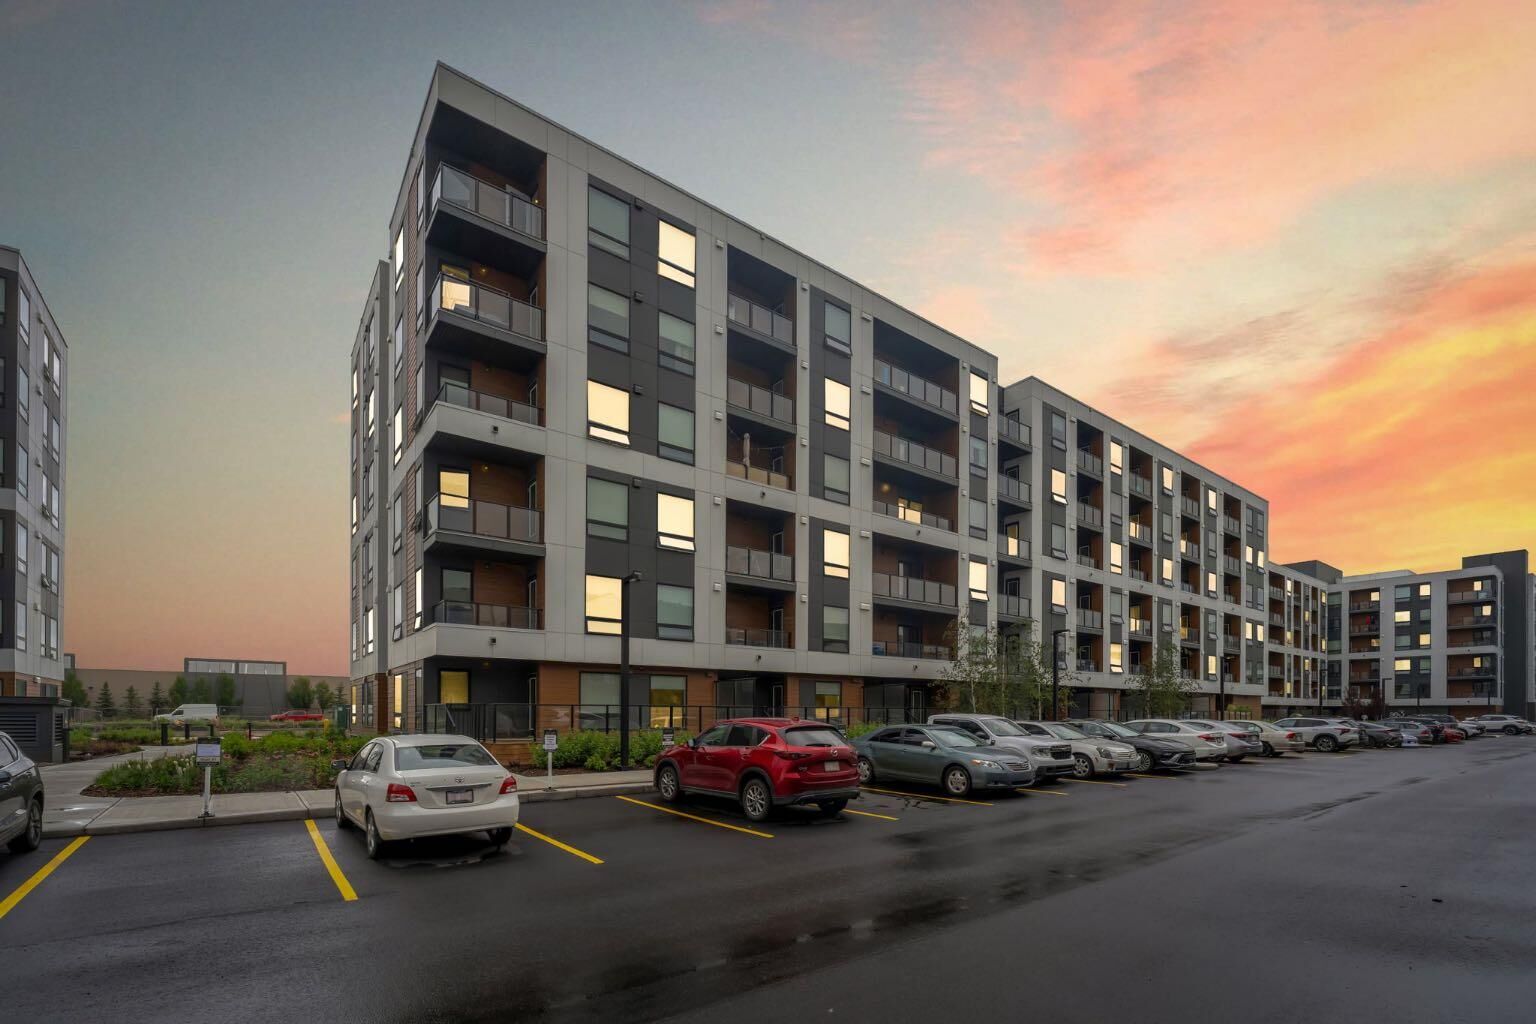
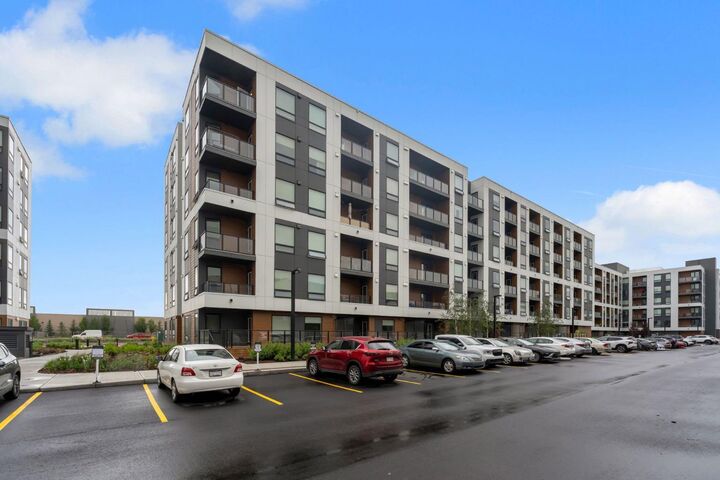
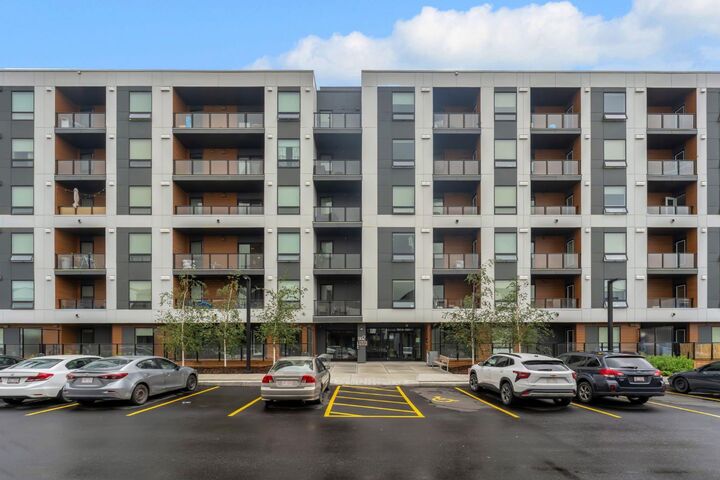
This 1 bedroom, 1 bathroom unit offers a bright and functional layout that makes excellent use of the space. Being located on the 5th floor means you can enjoy added privacy, plenty of natural light and relaxing views without another building directly in front of you.
The home also includes one titled underground parking stall, keeping your vehicle secure and protected through Calgary winters.
Residents can enjoy additional building amenities, including access to the fitness centre located in Building 3000 and rooftop patios located in Buildings 1000 and 4000. The complex is also pet friendly, subject to condominium restrictions.
The location is another major advantage. Belvedere continues to grow with shopping, restaurants and everyday amenities nearby, while convenient access to Stoney Trail makes getting around the city easy.
Whether you are a first time buyer looking to get into the market, an investor searching for a low maintenance property, or someone looking to simplify their lifestyle, this condo offers a great combination of location, views, functionality and convenience.