

Listing Courtesy of: PILLAR 9 - IDX / Listed By: Century 21 Bamber Realty Ltd.
8505 Broadcast Avenue SW 707 Calgary, AB T3H 6B5
Active (0 Days)
$318,900 (CAD)
Description
MLS®:
A2347752
A2347752
Type
Single-Family Home
Single-Family Home
Year Built
2019
2019
Style
Apartment-Single Level Unit
Apartment-Single Level Unit
Listed By
Chris Ortiz, Century 21 Bamber Realty Ltd.
Source
PILLAR 9 - IDX
Last checked Sep 25 2026 at 11:51 PM GMT+0000
PILLAR 9 - IDX
Last checked Sep 25 2026 at 11:51 PM GMT+0000
Bathroom Details
- Full Bathrooms: 2
Interior Features
- Appliances : Dishwasher
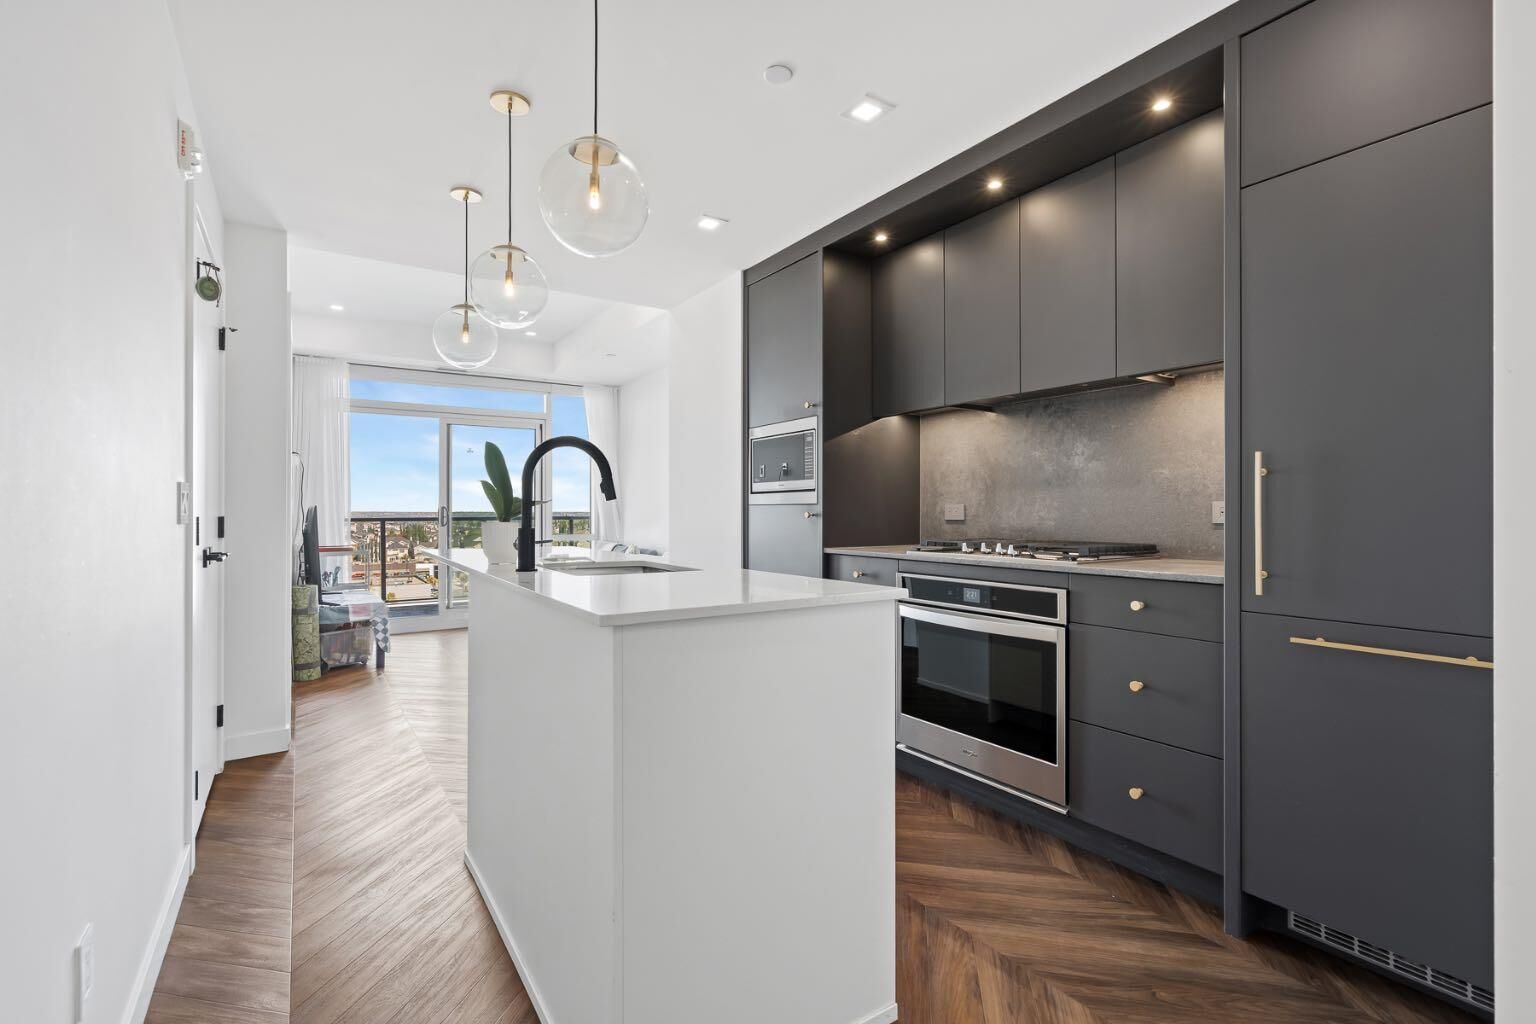
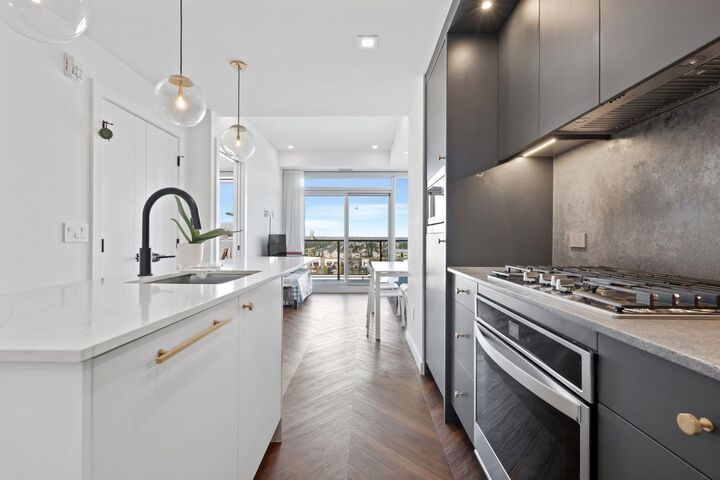
- Appliances : Built-In Gas Range
- Appliances : Built-In Oven
- Appliances : Built-In Refrigerator
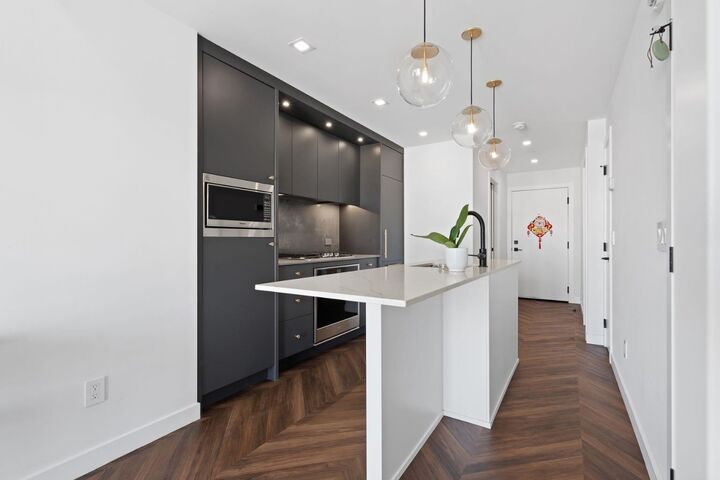
- Appliances : Microwave
- Appliances : Window Coverings
- Appliances : Washer/Dryer Stacked
- Laundry/Utility Room : In Unit
- Ceiling Fan(s)
- Kitchen Island
- No Smoking Home
- Open Floorplan
- Pantry
- Storage
- Walk-In Closet(s)
- No Animal Home
- Recessed Lighting
Subdivision
- West Springs
Property Features
- Fireplace: Total Fireplace(s) : 0
- Foundation: Poured Concrete
Heating and Cooling
- Natural Gas
- Central Air
Condo Information
- Fees: $388/Monthly
Flooring
- Ceramic Tile
- Vinyl
Exterior Features
- Roof: Membrane
Parking
- Underground
- Parking Space(s) : 1
Stories
- 1
Living Area
- 576 sqft
Location
Disclaimer: Data is supplied by Pillar 9™ MLS® System. Pillar 9™ is the owner of the copyright in its MLS® System. Data is deemed reliable but is not guaranteed accurate by Pillar 9™. The trademarks MLS®, Multiple Listing Service® and the associated logos are owned by The Canadian Real Estate Association (CREA) and identify the quality of services provided by real estate professionals who are members of CREA. Used under license.
Data is supplied by Pillar 9™ MLS® System. Pillar 9™ is the owner of the copyright in its MLS® System. Data is deemed reliable but is not guaranteed accurate by Pillar 9™. The trademarks MLS®, Multiple Listing Service® and the associated logos are owned by The Canadian Real Estate Association (CREA) and identify the quality of services provided by real estate professionals who are members of CREA. Used under license.
Data is supplied by Pillar 9™ MLS® System. Pillar 9™ is the owner of the copyright in its MLS® System. Data is deemed reliable but is not guaranteed accurate by Pillar 9™. The trademarks MLS®, Multiple Listing Service® and the associated logos are owned by The Canadian Real Estate Association (CREA) and identify the quality of services provided by real estate professionals who are members of CREA. Used under license.


Located on the 7th floor, one level below the top floor, this bright and modern condo features a spacious open-concept layout, large private balcony, kitchen island, and built-in appliances including a gas range, oven, microwave, and refrigerator. The primary bedroom offers a walk-in closet, while the second bedroom provides flexibility for guests, family, or a home office.
Additional highlights include underground parking and a private storage unit. The building, constructed in 2019, offers excellent amenities including an owners’ lounge on the second floor, rooftop patio, and pet-friendly policies.
Enjoy everything West Springs has to offer, with nearby parks, pathways, shopping, restaurants, cafés, and everyday amenities. Popular local destinations include West Springs Village and the 85 Street shopping corridor, offering a variety of dining and services close to home.
With convenient access to major roadways and Calgary’s downtown core, this is an excellent opportunity to own a modern, well-maintained condo in a highly sought-after southwest location. A great addition to any investment portfolio!