

Listing Courtesy of: PILLAR 9 - IDX / Listed By: Bricks & Mortar...everything Real Estate
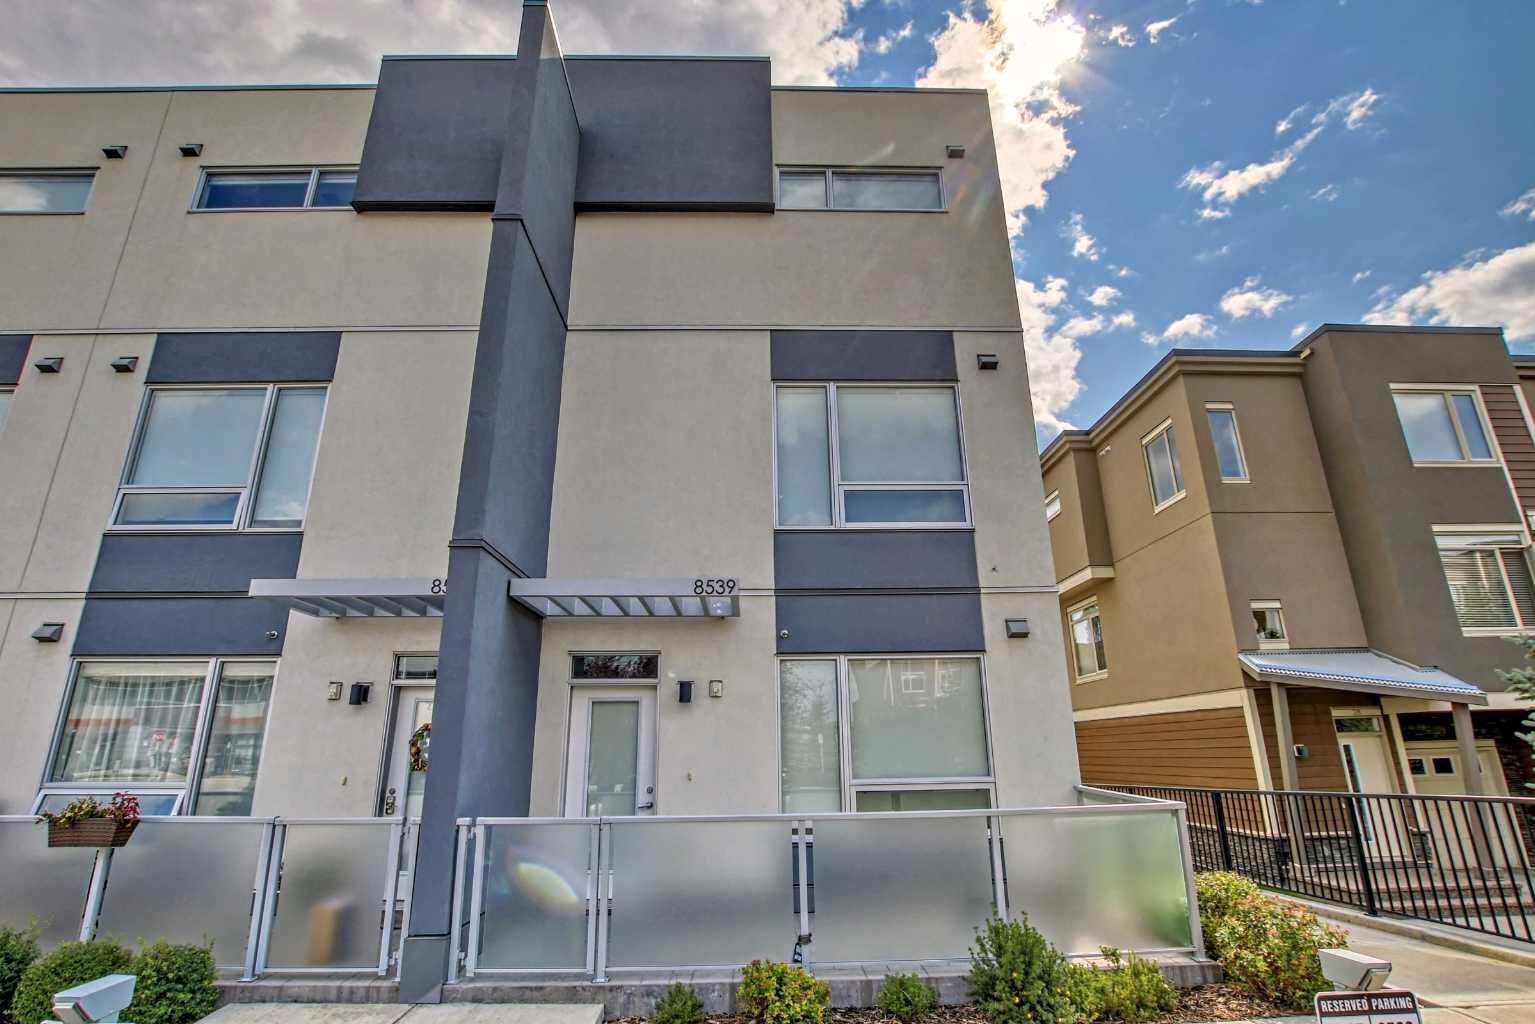
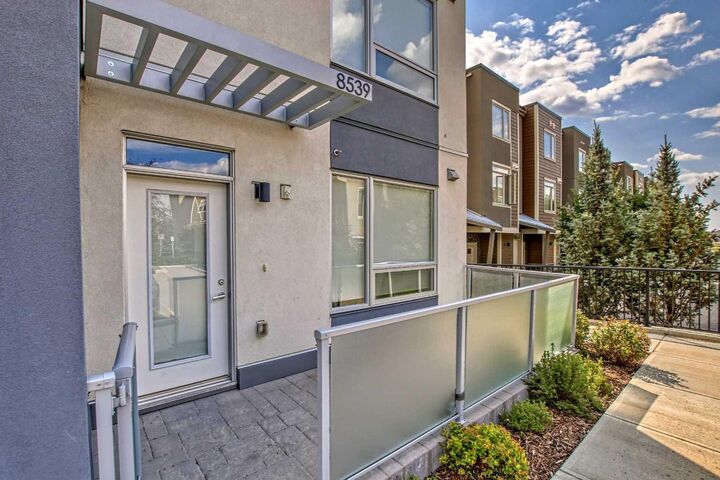
8539 8A Avenue SW Calgary, AB T3H 4C7
Active (0 Days)
$609,900 (CAD)
Description
MLS®:
A2346324
A2346324
Type
Single-Family Home
Single-Family Home
Year Built
2017
2017
Style
3 (or More) Storey
3 (or More) Storey
Listed By
Alexandra McAmmond, Bricks & Mortar...everything Real Estate
Source
PILLAR 9 - IDX
Last checked Sep 17 2026 at 10:47 PM GMT+0000
PILLAR 9 - IDX
Last checked Sep 17 2026 at 10:47 PM GMT+0000
Bathroom Details
- Full Bathrooms: 2
- Half Bathroom: 1
Interior Features
- Appliances : Refrigerator
- Appliances : Dishwasher
- Appliances : Washer/Dryer
- Laundry/Utility Room : In Unit
- Appliances : Microwave Hood Fan
- Appliances : Gas Range
- Closet Organizers
- Double Vanity
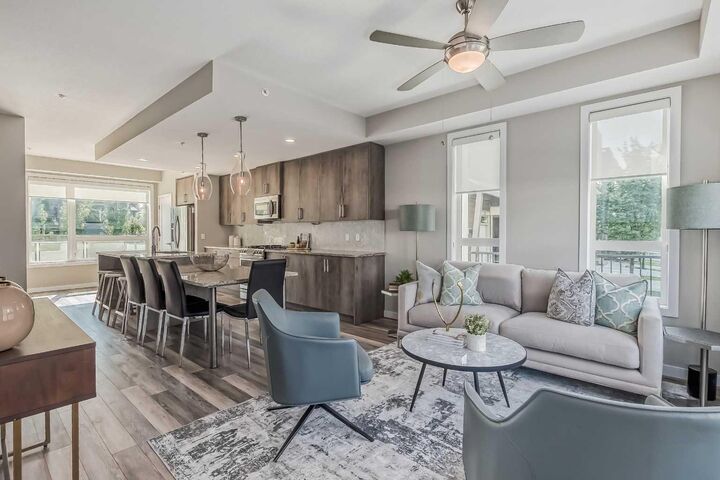
- Granite Counters
- Kitchen Island
- No Smoking Home
- Pantry
- Walk-In Closet(s)
- No Animal Home
- Appliances : Wall/Window Air Conditioner
Subdivision
- West Springs
Lot Information
- Low Maintenance Landscape
Property Features
- Fireplace: Total Fireplace(s) : 0
- Foundation: See Remarks
Heating and Cooling
- In Floor
- Wall Unit(s)
Condo Information
- Fees: $933/Monthly
Flooring
- Carpet
- Laminate
Exterior Features
- Roof: Flat
Parking
- Underground
- Parking Space(s) : 2
Stories
- 3
Living Area
- 1,518 sqft
Location
Disclaimer: Data is supplied by Pillar 9™ MLS® System. Pillar 9™ is the owner of the copyright in its MLS® System. Data is deemed reliable but is not guaranteed accurate by Pillar 9™. The trademarks MLS®, Multiple Listing Service® and the associated logos are owned by The Canadian Real Estate Association (CREA) and identify the quality of services provided by real estate professionals who are members of CREA. Used under license.
Data is supplied by Pillar 9™ MLS® System. Pillar 9™ is the owner of the copyright in its MLS® System. Data is deemed reliable but is not guaranteed accurate by Pillar 9™. The trademarks MLS®, Multiple Listing Service® and the associated logos are owned by The Canadian Real Estate Association (CREA) and identify the quality of services provided by real estate professionals who are members of CREA. Used under license.
Data is supplied by Pillar 9™ MLS® System. Pillar 9™ is the owner of the copyright in its MLS® System. Data is deemed reliable but is not guaranteed accurate by Pillar 9™. The trademarks MLS®, Multiple Listing Service® and the associated logos are owned by The Canadian Real Estate Association (CREA) and identify the quality of services provided by real estate professionals who are members of CREA. Used under license.


Head up to the second floor to find two generously sized bedrooms one with walk in closet, a full 4-piece bathroom featuring upgraded stone countertops and lighting fixtures, and a convenient laundry room equipped with an upgraded full-size front-load washer and dryer.
The top floor is dedicated entirely to your private primary suite retreat. This spacious bedroom features a huge walk-in closet, a private third-floor balcony, and a premium ductless air-conditioning and heat-pump system for ultimate year-round comfort. The beautifully appointed ensuite bathroom feels like a spa, showcasing an upgraded glass shower enclosure, stone countertops, and elevated bathroom light fixtures.
This exceptional unit comes complete with an assigned surface parking stall directly outside, one titled underground parking stall, and a secure assigned storage locker. Condo fees include natural gas and in floor heating costs, water and sewer, landscaping, snow removal, waste removal and recycling, exterior window cleaning, parkade and common area cleaning, condo insurance, and reserve fund contributions which add to the ease of ownership in this unit.
Located just steps away from premium shopping, essential services, and fantastic local dining options like Vin Room and Mercato, this home offers everything you need for a stylish, vibrant, and convenient lifestyle.