

Listing Courtesy of: PILLAR 9 - IDX / Listed By: Maxwell Capital Realty
8880 Horton Road SW 1802 Calgary, AB T2V 2X4
Active (0 Days)
$239,000 (CAD)
Description
MLS®:
A2359177
A2359177
Type
Single-Family Home
Single-Family Home
Year Built
2010
2010
Style
Apartment-Single Level Unit
Apartment-Single Level Unit
Listed By
Yang Li, Maxwell Capital Realty
Source
PILLAR 9 - IDX
Last checked Nov 18 2026 at 7:01 PM GMT+0000
PILLAR 9 - IDX
Last checked Nov 18 2026 at 7:01 PM GMT+0000
Bathroom Details
- Full Bathroom: 1
Interior Features
- Appliances : Refrigerator
- Appliances : Dishwasher
- Appliances : Electric Stove
- Appliances : Dryer
- Appliances : Window Coverings
- Appliances : Washer
- Laundry/Utility Room : In Unit
- Appliances : Microwave Hood Fan
- High Ceilings
- Kitchen Island
- Open Floorplan
Subdivision
- Haysboro
Property Features
- Fireplace: Total Fireplace(s) : 0
Heating and Cooling
- Natural Gas
- None
Condo Information
- Fees: $427/Monthly
Flooring
- Carpet
- Tile
Parking
- Parking Space(s) : 1
- Parkade
Stories
- 1
Living Area
- 717 sqft
Location
Disclaimer: Data is supplied by Pillar 9™ MLS® System. Pillar 9™ is the owner of the copyright in its MLS® System. Data is deemed reliable but is not guaranteed accurate by Pillar 9™. The trademarks MLS®, Multiple Listing Service® and the associated logos are owned by The Canadian Real Estate Association (CREA) and identify the quality of services provided by real estate professionals who are members of CREA. Used under license.
Data is supplied by Pillar 9™ MLS® System. Pillar 9™ is the owner of the copyright in its MLS® System. Data is deemed reliable but is not guaranteed accurate by Pillar 9™. The trademarks MLS®, Multiple Listing Service® and the associated logos are owned by The Canadian Real Estate Association (CREA) and identify the quality of services provided by real estate professionals who are members of CREA. Used under license.
Data is supplied by Pillar 9™ MLS® System. Pillar 9™ is the owner of the copyright in its MLS® System. Data is deemed reliable but is not guaranteed accurate by Pillar 9™. The trademarks MLS®, Multiple Listing Service® and the associated logos are owned by The Canadian Real Estate Association (CREA) and identify the quality of services provided by real estate professionals who are members of CREA. Used under license.


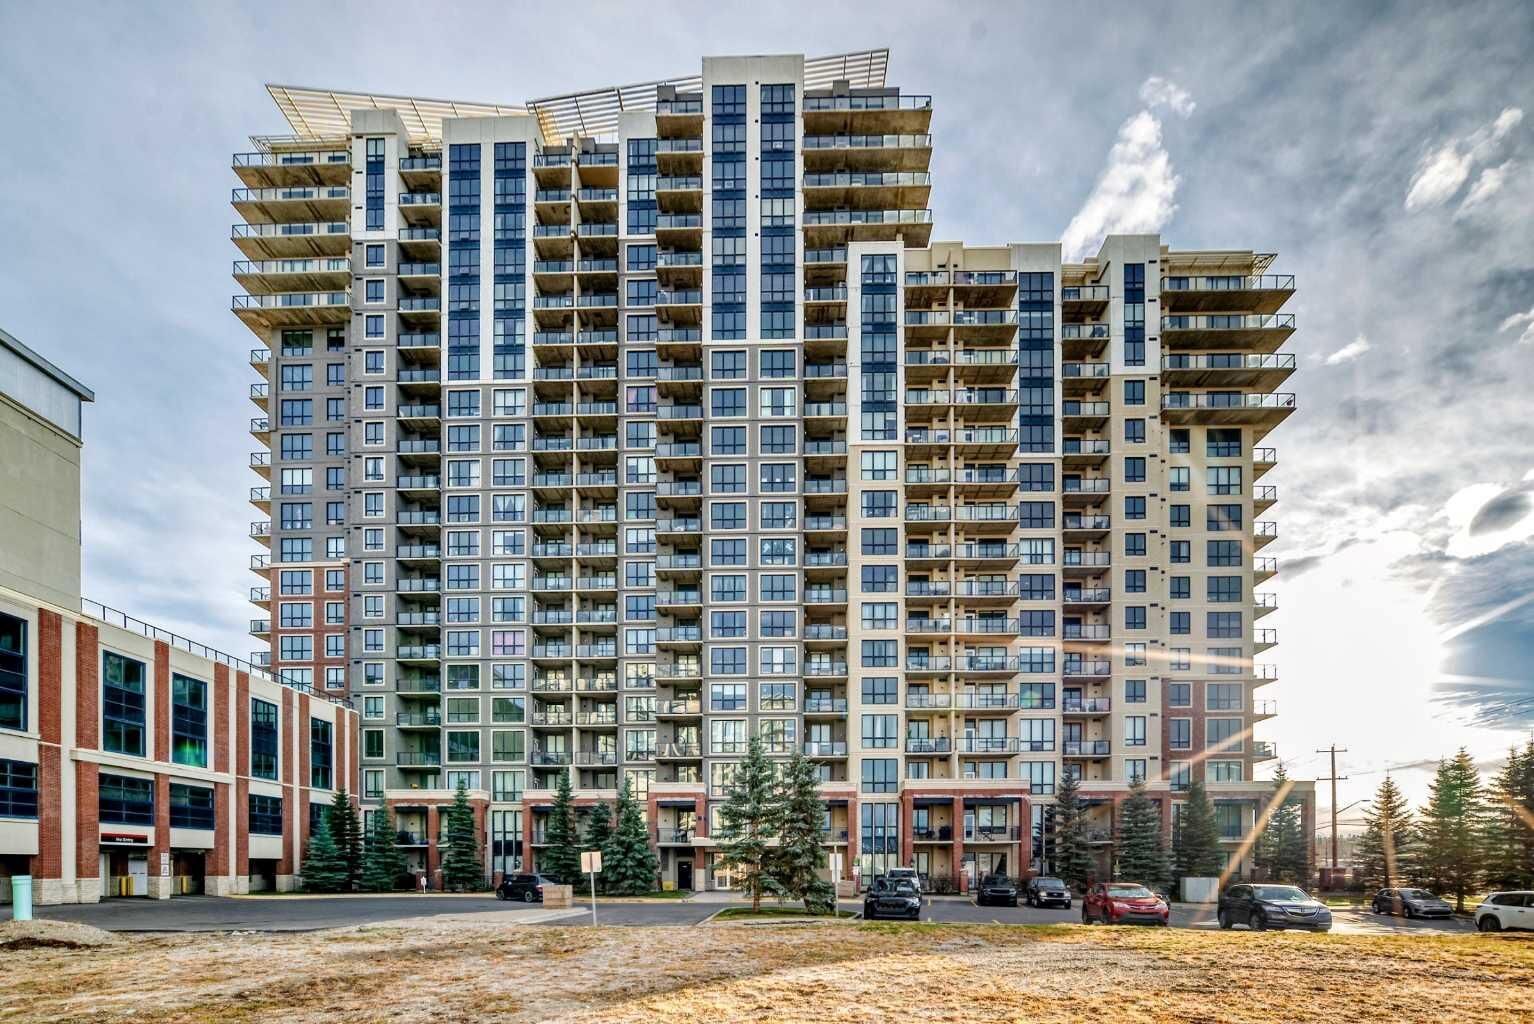
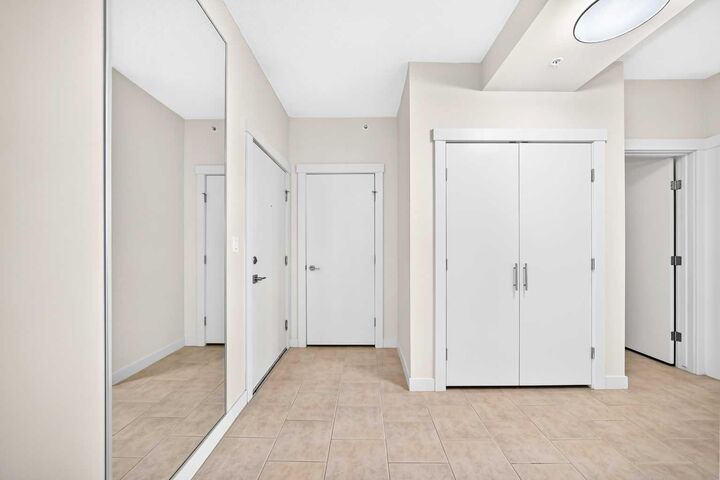
Inside, 9-foot ceilings and an open-concept layout create an airy atmosphere filled with natural light. The kitchen features granite countertops and a spacious island flowing into the main living area. A versatile den offers ideal space for a home office, studio, or storage. The generous primary bedroom is paired with a 4-piece bathroom with matching granite counters, alongside in-suite laundry, a tankless water heater replaced in 2026, and heated underground parking.
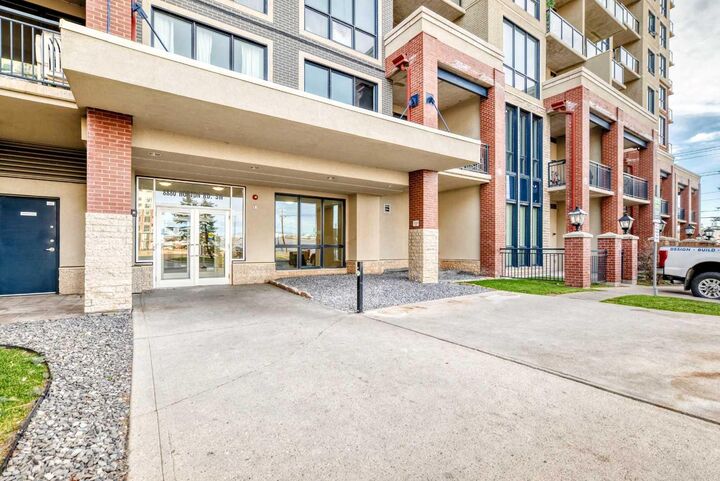
Residents of this well-managed, pet-friendly concrete high-rise enjoy great amenities, including a 17th-floor sunroom and patio just steps away, on-site security, parcel lockers, bike storage, and visitor parking.
Everyday convenience here is hard to beat. Direct indoor access takes you straight to Save-On-Foods, while cafes, dining, medical offices, and numerous major supermarkets and retailers are right nearby. Commuting is effortless via the pedestrian walkway to Heritage LRT Station, and Chinook Centre, Southcentre Mall, Heritage Park, and Glenmore Reservoir are just minutes away. This one won’t last. Reach out to your favorite Realtor to book a showing!