


Listing Courtesy of: PILLAR 9 - IDX / Listed By: eXp Realty
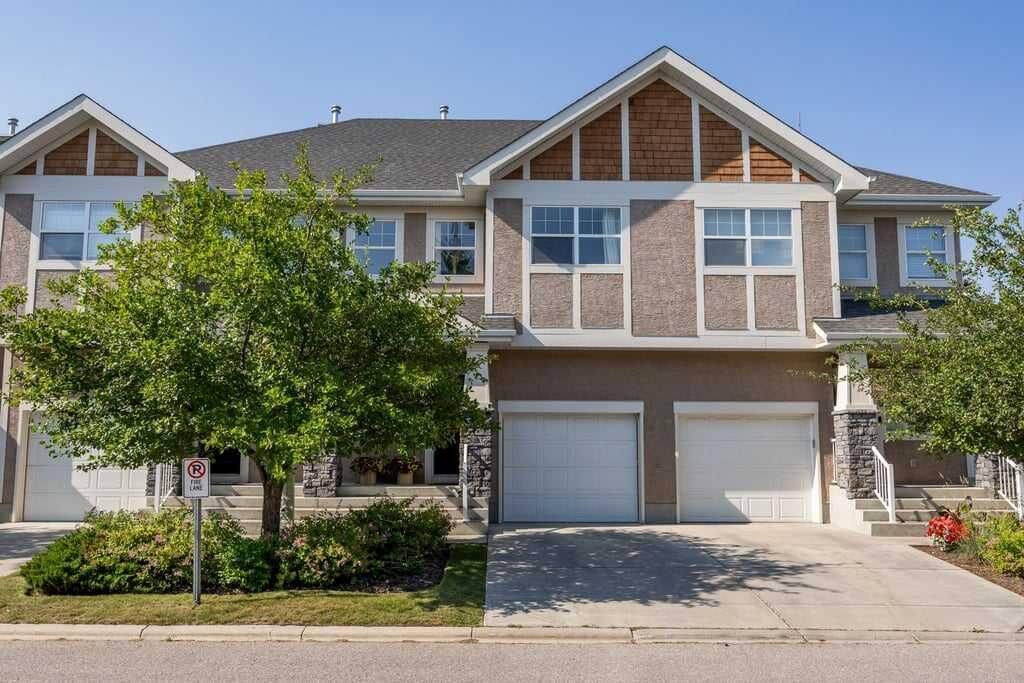
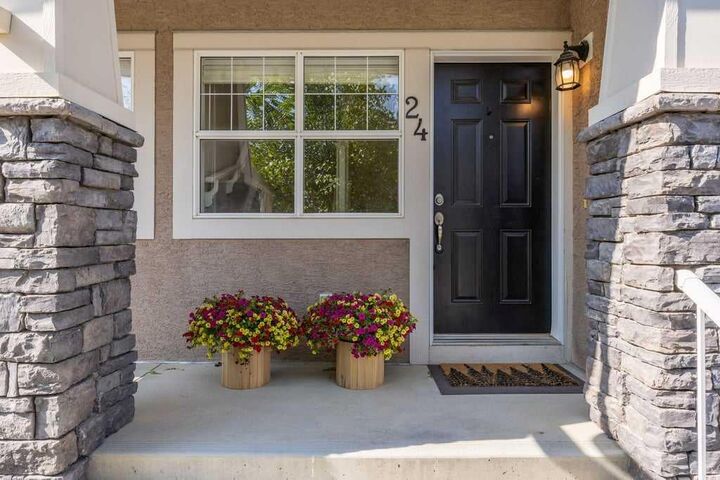
9000 Wentworth Avenue SW 24 Calgary, AB T3H 0A9
Active
$549,900 (CAD)
Description
MLS®:
A2330700
A2330700
Type
Single-Family Home
Single-Family Home
Year Built
2005
2005
Style
2 Storey
2 Storey
Listed By
Jonathan Popowich, eXp Realty
Source
PILLAR 9 - IDX
Last checked Jul 23 2026 at 10:54 PM GMT+0000
PILLAR 9 - IDX
Last checked Jul 23 2026 at 10:54 PM GMT+0000
Bathroom Details
- Full Bathrooms: 2
- Half Bathroom: 1
Interior Features
- Appliances : Refrigerator
- Appliances : Dishwasher
- Appliances : Electric Stove
- Appliances : Garage Control(s)
- Appliances : Washer/Dryer
- Appliances : Window Coverings
- Laundry/Utility Room : In Unit
- Appliances : Microwave Hood Fan
- Laundry/Utility Room : Upper Level
- Kitchen Island
- Pantry
- Storage
- Walk-In Closet(s)
- Vinyl Windows
Subdivision
- West Springs
Lot Information
- Landscaped
- Lawn
- Interior Lot
Property Features
- Fireplace: Living Room
- Fireplace: Mantle
- Fireplace: Tile
- Fireplace: Total Fireplace(s) : 1 Gas
- Foundation: Poured Concrete
Heating and Cooling
- Natural Gas
- None
Basement Information
- Full
Condo Information
- Fees: $553/Monthly
Flooring
- Carpet
- Hardwood
- Tile
Exterior Features
- Roof: Asphalt Shingle
Garage
- Single Garage Attached
Parking
- Parking Space(s) : 1
- Front Drive
Stories
- 2
Living Area
- 1,431 sqft
Location
Disclaimer: Data is supplied by Pillar 9™ MLS® System. Pillar 9™ is the owner of the copyright in its MLS® System. Data is deemed reliable but is not guaranteed accurate by Pillar 9™. The trademarks MLS®, Multiple Listing Service® and the associated logos are owned by The Canadian Real Estate Association (CREA) and identify the quality of services provided by real estate professionals who are members of CREA. Used under license.
Data is supplied by Pillar 9™ MLS® System. Pillar 9™ is the owner of the copyright in its MLS® System. Data is deemed reliable but is not guaranteed accurate by Pillar 9™. The trademarks MLS®, Multiple Listing Service® and the associated logos are owned by The Canadian Real Estate Association (CREA) and identify the quality of services provided by real estate professionals who are members of CREA. Used under license.
Data is supplied by Pillar 9™ MLS® System. Pillar 9™ is the owner of the copyright in its MLS® System. Data is deemed reliable but is not guaranteed accurate by Pillar 9™. The trademarks MLS®, Multiple Listing Service® and the associated logos are owned by The Canadian Real Estate Association (CREA) and identify the quality of services provided by real estate professionals who are members of CREA. Used under license.


Hardwood flooring runs throughout the bright main level, where large windows bring in natural light and a gas fireplace with a classic white mantel creates a warm focal point in the living room. The adjoining dining area connects easily with the kitchen, making the space equally suited to relaxed evenings and casual entertaining.
The kitchen has been carefully refreshed with appliances selected for both style and performance. Brand new in May 2026, the induction range offers true convection and air fry functions, while the counter-depth French door refrigerator includes an automatic ice maker. A slim over-the-range microwave completes the new appliance package, all recently installed and ready to enjoy. A high-efficiency dishwasher added in 2024 provides further convenience, while warm maple cabinetry, a full tile backsplash, pantry storage, and a central island round out the space.
Upstairs, the generous primary bedroom includes a walk-in closet and private three-piece ensuite. Two additional bedrooms share a four-piece bathroom, while steam laundry appliances are conveniently located on the upper level. The developed basement adds a spacious recreation room that can accommodate a home theatre, fitness area, playroom, or office, along with additional storage and utility space.
Outside, the gas-lined patio extends the living space and overlooks the surrounding streetscape, offering a comfortable spot for barbecuing, outdoor dining, or relaxing in the warmer months.
The location continues to set this property apart. The Wentworth pathway system and ravine are just steps away, with West Springs School and West Ridge School within easy walking distance. Shopping, restaurants, and everyday amenities at West Springs Village are only minutes from your door, while West District continues to transform Calgary's westside with new dining, retail, entertainment, and future community amenities. Downtown is an easy commute, and quick access to Highway 1 and Stoney Trail makes weekend trips to the mountains just as convenient.
For buyers looking to enjoy the comfort and space of a larger home without the demands of exterior maintenance, this is an opportunity in one of West Calgary's most established and desirable communities.