

Listing Courtesy of: PILLAR 9 - IDX / Listed By: Re/Max First
91 Bridleridge Crescent SW Calgary, AB T2Y 4E9
Active (1 Days)
$699,900 (CAD)
Description
MLS®:
A2318439
A2318439
Lot Size
7,201 SQFT
7,201 SQFT
Type
Single-Family Home
Single-Family Home
Year Built
2002
2002
Style
2 Storey
2 Storey
Listed By
Kathy Thirsk, Re/Max First
Source
PILLAR 9 - IDX
Last checked Aug 6 2026 at 9:49 PM GMT+0000
PILLAR 9 - IDX
Last checked Aug 6 2026 at 9:49 PM GMT+0000
Bathroom Details
- Full Bathrooms: 3
- Half Bathroom: 1
Interior Features
- Appliances : Refrigerator
- Appliances : Dishwasher
- Appliances : Electric Stove
- Laundry/Utility Room : Main Level
- Appliances : Dryer
- Appliances : Window Coverings
- Appliances : Washer
- Ceiling Fan(s)
- Double Vanity
- Kitchen Island
- Open Floorplan
- Pantry
- Soaking Tub
- See Remarks
- Appliances : Wall/Window Air Conditioner
Subdivision
- Bridlewood
Lot Information
- Back Lane
- Back Yard
Property Features
- Fireplace: Gas
- Fireplace: Total Fireplace(s) : 2 Electric
- Foundation: Poured Concrete
Heating and Cooling
- Forced Air
- Window Unit(s)
Basement Information
- Full
Flooring
- Carpet
- Ceramic Tile
- Vinyl Plank
Exterior Features
- Roof: Asphalt Shingle
Garage
- Double Garage Attached
Parking
- Parking Space(s) : 4
Stories
- 2
Living Area
- 1,713 sqft
Location
Disclaimer: Data is supplied by Pillar 9™ MLS® System. Pillar 9™ is the owner of the copyright in its MLS® System. Data is deemed reliable but is not guaranteed accurate by Pillar 9™. The trademarks MLS®, Multiple Listing Service® and the associated logos are owned by The Canadian Real Estate Association (CREA) and identify the quality of services provided by real estate professionals who are members of CREA. Used under license.
Data is supplied by Pillar 9™ MLS® System. Pillar 9™ is the owner of the copyright in its MLS® System. Data is deemed reliable but is not guaranteed accurate by Pillar 9™. The trademarks MLS®, Multiple Listing Service® and the associated logos are owned by The Canadian Real Estate Association (CREA) and identify the quality of services provided by real estate professionals who are members of CREA. Used under license.
Data is supplied by Pillar 9™ MLS® System. Pillar 9™ is the owner of the copyright in its MLS® System. Data is deemed reliable but is not guaranteed accurate by Pillar 9™. The trademarks MLS®, Multiple Listing Service® and the associated logos are owned by The Canadian Real Estate Association (CREA) and identify the quality of services provided by real estate professionals who are members of CREA. Used under license.


From the moment you step inside, you’ll appreciate the bright, welcoming feel created by the extensive updates throughout. New flooring, light fixtures throughout, fresh paint, new railings, updated baseboards and trim create a fresh, modern feel, while the beautifully renovated kitchen is truly the heart of the home, featuring custom cabinetry, quartz countertops, stainless steel appliances, a centre island and corner pantry overlooking the inviting living room with its cozy gas fireplace. A renovated powder room and convenient main-floor laundry complete this level.
Upstairs offers three generous bedrooms, a beautifully updated main bathroom, and a versatile flex room that’s perfect for a home office, play area for kiddos or a perfect cosy reading nook. The spacious primary retreat provides the perfect place to unwind, complete with a private ensuite featuring a relaxing soaker tub and separate shower.
The fully finished basement adds even more living space with a large recreation room featuring added soundproofing, a fourth bedroom and a full three-piece bathroom—ideal for guests, teenagers, extended family or movie nights.
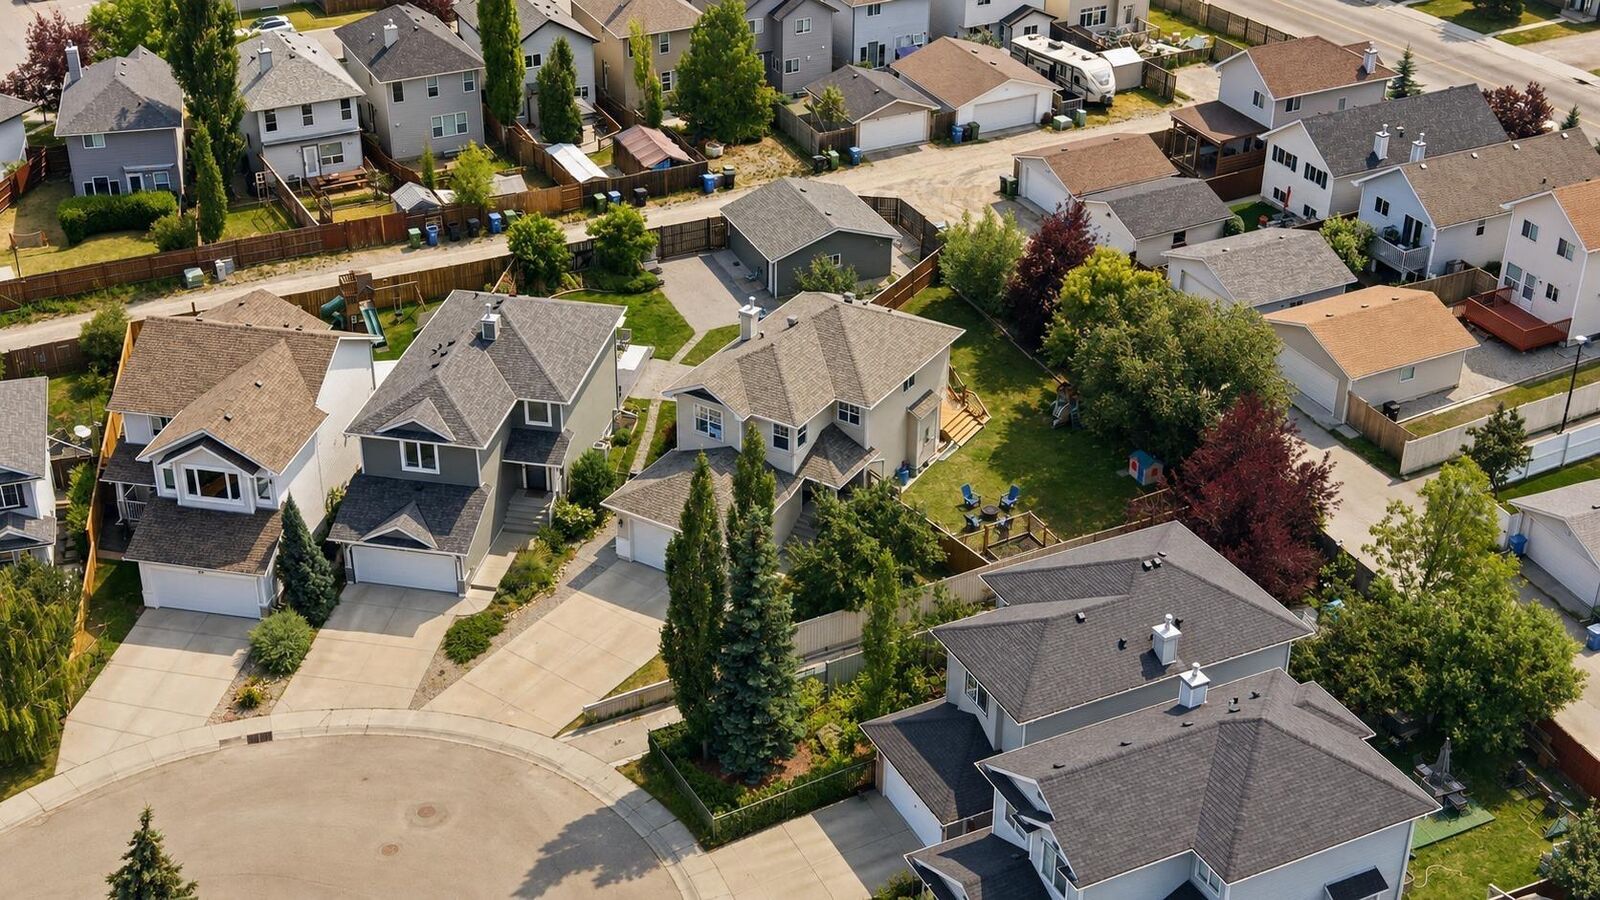
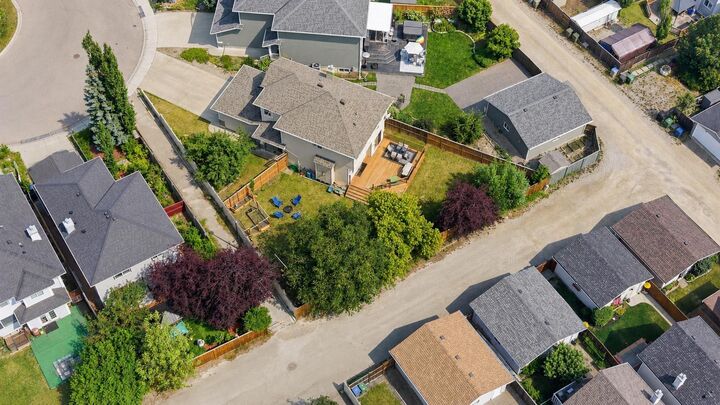
Step outside and discover what truly sets this home apart. The new deck and fence frame this expansive south-facing backyard with endless room for kids to run, pets to play, backyard games, family gatherings and summer entertaining. Lots of this size are becoming increasingly rare, making this outdoor space every bit as special as the home itself.
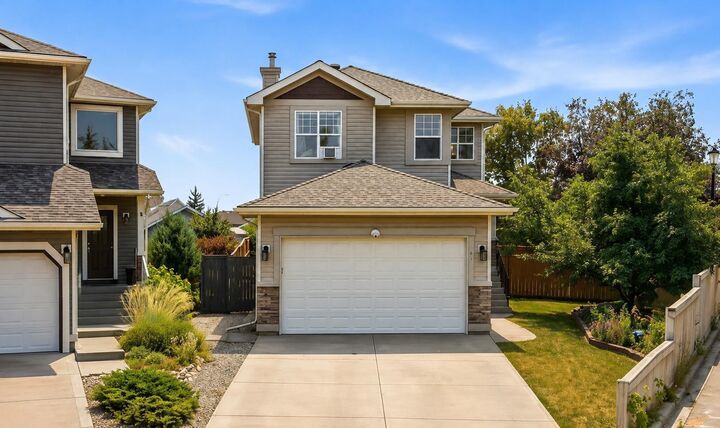
Additional updates include newer shingles (2021), a new hot water tank (2022), a double attached garage and an extra-long driveway with room for a full-size truck and an additional vehicle.
Located just minutes from schools, playgrounds, shopping, restaurants and everyday amenities, this move-in-ready home offers the perfect combination of thoughtful updates, an exceptional lot and an unbeatable family-friendly location.
Every home has a story… and your next chapter begins here.