

Listing Courtesy of: PILLAR 9 - IDX / Listed By: Unison Realty Group Ltd.
910 5 Avenue SW 1005 Calgary, AB T2P 0C3
Active (0 Days)
$299,900 (CAD)
Description
MLS®:
A2350653
A2350653
Type
Single-Family Home
Single-Family Home
Year Built
2007
2007
Style
Apartment-Single Level Unit
Apartment-Single Level Unit
Listed By
Shauna Preston, Unison Realty Group Ltd.
Source
PILLAR 9 - IDX
Last checked Oct 7 2026 at 2:45 AM GMT+0000
PILLAR 9 - IDX
Last checked Oct 7 2026 at 2:45 AM GMT+0000
Bathroom Details
- Full Bathroom: 1
Interior Features
- Appliances : Refrigerator
- Appliances : Dishwasher
- Appliances : Electric Stove
- Appliances : Dryer
- Appliances : Window Coverings
- Appliances : Washer
- Laundry/Utility Room : In Unit
- Appliances : Microwave Hood Fan
- Granite Counters
- Kitchen Island
- No Smoking Home
- No Animal Home
- Track Lighting
Subdivision
- Downtown Commercial Core
Property Features
- Fireplace: Living Room
- Fireplace: Total Fireplace(s) : 1 Gas
Heating and Cooling
- Natural Gas
- Central Air
Condo Information
- Fees: $589/Monthly
Flooring
- Carpet
- Ceramic Tile
Parking
- Underground
- Parking Space(s) : 1
Stories
- 1
Living Area
- 667 sqft
Location
Disclaimer: Data is supplied by Pillar 9™ MLS® System. Pillar 9™ is the owner of the copyright in its MLS® System. Data is deemed reliable but is not guaranteed accurate by Pillar 9™. The trademarks MLS®, Multiple Listing Service® and the associated logos are owned by The Canadian Real Estate Association (CREA) and identify the quality of services provided by real estate professionals who are members of CREA. Used under license.
Data is supplied by Pillar 9™ MLS® System. Pillar 9™ is the owner of the copyright in its MLS® System. Data is deemed reliable but is not guaranteed accurate by Pillar 9™. The trademarks MLS®, Multiple Listing Service® and the associated logos are owned by The Canadian Real Estate Association (CREA) and identify the quality of services provided by real estate professionals who are members of CREA. Used under license.
Data is supplied by Pillar 9™ MLS® System. Pillar 9™ is the owner of the copyright in its MLS® System. Data is deemed reliable but is not guaranteed accurate by Pillar 9™. The trademarks MLS®, Multiple Listing Service® and the associated logos are owned by The Canadian Real Estate Association (CREA) and identify the quality of services provided by real estate professionals who are members of CREA. Used under license.


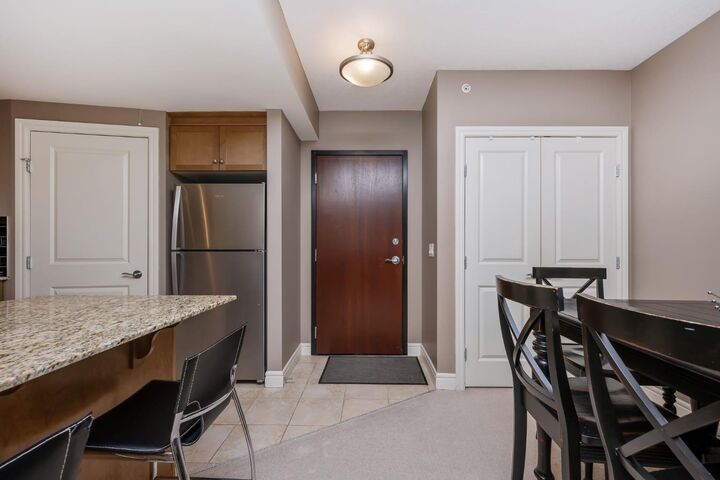
Inside, the unit features a light-filled open-concept layout with a central island kitchen, stainless steel appliances, and abundant cabinetry. The living area is anchored by a gas fireplace and large windows capturing river views, which can also be enjoyed from the private balcony. A separate laundry room adds practicality and additional storage. The spacious bedroom includes two generous closets and convenient direct access to the well-appointed main bathroom.
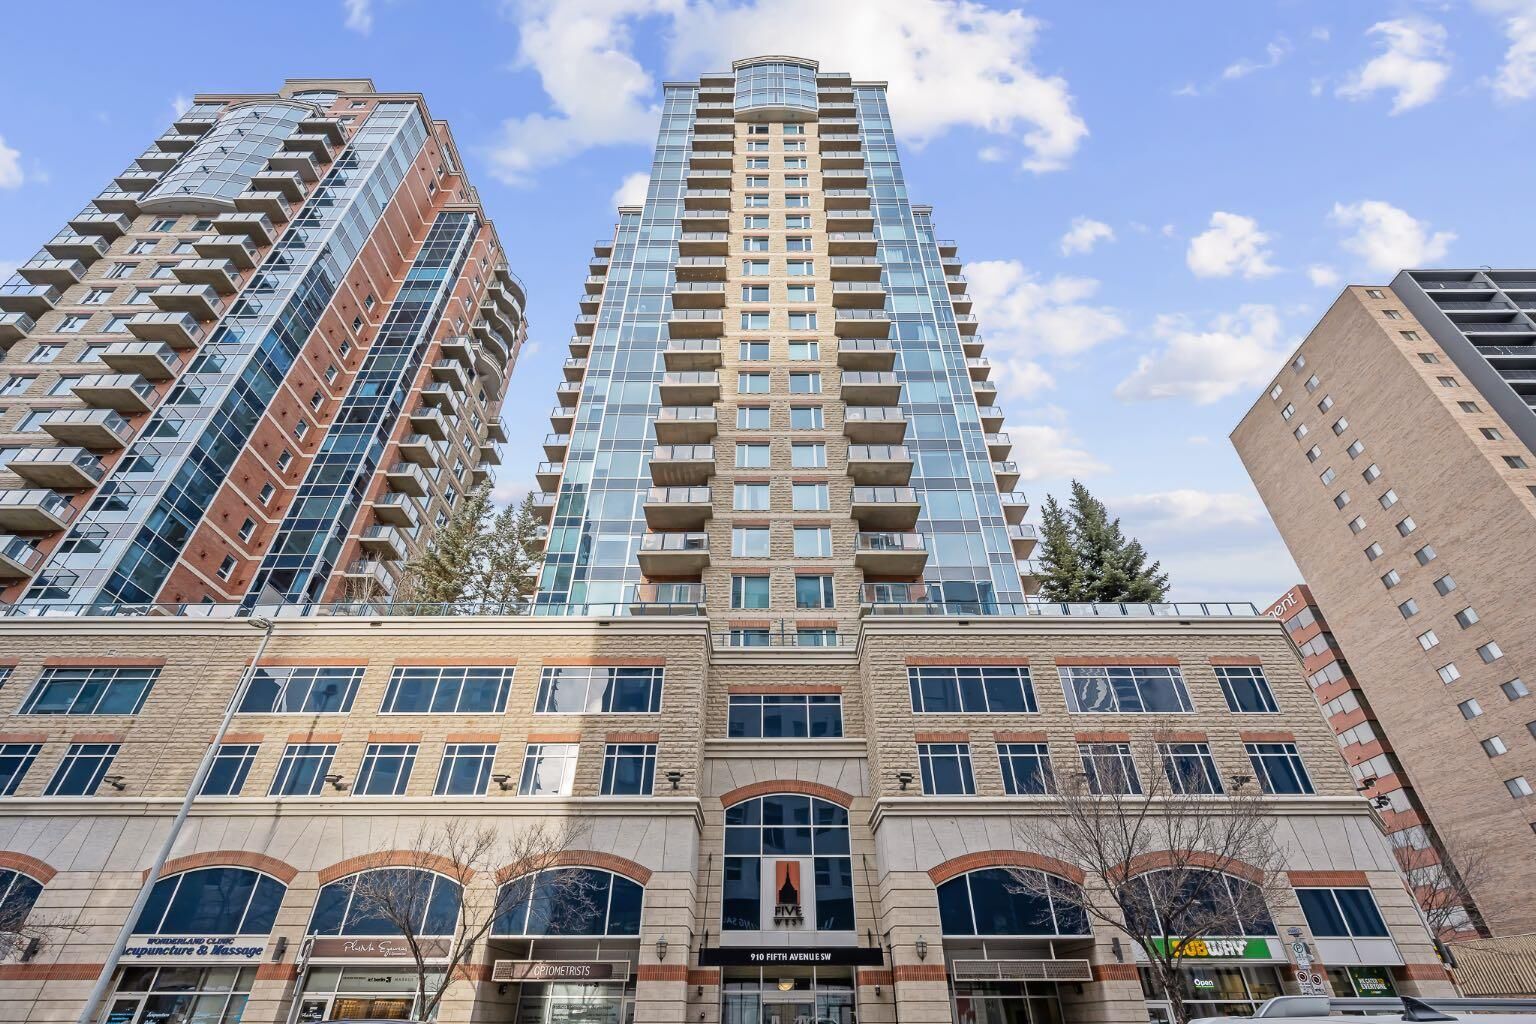
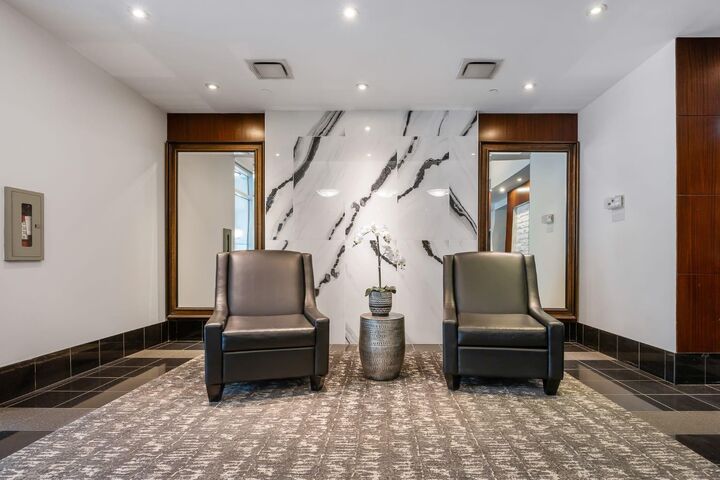
This property has been successfully operated as a fully furnished, long-term executive rental, consistently attracting strong demand thanks to its prime location, efficient layout, and beautiful views. Residents of Five West enjoy the convenience of full-time concierge service, secure underground parking, and inviting common spaces including a resident lounge/party room. A well-maintained, thoughtfully designed condo in one of Calgary’s most sought-after downtown buildings. Don’t miss this opportunity!