

Listing Courtesy of: PILLAR 9 - IDX / Listed By: Royal Lepage Benchmark
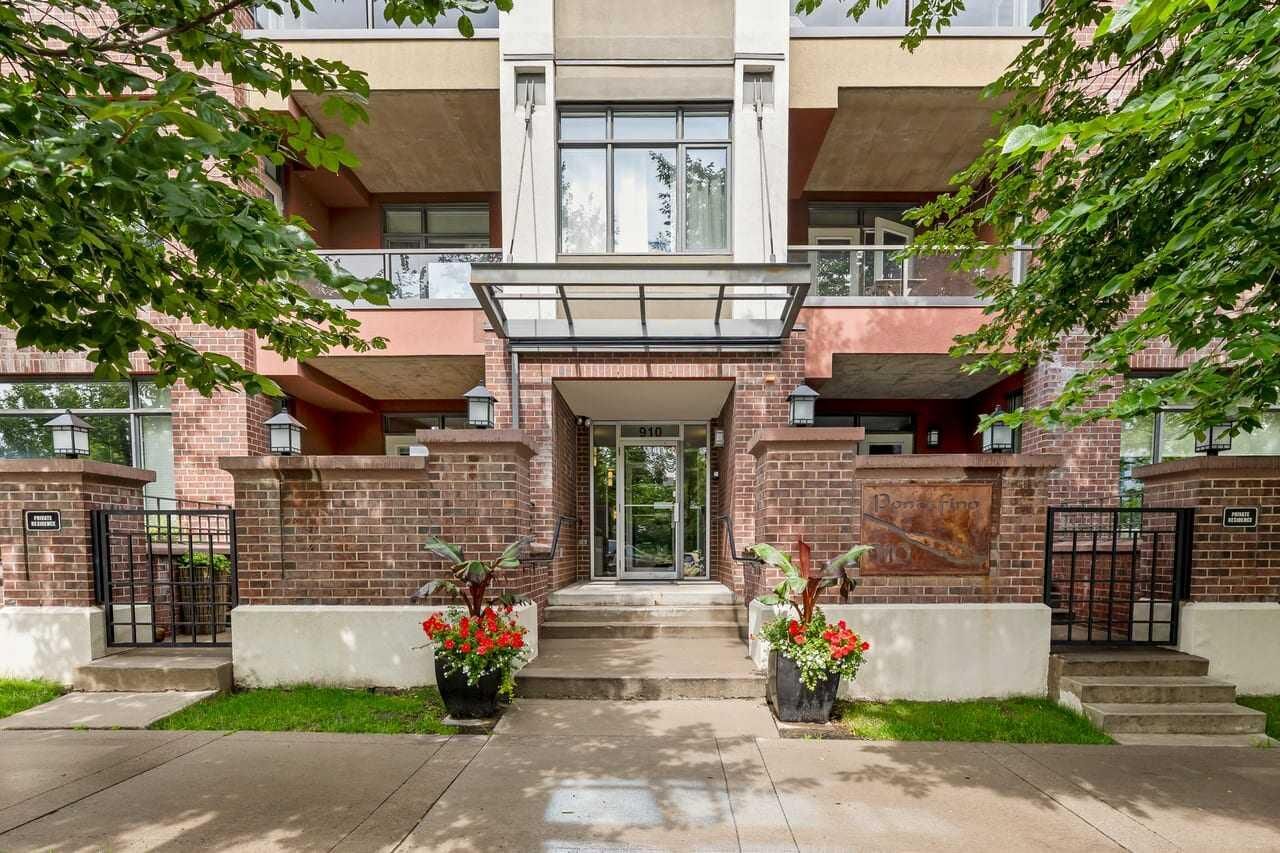
910 Centre Avenue NE 513 Calgary, AB T2E 4P7
Active (1 Days)
$299,900 (CAD)
Description
MLS®:
A2340913
A2340913
Type
Single-Family Home
Single-Family Home
Year Built
2004
2004
Style
Apartment-Single Level Unit
Apartment-Single Level Unit
Listed By
Laurie Stewart, Royal Lepage Benchmark
Source
PILLAR 9 - IDX
Last checked Sep 5 2026 at 8:08 AM GMT+0000
PILLAR 9 - IDX
Last checked Sep 5 2026 at 8:08 AM GMT+0000
Bathroom Details
- Full Bathroom: 1
Interior Features
- Appliances : Refrigerator
- Appliances : Dishwasher
- Appliances : Electric Stove
- Appliances : Dryer
- Appliances : Microwave
- Appliances : Range Hood
- Appliances : Window Coverings
- Laundry/Utility Room : Laundry Room
- Appliances : Washer
- Laundry/Utility Room : In Unit
- Appliances : Garburator
- Breakfast Bar
- Ceiling Fan(s)
- Closet Organizers
- High Ceilings
- Kitchen Island
- Open Floorplan
- Storage
- Elevator
- Appliances : Central Air Conditioner
Subdivision
- Bridgeland/Riverside
Property Features
- Fireplace: Living Room
- Fireplace: Mantle
- Fireplace: Kitchen
- Fireplace: Total Fireplace(s) : 1 Gas
Heating and Cooling
- Natural Gas
- Central Air
Condo Information
- Fees: $482/Monthly
Flooring
- Hardwood
- Slate
Exterior Features
- Roof: Membrane
Parking
- Underground
- Parking Space(s) : 2
Stories
- 1
Living Area
- 634 sqft
Location
Disclaimer: Data is supplied by Pillar 9™ MLS® System. Pillar 9™ is the owner of the copyright in its MLS® System. Data is deemed reliable but is not guaranteed accurate by Pillar 9™. The trademarks MLS®, Multiple Listing Service® and the associated logos are owned by The Canadian Real Estate Association (CREA) and identify the quality of services provided by real estate professionals who are members of CREA. Used under license.
Data is supplied by Pillar 9™ MLS® System. Pillar 9™ is the owner of the copyright in its MLS® System. Data is deemed reliable but is not guaranteed accurate by Pillar 9™. The trademarks MLS®, Multiple Listing Service® and the associated logos are owned by The Canadian Real Estate Association (CREA) and identify the quality of services provided by real estate professionals who are members of CREA. Used under license.
Data is supplied by Pillar 9™ MLS® System. Pillar 9™ is the owner of the copyright in its MLS® System. Data is deemed reliable but is not guaranteed accurate by Pillar 9™. The trademarks MLS®, Multiple Listing Service® and the associated logos are owned by The Canadian Real Estate Association (CREA) and identify the quality of services provided by real estate professionals who are members of CREA. Used under license.


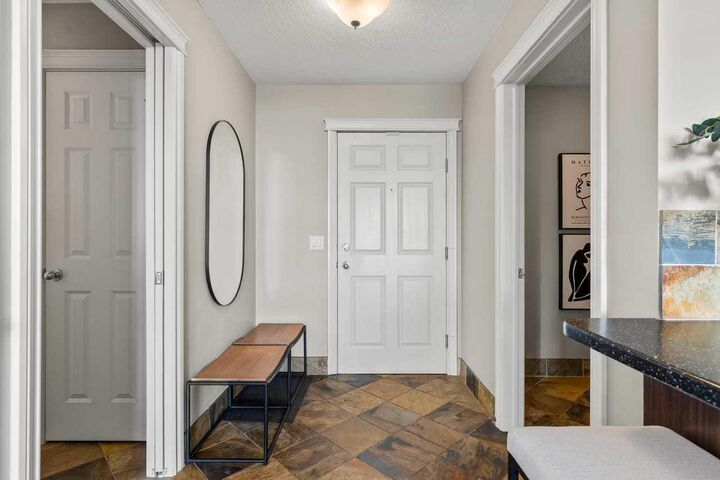
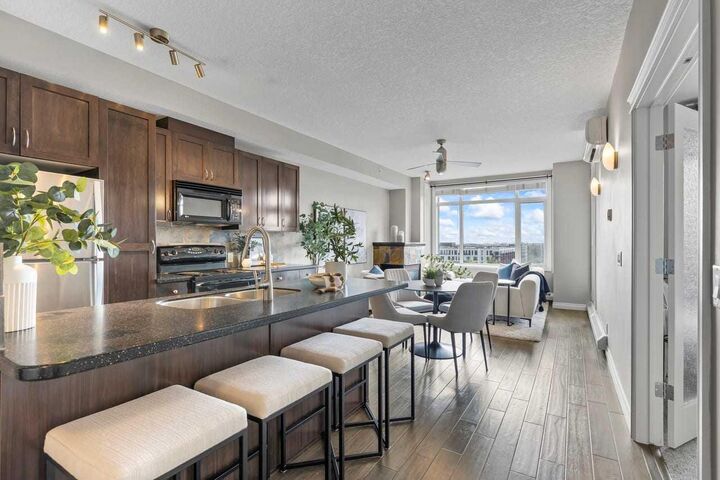
Loaded with upgrades, the bright and inviting interior features air conditioning, custom-stained hardwood flooring and cabinetry, stainless steel appliances, slate flooring and backsplash, custom two-inch wood blinds, a contemporary ceiling fan, and convenient in-suite storage and laundry room. The well-designed kitchen offers an island with a sink and breakfast bar comfortably accommodating four stools, while a striking two-sided fireplace adds warmth and ambience to the living space.
Step outside to the covered south-facing balcony—an ideal setting for relaxing, entertaining, and enjoying the incredible skyline views. The balcony is equipped with a gas barbecue hookup and hose bib. The unit also includes roughed-in gas and water lines for additional appliances.
Ideally located within walking distance of the Bridgeland LRT station, parks, Starbucks, shopping, and an outstanding selection of established and exciting new neighbourhood restaurants. With two titled parking stalls and a reasonable monthly condo fee of $481.83, this exceptional opportunity will not last! Minutes to Downtown, Walking distance to the LRT. and many New and favorite Restaurants, Coffee, Bars and Services.