92 Canova Road SW Calgary, AB T2W 2A7
Listing Courtesy of: PILLAR 9 - IDX / Listed By: Charles

  92 Canova Road SW Calgary, AB T2W 2A7

Active
$824,900 (CAD)
4
BED
3
BATH
2,300
SQFT

Description

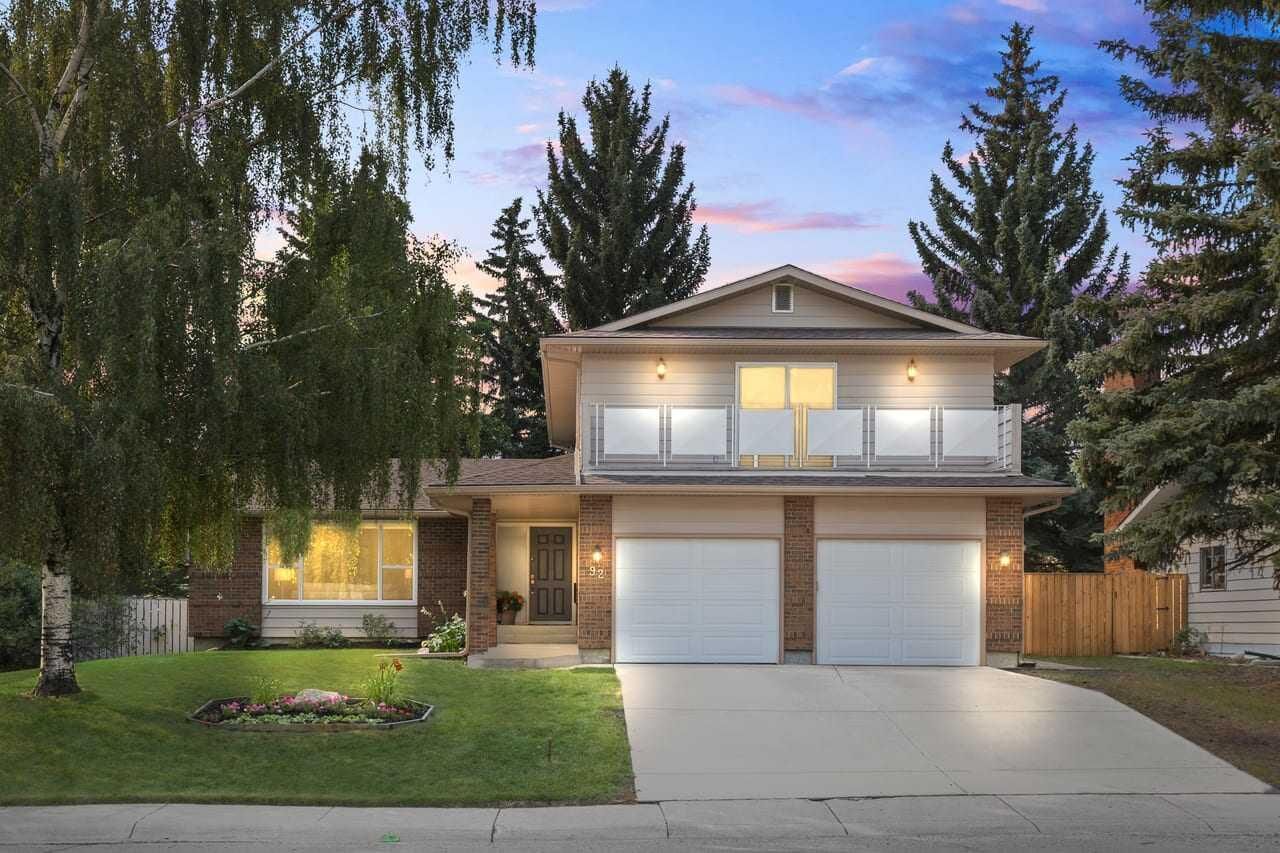
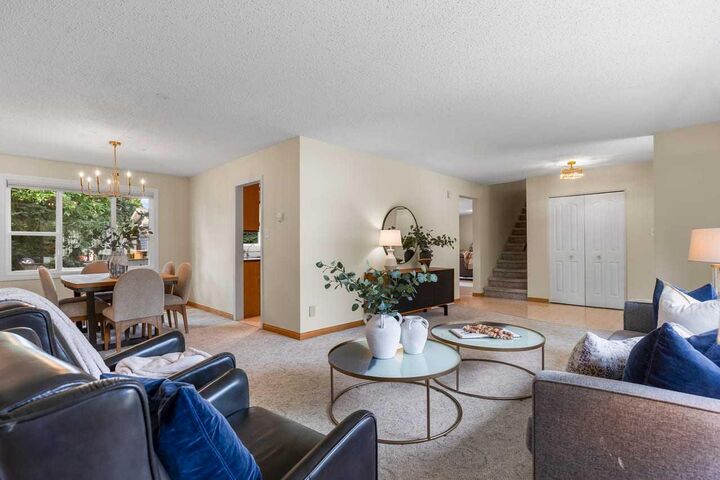
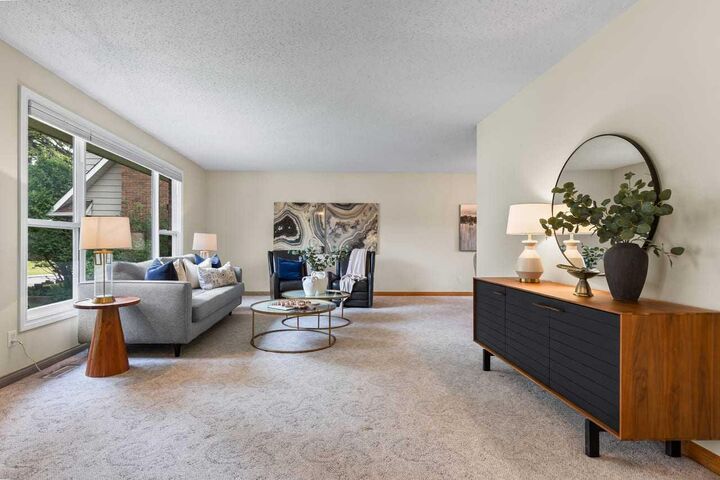
Canyon Meadows Estates is known for its larger homes, established surroundings, and exceptional access to everyday amenities: Fish Creek Park, Canyon Meadows Aquatic & Fitness Centre, Canyon Meadows Golf & Country Club, & top-rated schools all within walking distance, making it easy for kids and teenagers to become part of the neighbourhood as they grow. Convenient access to Stoney Tr, Macleod Tr, & Deerfoot Tr also keeps work commutes & daily routines simple. Lovingly cared for by the same owners for 38 years, this property reflects a true pride of ownership & a quality you can feel from the moment you step inside. This property is a place to put down roots, build traditions, and feel at home - a home where your family can settle in, grow together, and create memories for years to come. Imagine slow weekend mornings filled w/ sunlight, busy breakfasts together before school, & evenings spent reconnecting around the fireplace. The open, light-filled floor plan was designed for everyday family life, while the coveted south-facing exposure fills the home w/ warmth throughout the day. Thoughtful updates include new stainless steel appliances & light fixtures throughout (2026), along with upgraded vinyl windows (10 years). The oversized great room immediately showcases the exceptional space this home presents. The kitchen and living room flow seamlessly together, creating a natural gathering place where everyone stays connected. The sun-filled kitchen offers abundant storage, while the adjoining living room is anchored by a charming wood-burning fireplace. A convenient laundry room & powder room complete the main level. Upstairs, 4 well-appointed bedrooms provide the space & flexibility a growing family needs. The generous primary retreat easily accommodates a king-sized bed & features double closets, a four-piece ensuite, additional vanity space, & a large balcony, an inviting place to enjoy fresh air & a quiet morning coffee. The 3 additional bedrooms can comfortably evolve with your family, whether used for kids, guests, a nursery, or a home office. The family bathroom features dual vanities, helping busy school mornings run a little more smoothly. The fully finished basement offers even more room to live, play, and grow. Create a family movie room, a games area, or a home gym - the possibilities are endless! Ample storage provides plenty of room for everything that comes with an active family lifestyle. The freshly updated, oversized double attached garage offers comfortable parking & additional storage. Outside, the expansive south-facing lot spans more than 7,700 square feet and provides a private backyard setting where summer barbecues can stretch into the evening & the whole family can gather. Enjoy peaceful mornings listening to the birds from the low-maintenance deck or unwind outdoors at the end of a busy day. This is more than a well-maintained house; it’s a place to put down roots, build traditions, and feel at home for years to come.

MLS®:
A2338221
Lot Size
7,707 SQFT
Type
Single-Family Home
Year Built
1973
Style
2 Storey

Listed By

Caroline Bereznicki, Charles
Source
PILLAR 9 - IDX
Last checked Aug 20 2026 at 10:31 PM GMT+0000
Bathroom Details
  • Full Bathrooms: 2
  • Half Bathroom: 1
Interior Features
  • Appliances : Refrigerator
  • Appliances : Dishwasher
  • Appliances : Electric Stove
  • Laundry/Utility Room : Main Level
  • Appliances : Built-In Oven
  • Appliances : Dryer
  • Appliances : Garage Control(s)
  • Appliances : Range Hood
  • Appliances : Window Coverings
  • Laundry/Utility Room : Laundry Room
  • Appliances : Washer
  • Appliances : Humidifier
  • No Smoking Home
  • No Animal Home
  • Vinyl Windows
Subdivision
  • Canyon Meadows
Lot Information
  • Level
Property Features
  • Fireplace: Total Fireplace(s) : 1 Wood Burning
  • Foundation: Poured Concrete
Heating and Cooling
  • Natural Gas
  • None
Basement Information
  • Full
Flooring
  • Carpet
  • Linoleum
  • Ceramic Tile
Exterior Features
  • Roof: Asphalt Shingle
Garage
  • Double Garage Attached
Parking
  • Insulated
  • Parking Space(s) : 4
Stories
  • 2
Living Area
  • 2,300 sqft
Location
   
Calculate drive times to this property
 
Powered by INRIX® Drive Time

Powered by Walk Score®
Disclaimer: Data is supplied by Pillar 9™ MLS® System. Pillar 9™ is the owner of the copyright in its MLS® System. Data is deemed reliable but is not guaranteed accurate by Pillar 9™. The trademarks MLS®, Multiple Listing Service® and the associated logos are owned by The Canadian Real Estate Association (CREA) and identify the quality of services provided by real estate professionals who are members of CREA. Used under license.

Data is supplied by Pillar 9™ MLS® System. Pillar 9™ is the owner of the copyright in its MLS® System. Data is deemed reliable but is not guaranteed accurate by Pillar 9™. The trademarks MLS®, Multiple Listing Service® and the associated logos are owned by The Canadian Real Estate Association (CREA) and identify the quality of services provided by real estate professionals who are members of CREA. Used under license.
